2988 Highway 34 Highway, Champlain, ON K6A 2R2
Prescott and Russell County
Key Facts
Description
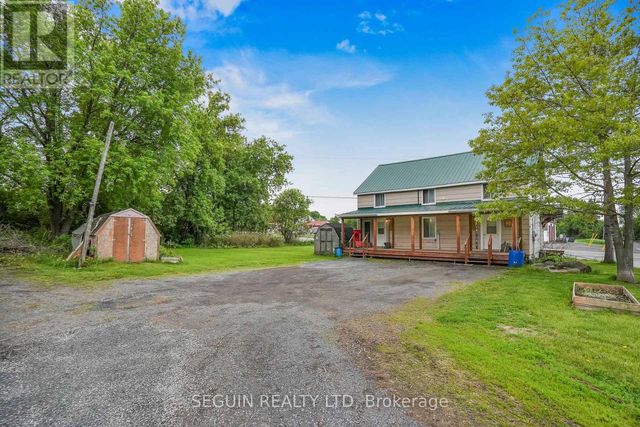
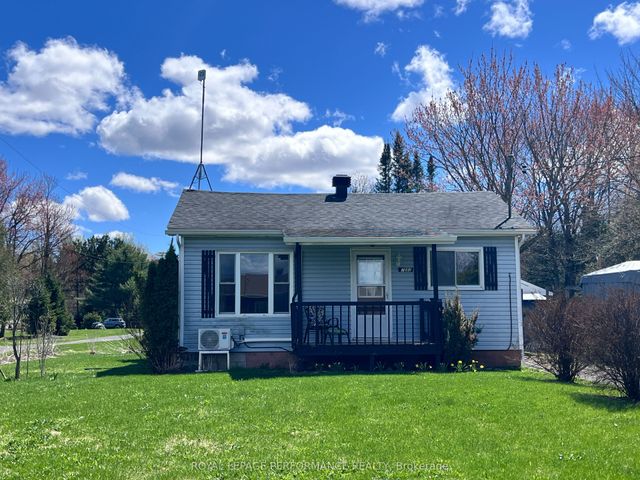
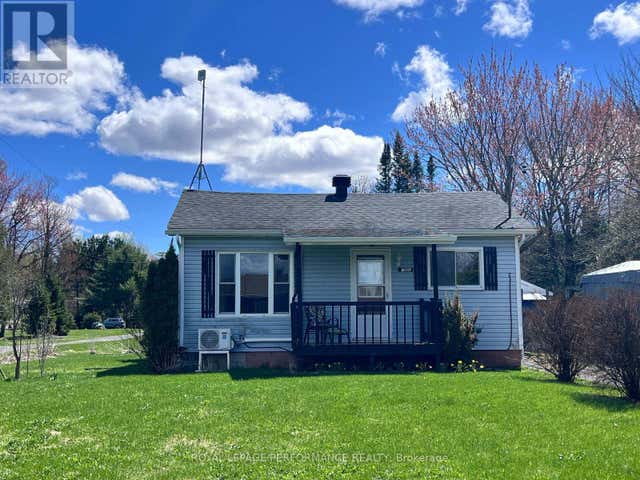
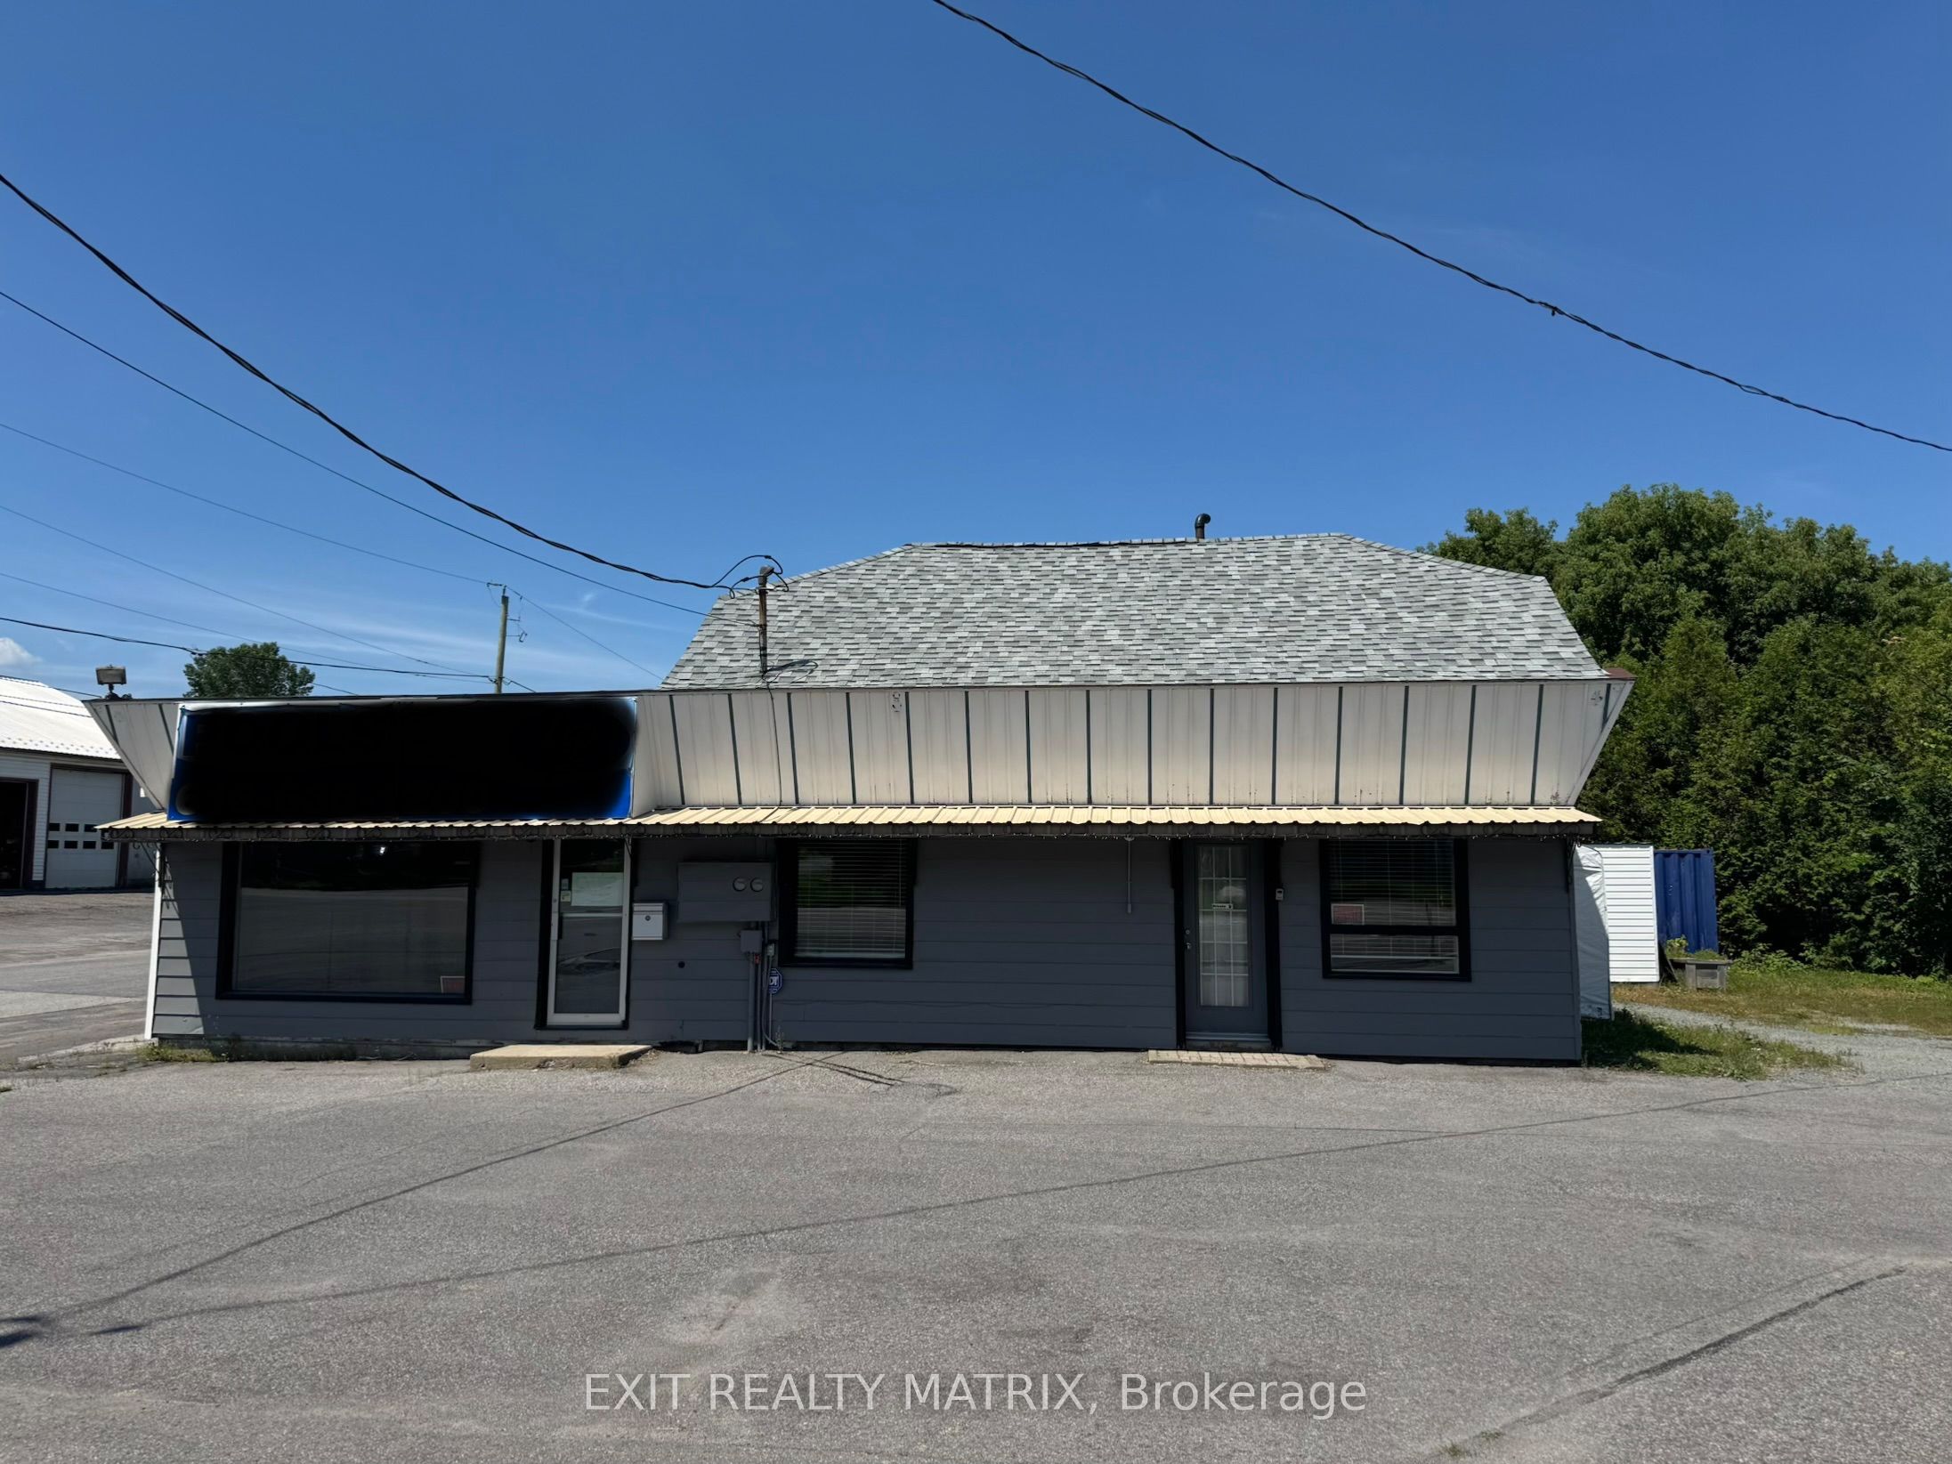
Looking for PRIME Residential and Commercial space? 2988 Highway 34 is the property for you. A residential living space of 960 sft which consists of a 2 bedroom, 2 bathroom, living room, kitchen and dining combined, large back deck with above ground pool and awning to spend your time. The added bonus... 900 sft of Commercial/Retail space, with an attached garage of 460 sft and an 8ft x 40 ft storage container. Property has Highway and side street access on a corner lot with ample parking for larger vehicles and equipment. Call today for your personal tour. Seller is a Registered Real Estate Agent in the province of Ontario. Listing is cross posted in Commercial.
Property Information
Property Type
Commercial Sale
Style
1 1/2 Storey
Stories
1
Lot Dimensions
197.9x94.4
Parking Spaces
20
MLS® Listing#
X13569366
Property Features
- Cooling:
- Other
- Heating:
- Electric, Heat Pump
- Basement:
- Unfinished
- Pool:
- Above Ground
- Parking:
- Attached
- Construction:
- Metal Siding, Vinyl Siding
- Roof:
- Shingle
- Sewer:
- Septic Tank
- Water Source:
- Well, Private
HOA & Tax
- Annual Tax:
- CA$3,180 (2026)
- Parcel #:
- 541650152
Directions
From Vankleek Hill head North on Hwy 34 and property will be on your left on the corner of Greenlane and 34. From Hawkesbury head South on Hwy 34 and property will be on your right.
Affordability Calculator
$69,980
Estimated monthly payment
$1,862/mo
Principal $279,920 · Est. interest $390,513 over 30 yrs
Neighborhood Market Statistics
How this home compares to active listings in Champlain, ON
- CA$604,000
- Median Listing Price
- 38
- Median Days on Market
- 1,750
- Median Sq Ft
- CA$357
- Median Price / Sq Ft
- 86
- Active Listings
- This home’s price is 42% below the area median.
Market statistics compiled from active EXIT Realty® and MLS listings in Champlain, ON.
Location
- 2988 Highway 34 Highway, Champlain, ON K6A 2R2
Walk Score
Nearby Schools
Pleasant Corners Public School
School · 2.8 km away
Escrh
School · 3.7 km away
Ecole Secondaire de Hawkesbury
Secondary · 3.7 km away
Ecole Secondaire Publique le Sommet
Secondary · 3.9 km away
Ecole Centre D'Education aux Adultes de Prescott-Rus
Elementary · 4.1 km away
Ecole Elementaire Publique Nouvel Horizon
Elementary · 4.1 km away
Paul VI
School · 4.5 km away
St Jude Catholic School
School · 4.9 km away
Vankleek Hill Collegiate high school
Secondary · 6.0 km away
Ecole Catholique St-Gregoire
School · 6.0 km away
Conseil Scolaire de District Catholique de L'Est Ontarien
School · 6.5 km away
Grenville Elementary School
Elementary · 6.9 km away
Ecole Elementary St-Jean-Baptiste
Elementary · 7.3 km away
École Élémentaire Catholique Saint-Victor
Elementary · 19.9 km away
Laggan Public School - Ucdsb
School · 21.2 km away
Laurentian Régional High School Student Info
Secondary · 22.9 km away
Laurentian Elementary School
Elementary · 24.4 km away
École Secondaire Catholique le Relais
Secondary · 28.6 km away
Glengarry District High School
Secondary · 28.7 km away
Conseil Scolaire de District Catholique de L'Est Ontarien
School · 29.2 km away