

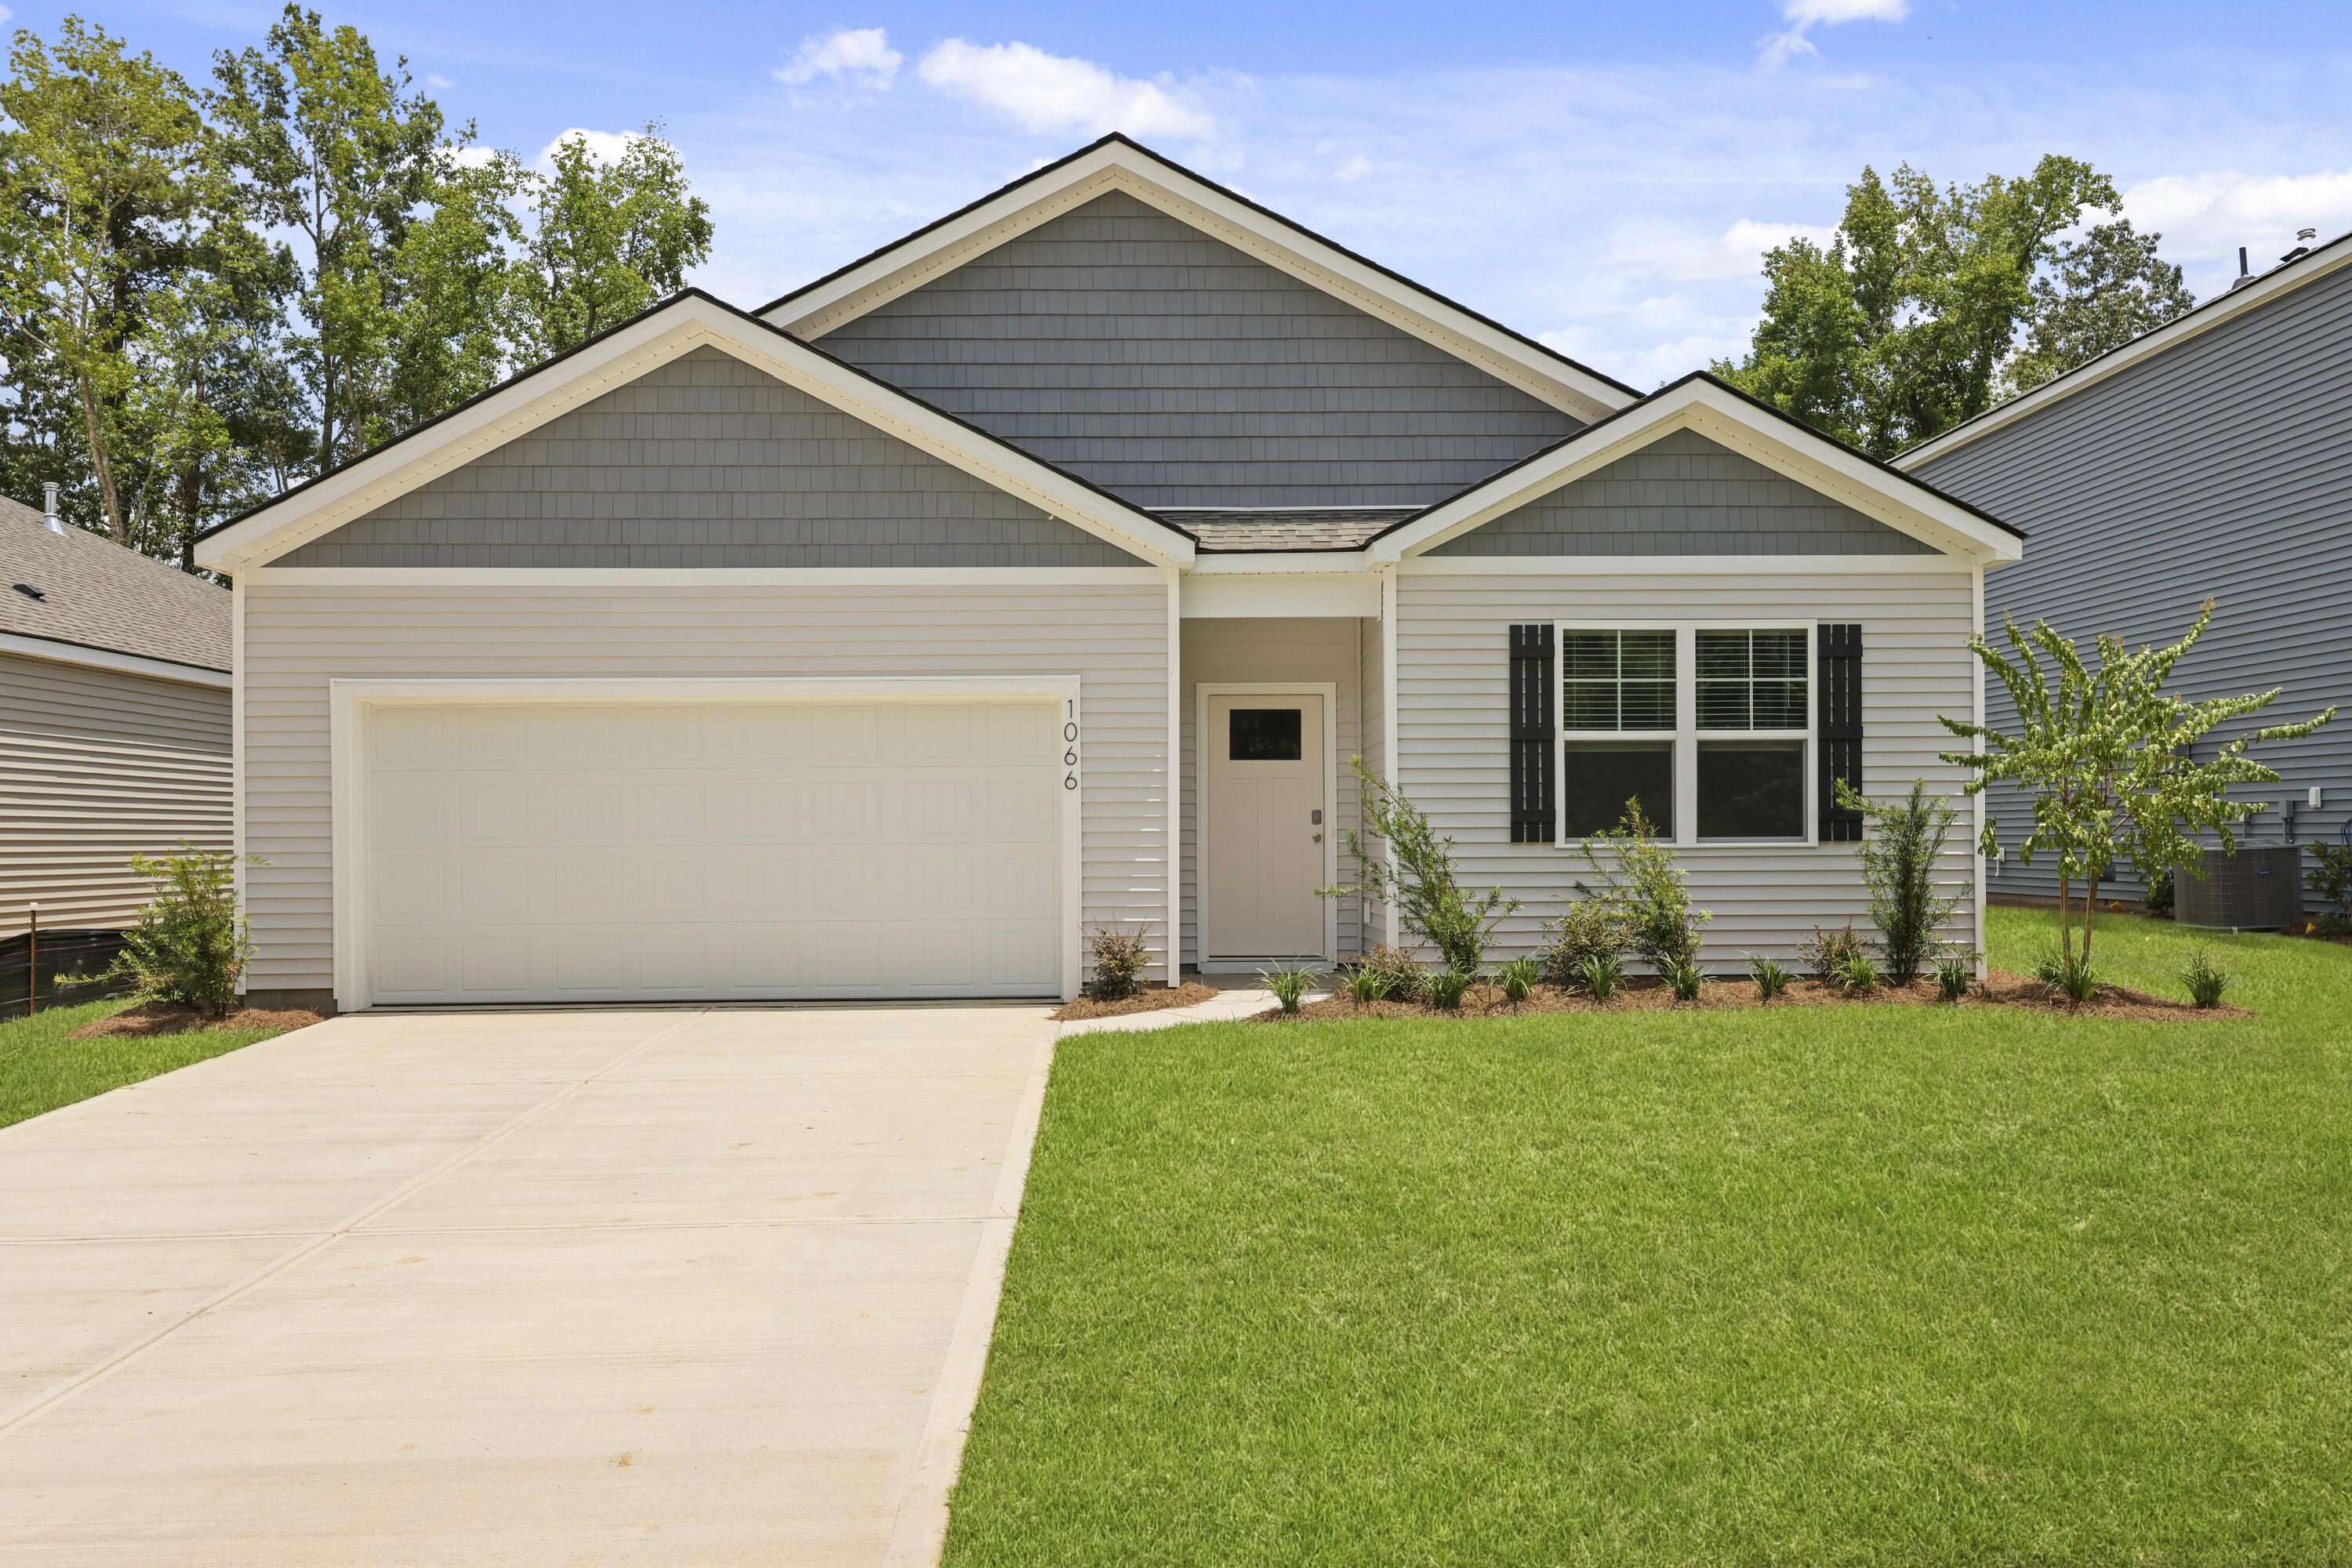
113 Brooks Drive, Holly Hill, SC 29059
Evergreen · Orangeburg County
Key Facts
Description
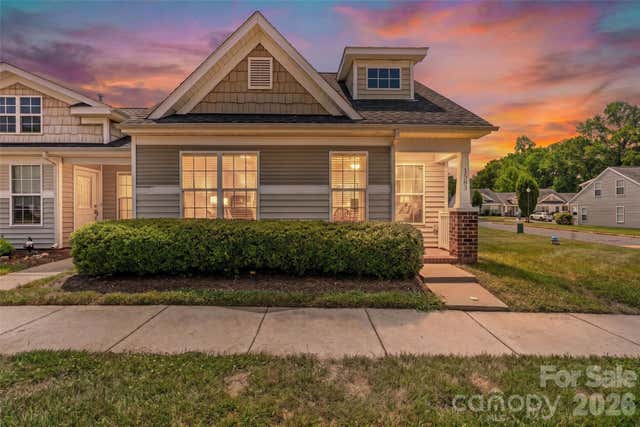
Spacious New Construction Homes in EvergreenWelcome to 113 Brooks Drive in Evergreen by Holly Hill, a thoughtfully designed new home nestled in a peaceful community in Holly Hill, South Carolina. Surrounded by scenic Lowcountry beauty, Evergreen offers a relaxed setting where life feels calmer and more connected to nature. This home features the Cali floorplan. A single-level design with a desirable open-concept layout. Entering through the foyer at the center of the home, you'll find two guest bedrooms and a shared full bath. A third bedroom, located near the laundry room and garage, can serve as a flexible space for a home office or additional living area. The kitchen offers a 7-foot island and a spacious corner pantry, seamlessly connecting to a dining area and a cozy yet distinct living room. Just off the living room, the oversized owner's suite provides a private retreat with a large walk-in closet. Completing the home, a covered patio is offered for an inviting outdoor escape. Nearby natural attractions such as Rocks Pond Campground, Lake Marion, and Bells Marina offer endless opportunities for boating, fishing, and outdoor recreation. Shopping, dining, and entertainment are also within reach, with Orangeburg, Columbia, Charleston, Summerville, Moncks Corner, all just a short drive away. If you're searching for a new home in Holly Hill SC that blends comfort, simplicity, and a peaceful lifestyle, 113 Brooks Drive, offers a welcoming place to settle in and feel at home. Square footage dimensions are approximate. Photos are for illustration purposes only. Interior and exterior features, options, colors, and selections may vary.
Property Information
Property Type
Residential
Sub-Type
Single Family Residence
Style
Traditional
Year Built
2026
Living Area
1,774 sq ft
Lot Size
0.31 acres
Garage Spaces
1
Parking Spaces
1
Days on Market
24
MLS® Listing#
26016245
Property Features
- Interior:
- Kitchen Island, Walk-In Closet(s), Entrance Foyer, Pantry
- Exterior:
- Rain Gutters
- Appliances:
- Dishwasher, Microwave
- Cooling:
- Central Air
- Heating:
- None
- Flooring:
- Vinyl
- Laundry:
- Electric Dryer Hookup, Washer Hookup
- Patio:
- Patio
- Lot Features:
- Cul-De-Sac
- Construction:
- Vinyl Siding
- Foundation:
- Slab
- Roof:
- Shingle
- Sewer:
- Septic Tank
- Water Source:
- Public
Rooms
- Master BedroomLower
Schools
- Elementary:
- Holly Hill Elementary School
- Middle:
- Holly Hill Roberts Middle
- High:
- Lake Marion High School And Technology Center
HOA & Tax
- HOA:
- $1,000/Annually
Directions
From Charleston: Travel On 1-26 W Toward Columbia. Take Exit 177b Onto Judge Street. In 5.6 Miles Turn Left Onto Boyer Rd. In 2.2 Miles Turn Right Onto Old State Rd. In 300 Ft Turn Left Onto Camden Rd. In 0.6 Miles Turn Onto Bunch Ford Rd. The Community Will Be On Your Right.
Affordability Calculator
$61,478
Estimated monthly payment
$1,636/mo
Principal $245,912 · Est. interest $343,069 over 30 yrs
Neighborhood Market Statistics
How this home compares to active listings in Holly Hill, SC
- $352,104
- Median Listing Price
- 51
- Median Days on Market
- 1,776
- Median Sq Ft
- $201
- Median Price / Sq Ft
- 576
- Active Listings
- This home’s price is 13% below the area median.
- Its price per sq ft is 14% below the area median.
Market statistics compiled from active EXIT Realty® and MLS listings in Holly Hill, SC.
Location
- 113 Brooks Drive, Holly Hill, SC 29059
Nearby Schools
Holly Hill Elementary School
Elementary · 0.7 mi away
Orangeburg School District
School · 0.9 mi away
Holly Hill-Roberts Middle School
Secondary · 1.2 mi away
Eutawville Head Start Center
School · 5.8 mi away
St. James-Gaillard Elementary
Elementary · 5.8 mi away
Vance-Providence Elementary School
Elementary · 6.5 mi away
Lake Marion High School
Secondary · 9.7 mi away
Woodland High School
Secondary · 12.6 mi away
Woodland High School
Secondary · 12.7 mi away
Harleyville Elementary School
Secondary · 12.7 mi away
Dorchester County Career & Technology Center
Secondary · 13.0 mi away
Dorchester Academy
School · 13.1 mi away
Dorchester School District 4
School · 13.8 mi away
Cross Elementary School
Elementary · 14.3 mi away
Cross High School
Secondary · 14.3 mi away
Williams Memorial Elementary School
Elementary · 14.6 mi away
Elloree Elementary School
Elementary · 15.6 mi away
BL Precious Moments Childcare
School · 15.6 mi away
Clay Hill Elementary School
Elementary · 17.8 mi away
Clarendon Hall
School · 18.2 mi away
Commute Calculator
Nearby Homes



Similar Homes Nearby
Moving Cost Estimate
EXIT Agents in Holly Hill


Listing Courtesy: D R Horton Inc
Presented by: Katie Stevens Grout - 8432563739