

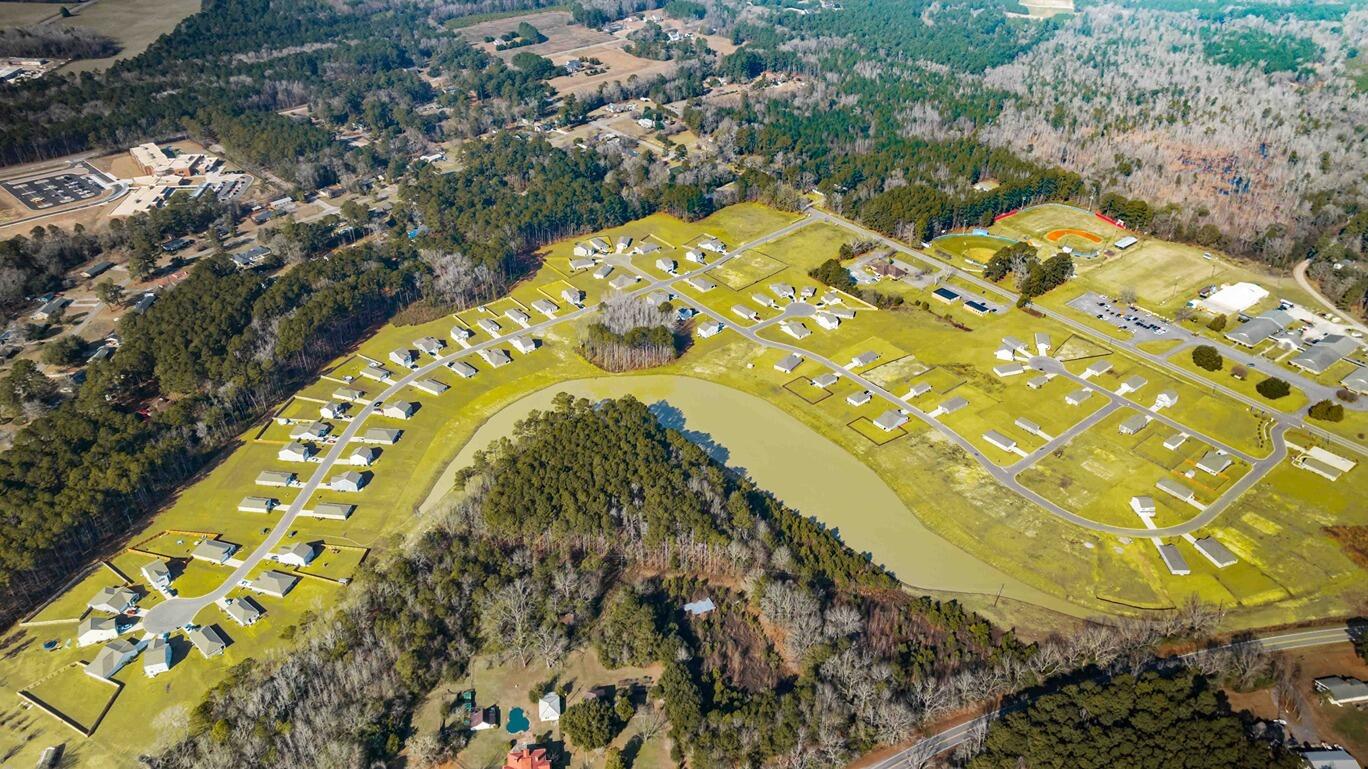
121 Brooks Drive, Holly Hill, SC 29059
Evergreen · Orangeburg County
Key Facts
Description
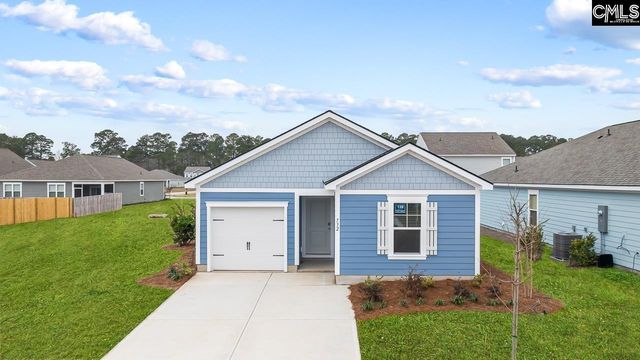
Spacious New Construction Homes in Evergreen Welcome to 121 Brooks Drive in the Evergreen community of Holly Hill, SC, where peaceful Lowcountry surroundings meet the comfort of modern living. Nestled in a serene setting, Evergreen offers a relaxed lifestyle surrounded by natural beauty while still being conveniently located near local dining, shopping, and outdoor recreation. Situated on a desirable corner homesite, this Helena home is thoughtfully designed for both efficiency and comfort. This single-story residence offers 4 bedrooms, 2 bathrooms, and a 1-car garage, along with an extended driveway providing additional parking space. As you step inside, you're welcomed by wood-inspired flooring and a well-planned layout. Two secondary bedrooms are positioned at the front of the home with a shared bathroom between them, while an additional flexible room just beyond the foyer is perfect for a home office, guest space, or hobby room. The spacious kitchen serves as the heart of the home, featuring gray cabinetry, stainless steel appliances—including a range, microwave, dishwasher, and refrigerator—and ample counter space for everyday living and entertaining. The oversized laundry room is centrally located for added convenience. Tucked privately at the back of the home, the primary suite offers a comfortable retreat with a walk-in closet and an en suite bath featuring a large walk-in shower. Designed with both functionality and style in mind, this home provides an inviting atmosphere ideal for everyday living and hosting guests. Square footage is approximate. Photos are for illustrative purposes only; features, options, colors, and selections may vary. Please contact the sales agent for full details.
Property Information
Property Type
Residential
Sub-Type
Single Family Residence
Style
Traditional
Year Built
2026
Living Area
1,482 sq ft
Lot Size
0.39 acres
Garage Spaces
1
MLS® Listing#
202981
Property Features
Interior
Exterior
Appliances
Cooling
Heating
Flooring
Laundry
Patio
Fencing
Construction
Foundation
Roof
Security
Sewer
Water Source
Schools
- Elementary:
- Holly Hill
- Middle:
- Holly Hill - Roberts
- High:
- Lake Marion High & Technology Center
Financial Details
HOA
$1,000 / Annually
Parcel Number
0332-12-01-091.000
Directions
From Charleston: Travel on 1-26 W toward Columbia. Take Exit 177B onto Judge Street. In 5.6 miles turn left onto Boyer Rd. In 2.2 miles turn right onto Old State Rd. In 300 ft turn left onto Camden Rd. In 0.6 miles turn onto Bunch Ford Rd. The community will be on your right.
Affordability Calculator
$54,079
Estimated monthly payment
$1,439/mo
Principal $216,316 · Est. interest $301,780 over 30 yrs
Neighborhood Market Statistics
How this home compares to active listings in Holly Hill, SC
- $352,077
- Median Listing Price
- 51
- Median Days on Market
- 1,776
- Median Sq Ft
- $201
- Median Price / Sq Ft
- 584
- Active Listings
- This home’s price is 23% below the area median.
- Its price per sq ft is 9% below the area median.
Market statistics compiled from active EXIT Realty® and MLS listings in Holly Hill, SC.
Location
- 121 Brooks Drive, Holly Hill, SC 29059
Points of Interest in Holly Hill, SC
Showing the Holly Hill area map.
Nearby Schools
Holly Hill Elementary School
Elementary · 0.7 mi away
Orangeburg School District
School · 0.9 mi away
Holly Hill-Roberts Middle School
Secondary · 1.2 mi away
Eutawville Head Start Center
School · 5.8 mi away
St. James-Gaillard Elementary
Elementary · 5.8 mi away
Vance-Providence Elementary School
Elementary · 6.6 mi away
Lake Marion High School
Secondary · 9.8 mi away
Woodland High School
Secondary · 12.5 mi away
Woodland High School
Secondary · 12.6 mi away
Harleyville Elementary School
Secondary · 12.7 mi away
Dorchester County Career & Technology Center
Secondary · 12.9 mi away
Dorchester Academy
School · 13.1 mi away
Dorchester School District 4
School · 13.8 mi away
Cross Elementary School
Elementary · 14.3 mi away
Cross High School
Secondary · 14.3 mi away
Williams Memorial Elementary School
Elementary · 14.6 mi away
BL Precious Moments Childcare
School · 15.6 mi away
Elloree Elementary School
Elementary · 15.6 mi away
Clay Hill Elementary School
Elementary · 17.7 mi away
Clarendon Hall
School · 18.3 mi away
Commute Calculator
Nearby Homes



Similar Homes Nearby

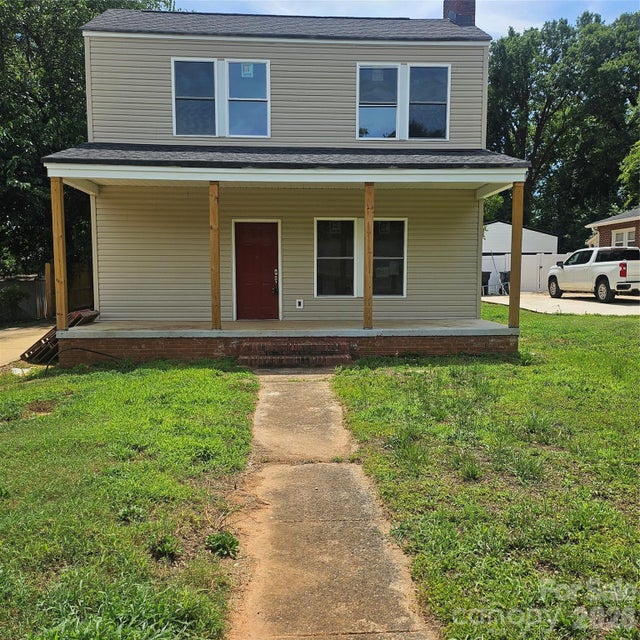

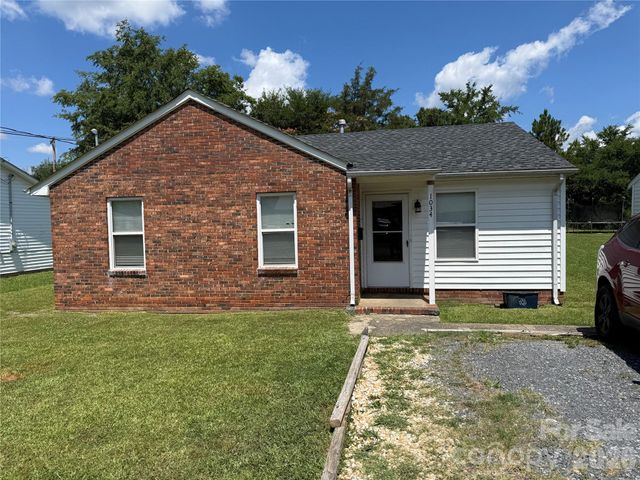
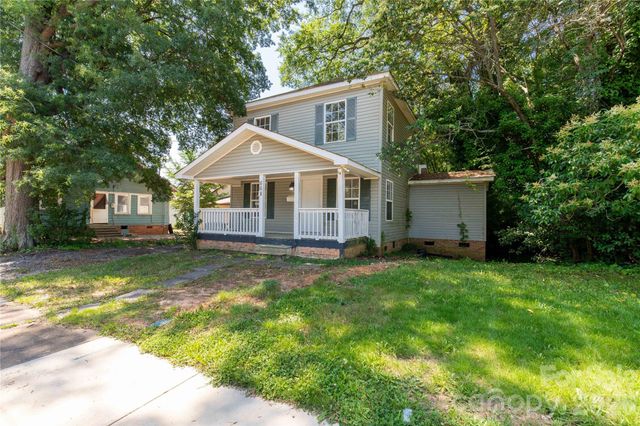
Similar Home Values
Comparable nearby listings and their asking prices.
| Address | Price | Beds | Baths | Sq Ft |
|---|---|---|---|---|
| 1394 Unity Road, Holly Hill, SC | $190,000 | 3 | 2 | 1,357 |
| 731 Finley Road, Rock Hill, SC | $195,000 | 3 | 2 | 1,260 |
| 468 Liberty Street, Rock Hill, SC | $199,500 | 4 | 3 | 1,710 |
| 741 Cherry Road, Rock Hill, SC | $199,900 | 3 | 1 | 1,228 |
| 1034 Martin Avenue, Rock Hill, SC | $205,000 | 3 | 1 | 988 |
| 668 Izard Street, Rock Hill, SC | $210,000 | 3 | 2 | 1,396 |
Moving Cost Estimate
EXIT Agents in Holly Hill


Listing Courtesy: D.R. Horton Inc - 8432241953
Presented by: Debra A Cantey