

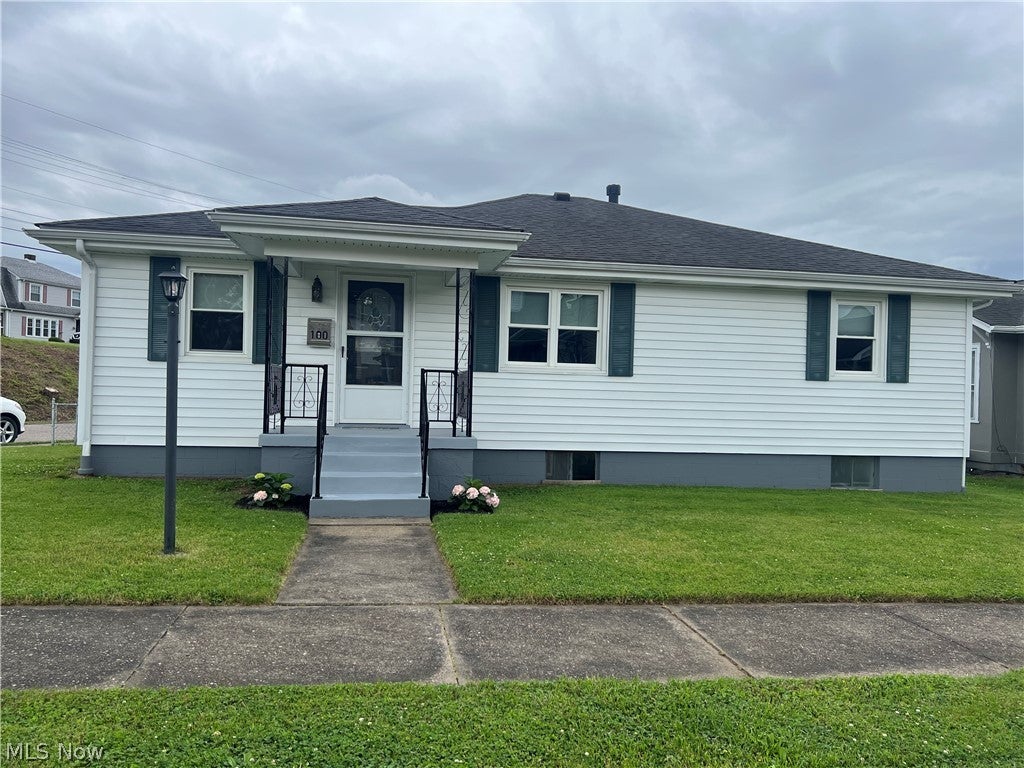
100 W 44th Street, Shadyside, OH 43947
Belmont County
Key Facts
Description
Nestled on a spacious corner lot, this lovely 3-bedroom home welcomes you with warmth the moment you step inside.This Home offers gleaming hardwood floors flow through the living room and all three bedrooms, adding instant charm and coziness. The kitchen has been modernized and equipped with newer appliances, making meal prep a joy. The full basement features a built-in bar, creating the ultimate spot for casual hangouts and game days. A fully fenced backyard offers a secure, peaceful haven for relaxing, gardening, or playtime.The 1-car garage provides easy parking and extra storage space. All new basement windows recently have been installed. This inviting property is ready for you to move right in and start making memories. This home is minutes from banks, grocery shopping and local hometown eateries.
Property Information
Property Type
Residential
Sub-Type
Single Family Residence
Style
Ranch
Year Built
1957
Stories
1
Living Area
1,432 sq ft
Lot Size
0.13 acres
Garage Spaces
1
Days on Market
9
MLS® Listing#
5218793
Property Features
- Interior:
- Cedar Closet(s), Ceiling Fan(s), Eat-in Kitchen
- Appliances:
- Dryer, Dishwasher, Microwave, Range, Refrigerator, Washer
- Cooling:
- Ceiling Fan(s), Central Air
- Heating:
- Natural Gas, Forced Air
- Fireplace:
- None
- Basement:
- Full, Unfinished, Walk-Up Access
- Parking:
- Detached, Garage, Paved, Unpaved
- Laundry:
- In Basement
- Patio:
- Porch
- Fencing:
- Back Yard, Chain Link
- Lot Features:
- Corner Lot
- Construction:
- Vinyl Siding
- Foundation:
- Block
- Roof:
- Asphalt, Fiberglass
- Windows:
- Blinds
- Sewer:
- Public Sewer
- Water Source:
- Public
Rooms
- 18 x 21Lower
- 12 x 18First
- 9 x 9Lower
- Bathroom6 x 8First
- Bathroom3 x 9Lower
- Bedroom12 x 15First
- Bedroom11 x 12First
- Bedroom12 x 14First
- LaundryND x NDLower
- Living Room14 x 20First
HOA & Tax
- HOA:
- None
- Annual Tax:
- $2,051 (2025)
- Parcel #:
- 17-01314.000
Directions
Central Ave heading south home is on the corner of 44th St
Affordability Calculator
$34,600
Estimated monthly payment
$921/mo
Principal $138,400 · Est. interest $193,080 over 30 yrs
Neighborhood Market Statistics
How this home compares to active listings in Shadyside, OH
- 116
- Median Days on Market
- 1,550
- Median Sq Ft
- $116
- Median Price / Sq Ft
- 16
- Active Listings
- Its price per sq ft is 4% above the area median.
Market statistics compiled from active EXIT Realty® and MLS listings in Shadyside, OH.
Location
- 100 W 44th Street, Shadyside, OH 43947
Nearby Schools
Jefferson Elementary School
Elementary · 0.4 mi away
Shadyside High School
Secondary · 0.4 mi away
Leona Ave Middle School
Elementary · 0.4 mi away
Glen Dale Elementary School
Elementary · 1.5 mi away
Center McMechen Elementary School
Elementary · 1.9 mi away
John Marshall High School
Secondary · 1.9 mi away
Bellaire Middle School
Elementary · 3.0 mi away
Moundsville Middle School
Secondary · 3.3 mi away
Bellaire Local Schools
School · 3.3 mi away
Bellaire High School
Secondary · 3.4 mi away
St James & John School
School · 3.4 mi away
St John Central High School
Secondary · 3.5 mi away
St. John Central Grade School
School · 3.5 mi away
St Francis Xavier School
School · 3.5 mi away
Central Elementary School
Elementary · 3.6 mi away
McNinch Primary School
Elementary · 3.6 mi away
Marshall County Schools
School · 3.7 mi away
West Virginia School of Preaching
School · 3.8 mi away
Northern Panhandle Head Start
School · 4.3 mi away
Bellaire Middle School
Secondary · 4.3 mi away
Commute Calculator
Nearby Homes

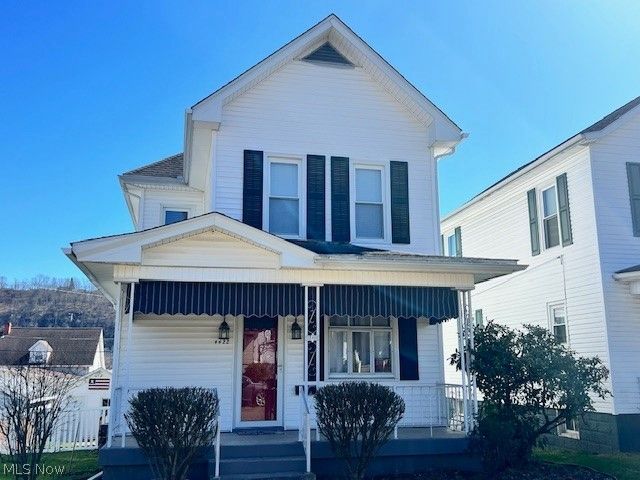
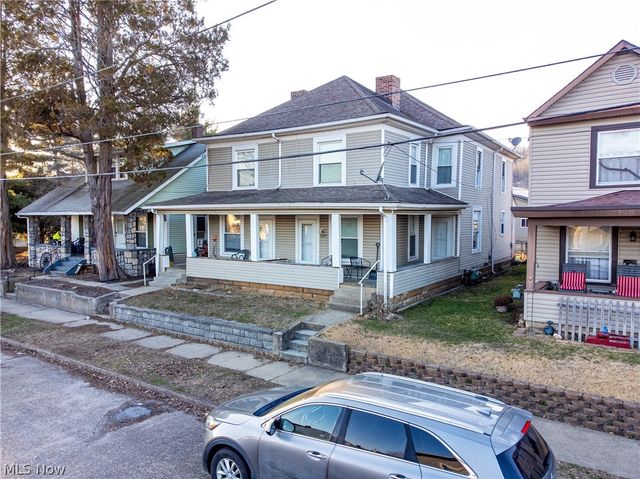
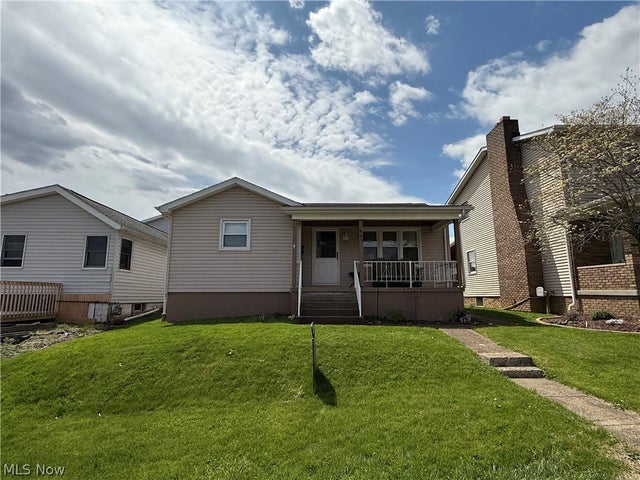


Similar Homes Nearby


Moving Cost Estimate
EXIT Agents in Shadyside


Listing Courtesy: Harvey Goodman, REALTOR - 740-359-9244, 740-695-3131
Last Updated: 2026-06-13