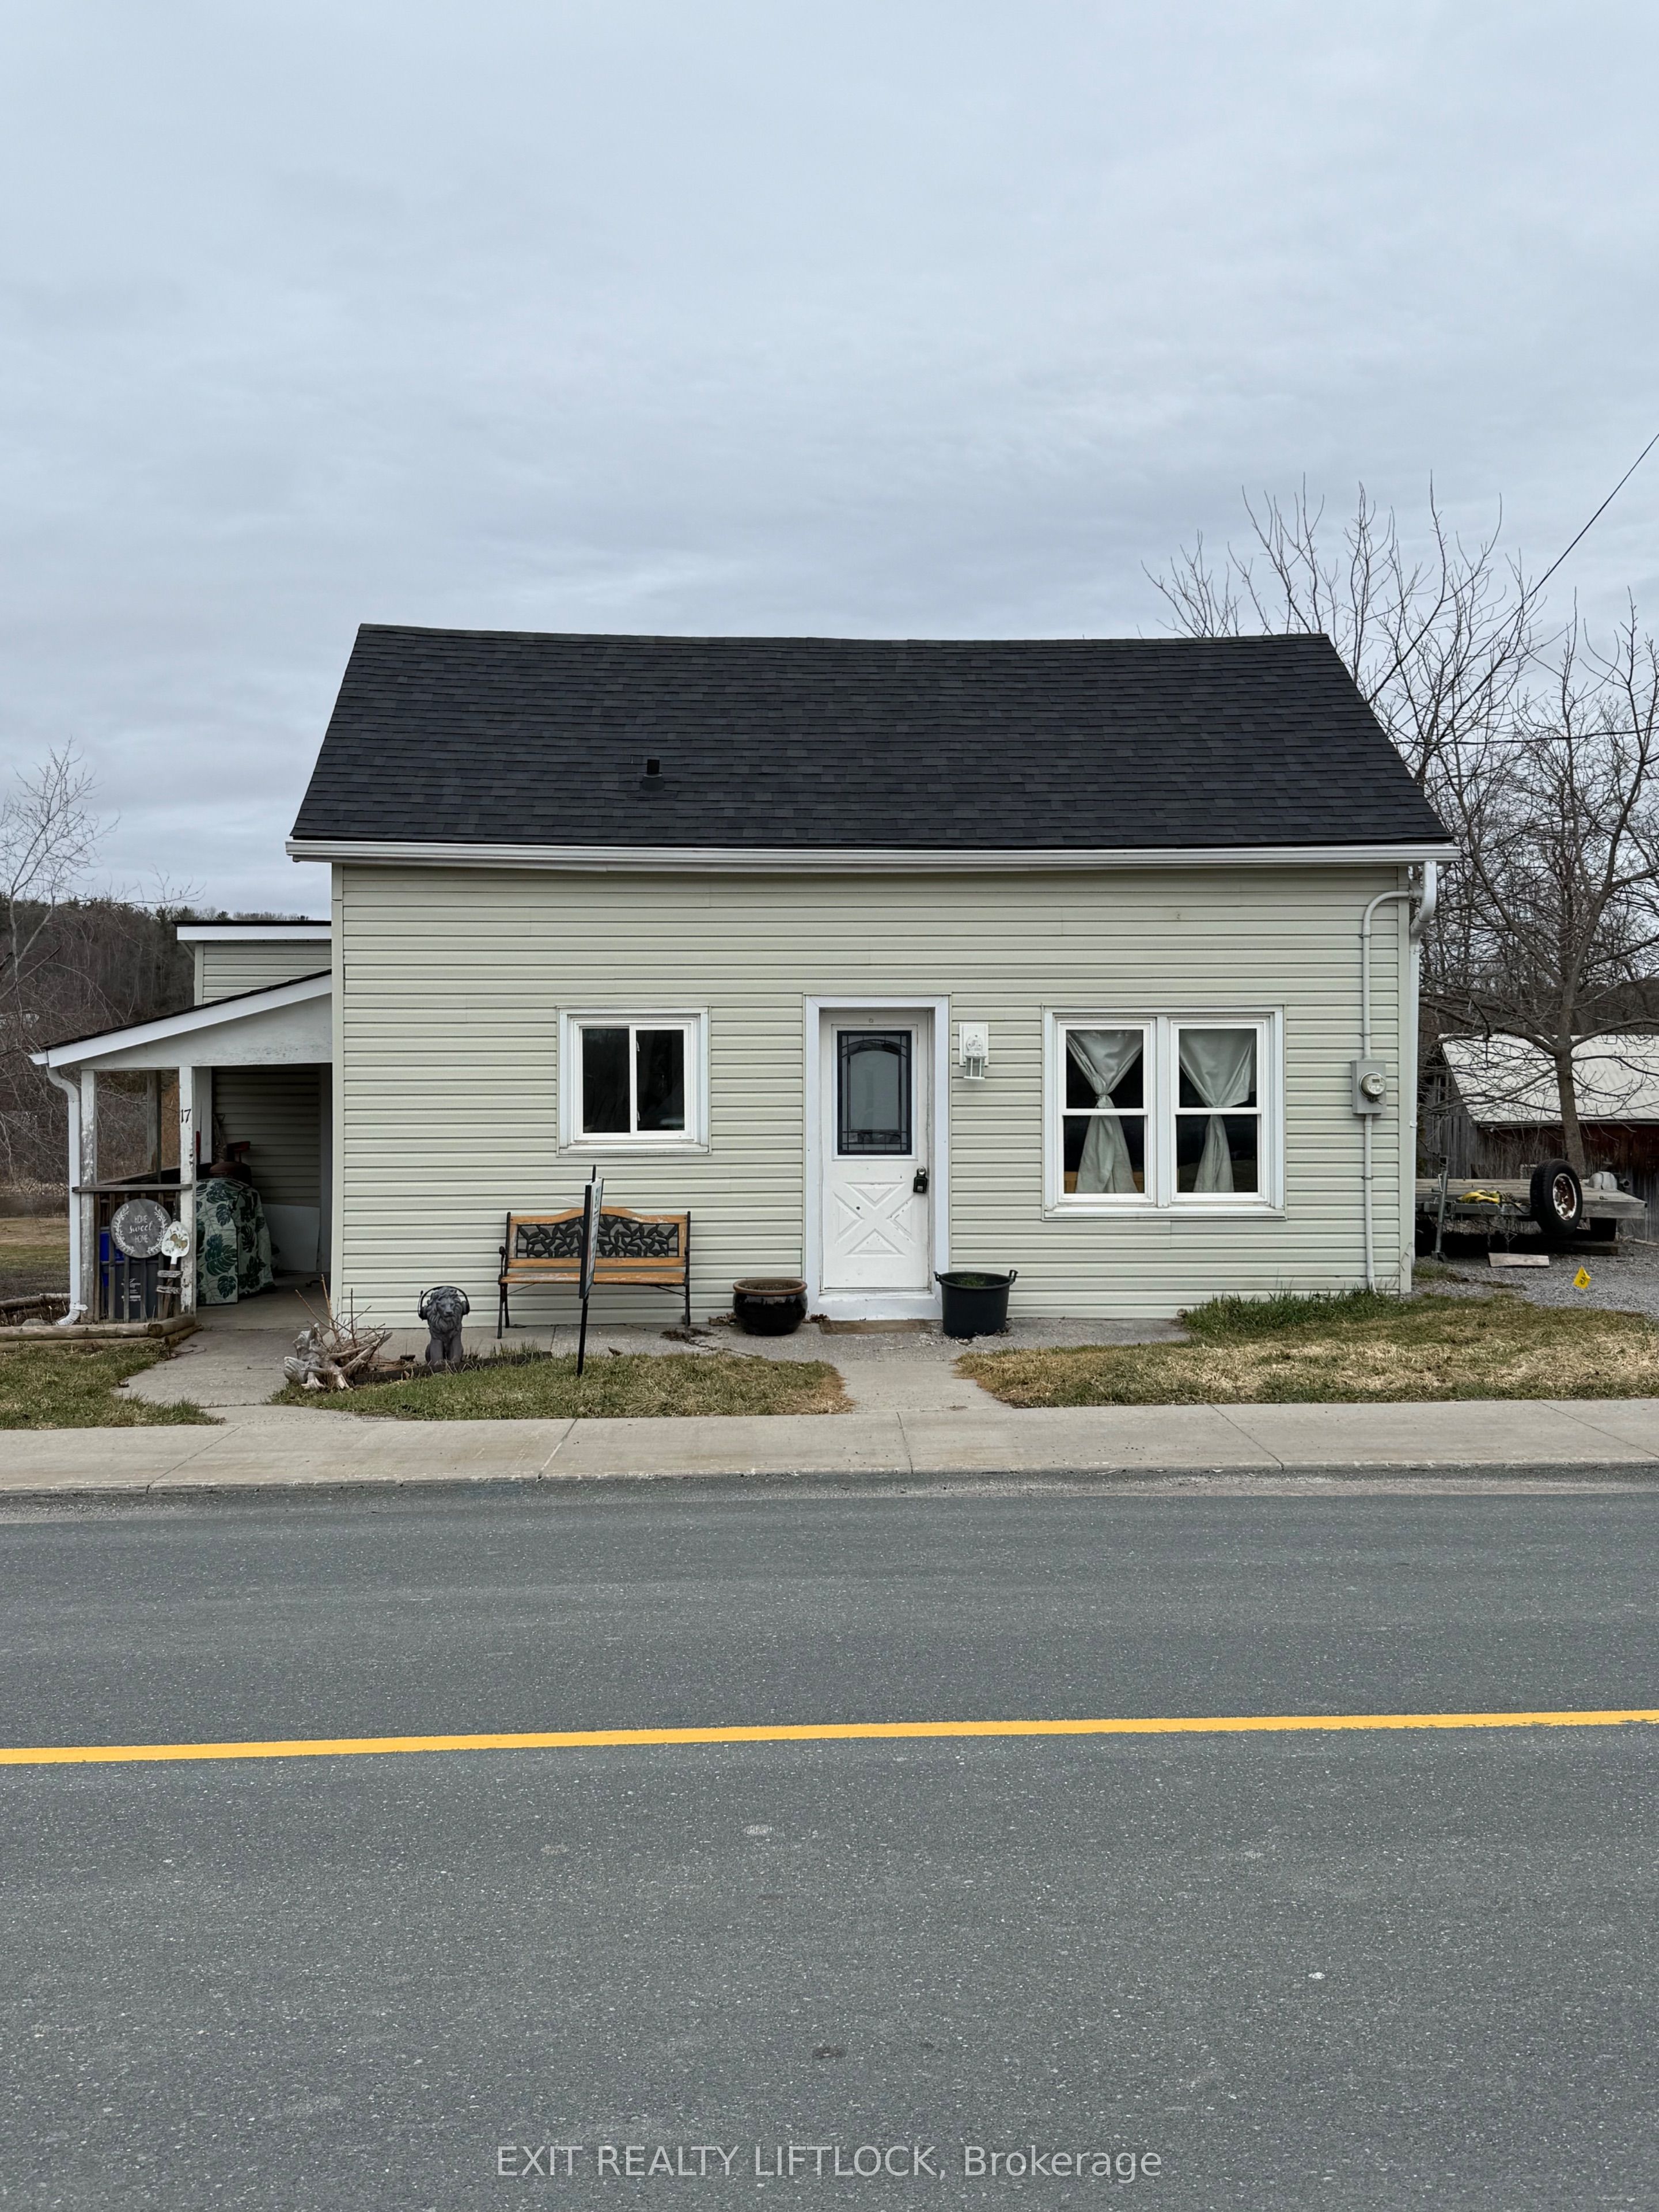
17 Banta Road, Trent Hills, ON K0K 3K0
Northumberland County
Key Facts
Description
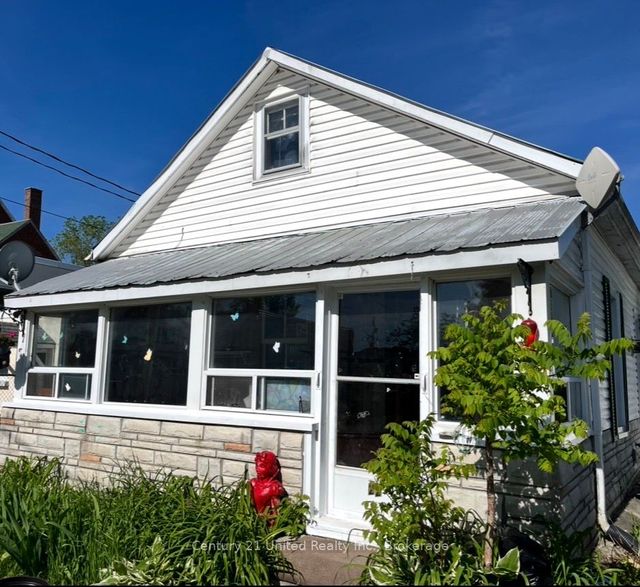
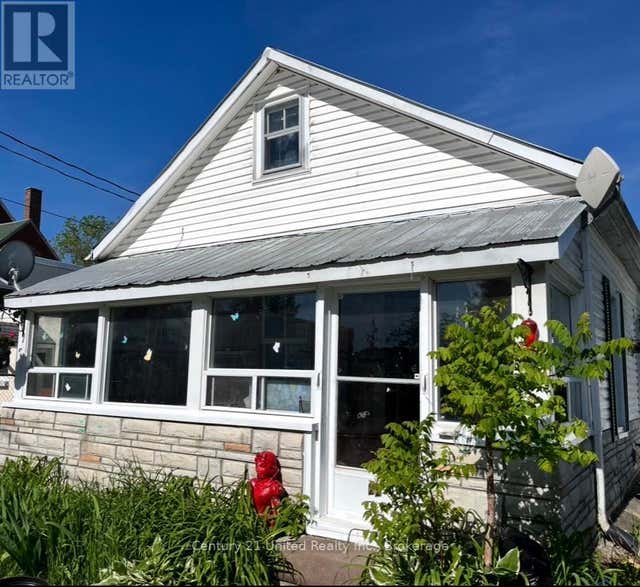
Charming 1 1/2 Storey Home - Perfect for First-Time Buyers or Downsizers. Welcome to this warm and inviting 1 1/2 storey home offering comfort, natural light, and functional living space. The main level features a spacious living room perfect for relaxing or entertaining, along with a large eat-in kitchen that provides plenty of room for family meals and gatherings. Situated in the welcoming community of Warkworth, within walking distance to the park, shops, school or the walking trails. A bright sunroom/office offers the ideal space for working from home, reading, or enjoying the abundance of natural light that fills the home. Upstairs you'll find the primary bedroom complete with a convenient 2-piece ensuite, creating a comfortable private retreat. Step outside to a generous backyard, perfect for gardening, summer barbecues, or simply enjoying the outdoors. This home is an excellent opportunity for first-time buyers looking to enter the market or for those looking to downsize while still enjoying comfortable living space.
Property Information
Property Type
Residential
Sub-Type
Single Family Residence
Style
1 1/2 Storey
Stories
1
Lot Dimensions
51.96x168.27
Parking Spaces
2
MLS® Listing#
X12865632
Property Features
- Interior:
- Storage
- Appliances:
- Water Heater
- Cooling:
- None
- Heating:
- Natural Gas, Forced Air
- Basement:
- Walk-Out Access, Full, Unfinished
- Pool:
- None
- Parking:
- Private
- Lot Features:
- On Golf Course, Sloped
- Construction:
- Vinyl Siding
- Roof:
- Asphalt
- Other Structures:
- Barn(s)
Rooms
- 2.86 x 3.14Main
- Bathroom1.89 x 2.5Upper
- Bathroom2.77 x 1.83Main
- Bedroom 22.77 x 3.14Main
- Kitchen6.86 x 3.44Main
- Laundry0.0 x 0.0Basement
- Living Room4.08 x 4.91Main
- Master Bedroom5.09 x 4.05Upper
HOA & Tax
- Annual Tax:
- CA$2,157 (2025)
- Assessed Value:
- CA$129,000
- Parcel #:
- 512240089
Directions
From County Road 30, west to Warkworth. Go through stop sign, turn right onto Banta Rd. Proceed to #17
Affordability Calculator
$77,800
Estimated monthly payment
$2,070/mo
Principal $311,200 · Est. interest $434,152 over 30 yrs
Neighborhood Market Statistics
How this home compares to active listings in Trent Hills, ON
- CA$833,654
- Median Listing Price
- 36
- Median Days on Market
- 1,300
- Median Sq Ft
- CA$554
- Median Price / Sq Ft
- 1,634
- Active Listings
- This home’s price is 53% below the area median.
Market statistics compiled from active EXIT Realty® and MLS listings in Trent Hills, ON.
Location
- 17 Banta Road, Trent Hills, ON K0K 3K0
Nearby Schools
Percy Centennial Public School
School · 2.5 km away
Northumberland Hills Public School
School · 11.3 km away
Roseneath Centennial Public School
School · 11.6 km away
Hastings Public School
School · 13.2 km away
St Mary's Elementary School-Campbellford
Elementary · 15.5 km away
Hillcrest Public School
School · 15.5 km away
Campbellford District High School
Secondary · 15.9 km away
Spring Valley Public School
School · 20.1 km away
Norwood District Public School
School · 20.8 km away
St. Paul Catholic Elementary School
Elementary · 20.8 km away
Norwood District High School
Secondary · 21.2 km away
Colborne Public School
School · 21.8 km away
Brighton Public School
School · 22.4 km away
Brighton Children's Centre
School · 22.4 km away
East Northumberland Secondary School
Secondary · 22.4 km away
Stockdale Public School
School · 22.5 km away
Smithfield Public School
School · 23.6 km away
St Mary Catholic Elementary School
Elementary · 24.6 km away
Frankford Public School
School · 25.1 km away
Murray Centennial Public School
School · 26.3 km away