

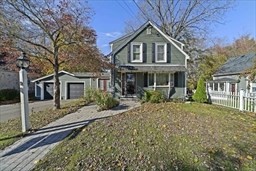
53 West St, Middleboro, MA 02346
Plymouth County
Key Facts
Description
Commuters Dream less then 1/2 mile from commuter rail.... Charming and beautifully updated New England Colonial conveniently located just a short distance to all the amenities of Middleboro Center—shops, restaurants, coffee, schools, library, and commuter rail. This home blends classic charm with modern style, featuring a gorgeous kitchen with granite countertops, tile backsplash, and stainless steel appliances. Freshly painted interior, refinished hardwood floors, tile in kitchen and bath, and carpeting in bedrooms and family room. Enjoy gas heat, central air, and an updated electrical panel. The flowing floor plan offers open, airy living spaces including a finished walk-out basement with Vermont Castings gas stove and plenty of storage. The attached two-car garage connects through a spacious mudroom, and the large deck overlooks a deep, private backyard perfect for relaxing or gardening. Vinyl siding completes this move-in ready gem!
Property Information
Property Type
Residential
Sub-Type
Single Family Residence
Style
Colonial
Year Built
1900
Living Area
1,840 sq ft
Lot Size
0.25 acres
Garage Spaces
2
Parking Spaces
6
Zoning
res
Days on Market
5
MLS® Listing#
73547468
Property Features
Interior
Exterior
Appliances
Cooling
Heating
Flooring
Basement
Parking
Laundry
Patio
Construction
Foundation
Roof
Windows
Sewer
Water Source
Rooms
- Bathroom 1First
- Bedroom 2Second
- Bedroom 3Second
- Bedroom 4Basement
- Dining RoomMain
- Family RoomMain
- KitchenMain
- Living RoomMain
- Master BedroomSecond
Financial Details
HOA
None
Annual Taxes
$6,600
Tax year 2025
Assessed Value
$492,200
Parcel Number
M:0058A L:0116 U:0000,3995974
Directions
GPS to 53 West Street
Affordability Calculator
$103,800
Estimated monthly payment
$2,762/mo
Principal $415,200 · Est. interest $579,241 over 30 yrs
Neighborhood Market Statistics
How this home compares to active listings in Middleboro, MA
- $591,667
- Median Listing Price
- 32
- Median Days on Market
- 1,762
- Median Sq Ft
- $312
- Median Price / Sq Ft
- 33
- Active Listings
- This home’s price is 12% below the area median.
- Its price per sq ft is 9% below the area median.
Market statistics compiled from active EXIT Realty® and MLS listings in Middleboro, MA.
Location

Getting Around
Points of Interest in Middleboro, MA
Showing the Middleboro area map.
Nearby Schools
Middleborough Public Schools
School · 0.4 mi away
Mary K. Goode Elementary School
Elementary · 0.6 mi away
Mullein Hill Christian Academy
School · 0.6 mi away
Northbrook Academy
School · 0.7 mi away
Henry B Burkland School
Elementary · 0.7 mi away
Champions at Henry B. Burkland Elementary
Elementary · 0.7 mi away
Champions at Mary K. Goode Elementary
Elementary · 0.7 mi away
Memorial Early Childhood Center
School · 0.9 mi away
Middleborough High School
Secondary · 1.3 mi away
John T. Nichols Middle School
Secondary · 1.4 mi away
Samuel Fuller School
School · 2.2 mi away
Assawompset Elementary School
Elementary · 3.3 mi away
Fl Chamberlain International
School · 3.6 mi away
Chamberlain International School
School · 4.2 mi away
Winnetuxet Children's Place
Elementary · 5.7 mi away
Joseph H Martin
School · 5.9 mi away
Laliberte Elementary School
Elementary · 6.3 mi away
Merrill Elementary School
Elementary · 6.4 mi away
East Taunton Elementary
Elementary · 6.4 mi away
George H. Mitchell Elementary School
Elementary · 6.6 mi away
Commute Calculator
Nearby Homes

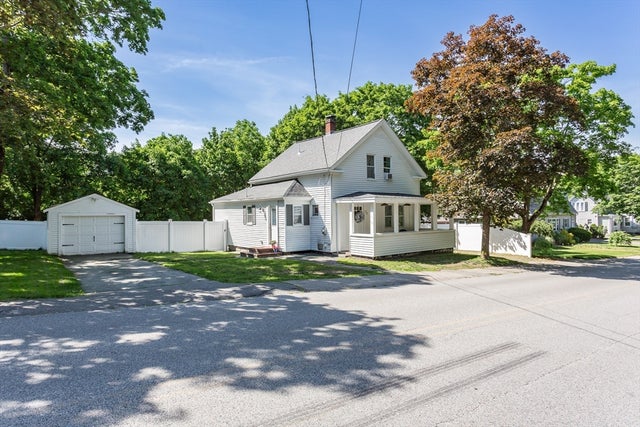


Similar Homes Nearby
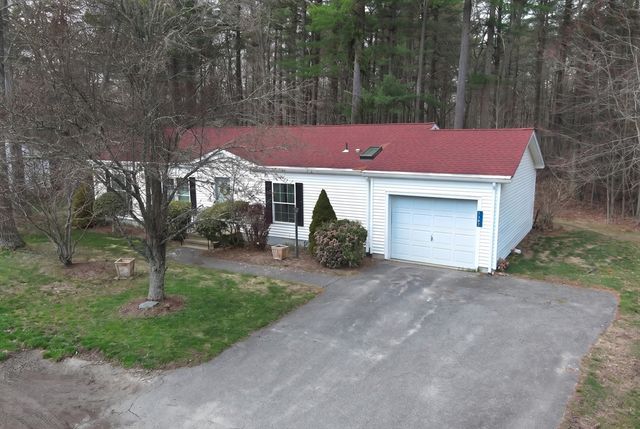
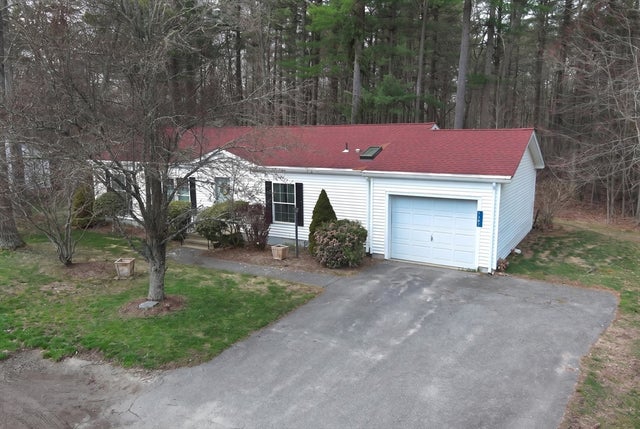

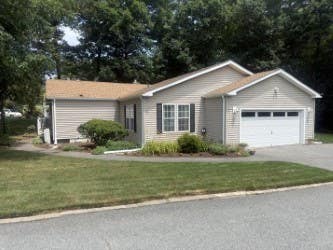


Similar Home Values
Comparable nearby listings and their asking prices.
| Address | Price | Beds | Baths | Sq Ft |
|---|---|---|---|---|
| 1307 Blueberry Circle, Middleboro, MA | $369,900 | 3 | 2 | 1,344 |
| 1307 Blueberry Circle, Middleboro, MA | $369,900 | 3 | 2 | 1,344 |
| 17 School St, Middleboro, MA | $399,999 | 3 | 1 | 1,300 |
| 307 Blueberry Circle, Middleboro, MA | $450,000 | 3 | 2 | 1,700 |
| 481 Centre, Middleboro, MA | $450,000 | 3 | 2 | 1,291 |
| 5604 Oak Point Drive, Middleboro, MA | $465,000 | 3 | 2 | 1,612 |
Moving Cost Estimate
EXIT Agents in Middleboro


Listing Courtesy: William Raveis R.E. & Home Services - 7818375600
Presented by: Shauna Fanning