

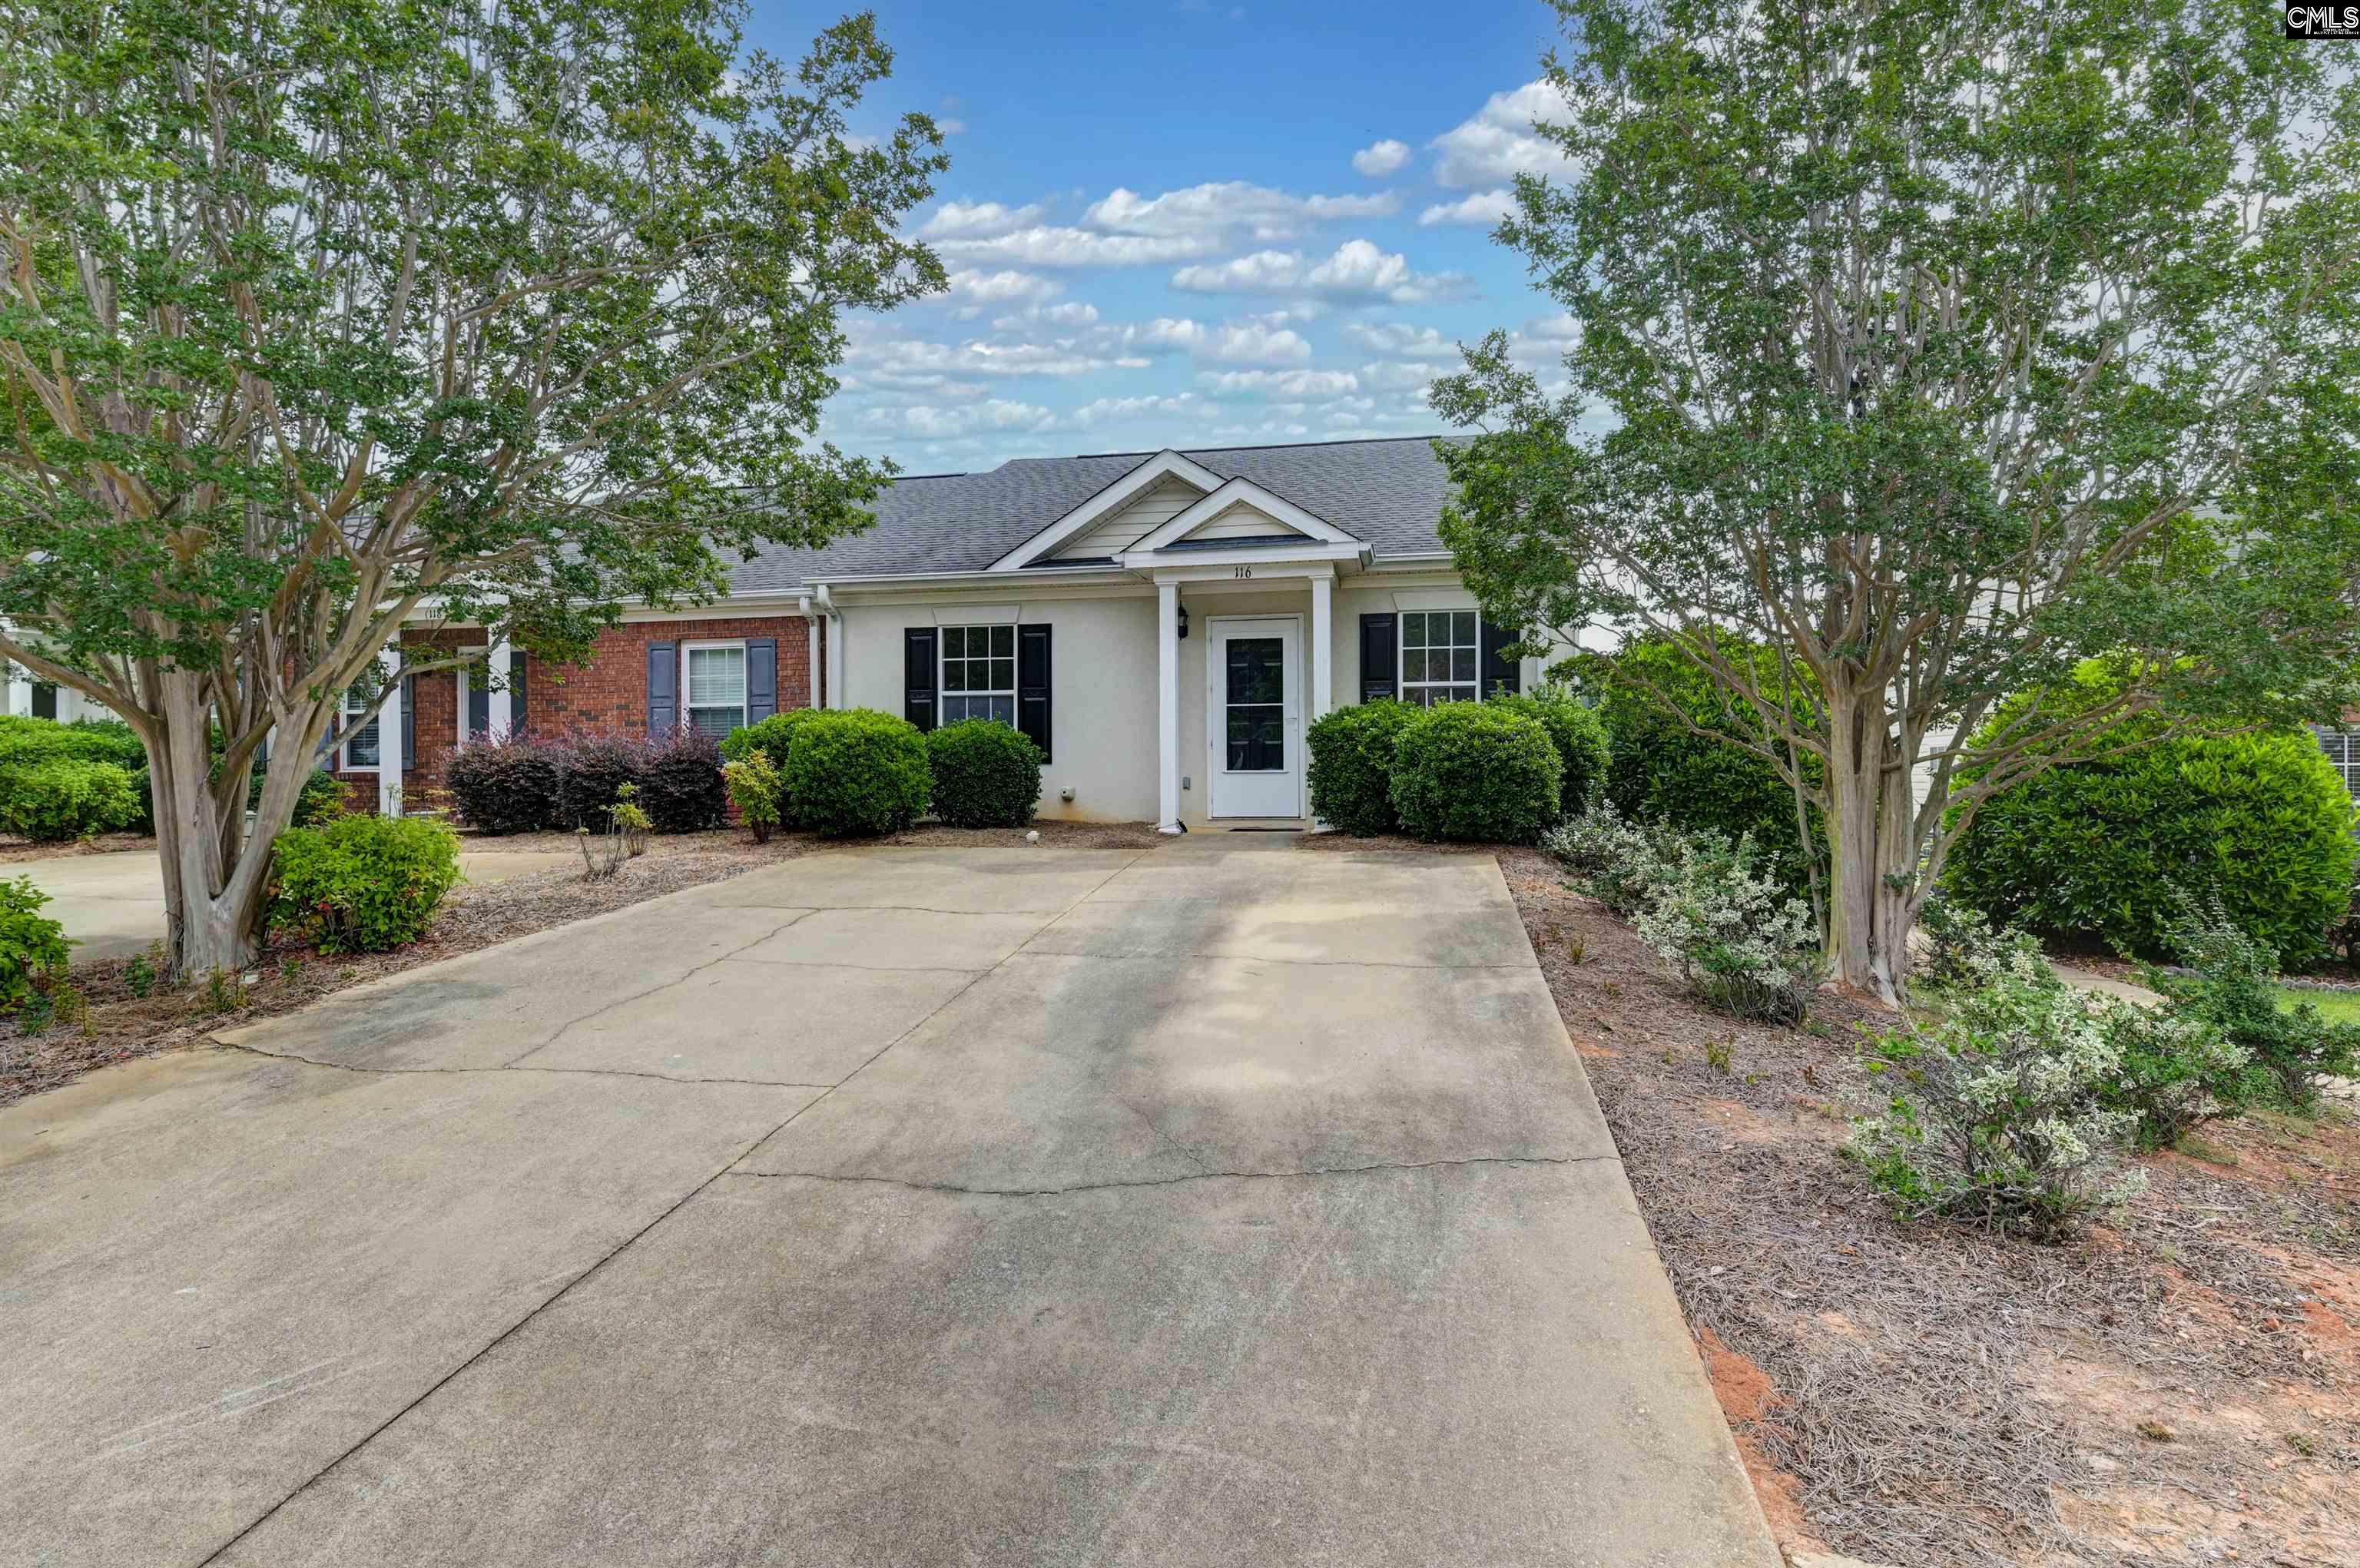
116 Bennock Mill Court, Lexington, SC 29072
WAVERLY PLACE · Lexington County
Key Facts
Description
Amazing freshly painted patio home in the heart of Lexington with brand new gorgeous luxury vinyl plank flooring throughout. Nice size kitchen with tons of counter and cabinet space, free standing smooth surface range with a built in microwave. Spacious living room highlighted by vaulted ceilings, electric fireplace and a ceiling fan. Great master bedroom boasts a large walk-in closet, ceiling fan and a full private bathroom. Nice second bedroom has a good size closet, ceiling fan, and a private entrance to the hall bathroom. The cozy fenced in back your is perfect for grilling and enjoying beautiful days outside. Disclaimer: CMLS has not reviewed and, therefore, does not endorse vendors who may appear in listings.
Property Information
Property Type
Residential
Sub-Type
Single Family Residence
Style
Traditional
Year Built
2003
Stories
1
Living Area
1,092 sq ft
Lot Size
0.07 acres
Parking Spaces
2
Days on Market
62
MLS® Listing#
634009
Property Features
Interior
Appliances
Cooling
Heating
Fireplace
Laundry
Patio
Fencing
Lot Features
Construction
Foundation
Security
Other Structures
Sewer
Water Source
Rooms
- Bedroom 1Main
- Dining RoomMain
- LaundryMain
- Master BedroomMain
Schools
- Elementary:
- New Providence
- Middle:
- LAKESIDE
- High:
- River Bluff
- District:
- Lexington One
Financial Details
HOA
$53 / Monthly
Directions
Hwy 378 (R) on Old Chapin Road (R) on Reed Avenue (L) Bennock Mill.
Affordability Calculator
$39,300
Estimated monthly payment
$1,046/mo
Principal $157,200 · Est. interest $219,308 over 30 yrs
Neighborhood Market Statistics
How this home compares to active listings in Lexington, SC
- $357,440
- Median Listing Price
- 44
- Median Days on Market
- 2,247
- Median Sq Ft
- $162
- Median Price / Sq Ft
- 557
- Active Listings
- This home’s price is 45% below the area median.
- Its price per sq ft is 11% above the area median.
Market statistics compiled from active EXIT Realty® and MLS listings in Lexington, SC.
Location
- 116 Bennock Mill Court, Lexington, SC 29072
Points of Interest in Lexington, SC
Showing the Lexington area map.
Nearby Schools
Carolina Career School
Secondary · 0.9 mi away
Children's Learning Place
School · 1.0 mi away
Lexington School District One
Elementary · 1.0 mi away
Rosenwald Community Learning Center
School · 1.0 mi away
Lexington Intermediate School
School · 1.0 mi away
The College Center
Secondary School · 1.2 mi away
Lexington Middle School
School · 1.2 mi away
Lexington One Adult Education Center
School · 1.2 mi away
New Providence Elementary School
Elementary · 1.2 mi away
New Providence Elementary School
Elementary · 1.2 mi away
Lexington Elementary School
Elementary · 1.2 mi away
Midlands Primary Learning Center
Elementary · 1.3 mi away
Palmetto Collegiate Institute
Secondary · 1.3 mi away
Lexington Head Start Center
School · 1.3 mi away
Kid City
Elementary · 1.4 mi away
Aspire Early Learning Academy
School · 1.6 mi away
Midlands Home School Resource Center
School · 1.7 mi away
Lake Murray Montessori School
Elementary · 2.0 mi away
Midlands Montessori School
Elementary · 2.1 mi away
Lexington Kiddie Kollege
School · 2.2 mi away
Commute Calculator
Nearby Homes

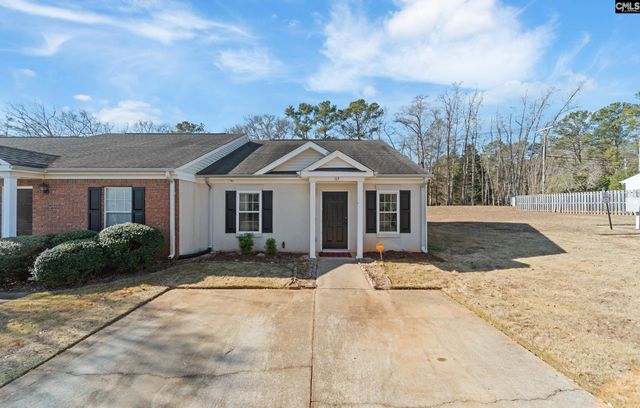
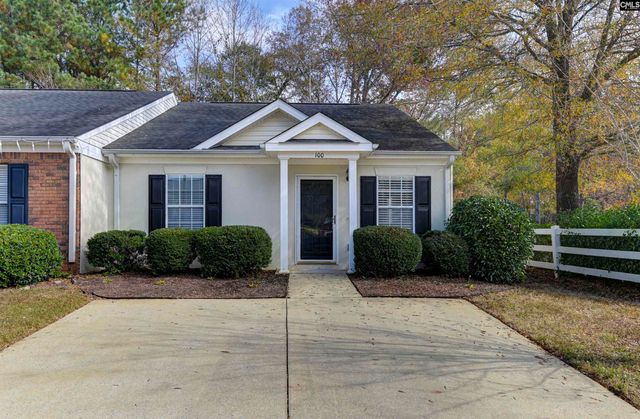

Similar Homes Nearby

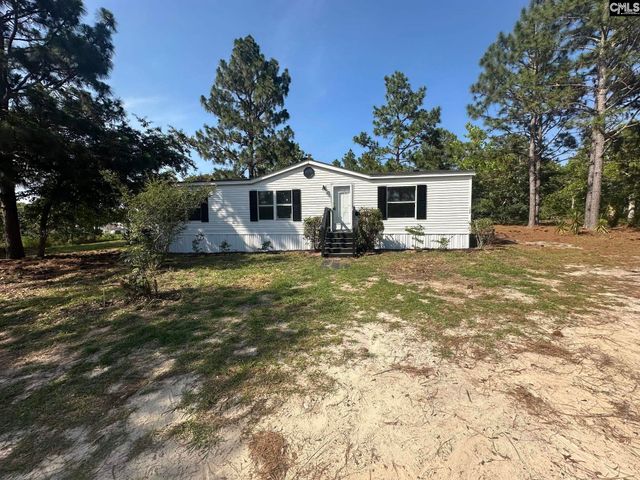


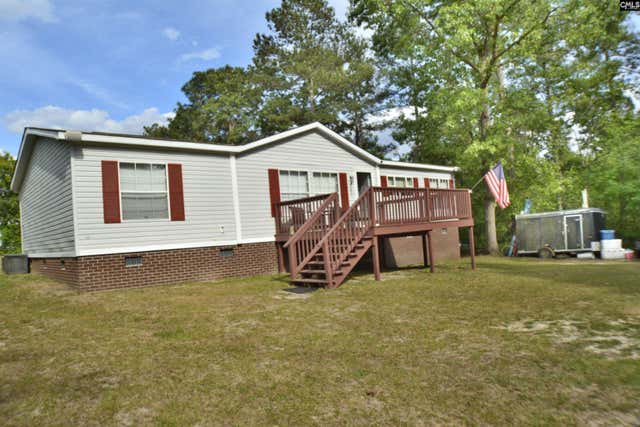
Similar Home Values
Comparable nearby listings and their asking prices.
| Address | Price | Beds | Baths | Sq Ft |
|---|---|---|---|---|
| 129 Three Pond Lane, Lexington, SC | $145,900 | 3 | 2 | 1,680 |
| 180 Deer Moss Trail, Lexington, SC | $149,750 | 3 | 2 | 1,344 |
| 6905 Edmund Highway, Lexington, SC | $169,999 | 3 | 1 | 1,325 |
| 214 Fields Lane, Lexington, SC | $170,000 | 3 | 2 | 1,248 |
| 1806 Beechcreek Road, Lexington, SC | $180,000 | 3 | 1 | 1,764 |
| 487 Crout Place Road, Lexington, SC | $185,000 | 3 | 2 | 1,387 |
Moving Cost Estimate
EXIT Agents in Lexington


Listing Courtesy: Keller Williams Realty - 8037725858