

1 Cardiff Road 605, Toronto, ON M4P 0G2
Toronto County
Key Facts
Description
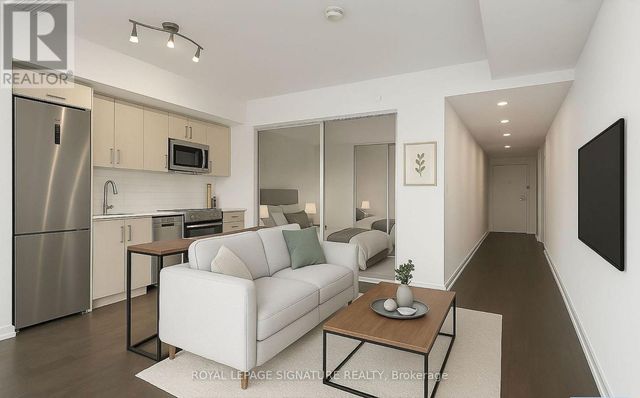
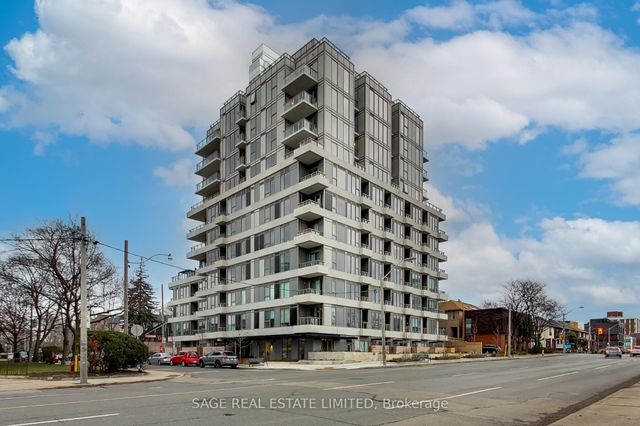
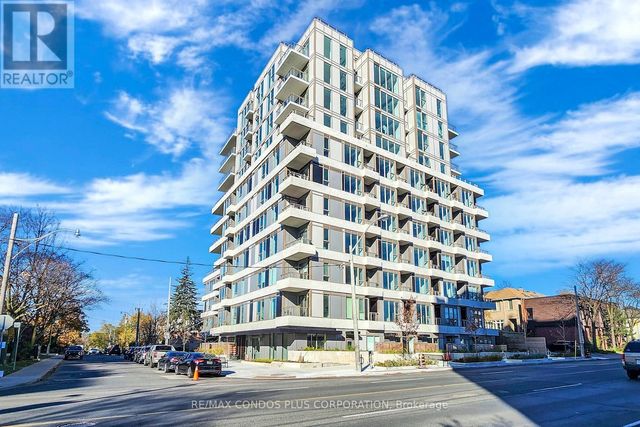
Welcome to unit 605 at The Cardiff Condos! A bright and functional 1 bedroom + den boasting 585 Sqft of living space with 9-foot ceilings and a private balcony for you to enjoy this Summer. The Unit will be professionally repainted before closing. This sun-drenched home including a locker is perfect for young professionals. Modern finishes throughout with no carpets, making it allergy friendly and easy to clean. The sleek kitchen offers stainless steel appliances, quartz countertops and ceramic backsplash. The bedroom comfortably fits a Queen-sized bed andhas a large closet for valuable storage. Roller blinds complete the modern aesthetic of your home. Stellar amenities include a two-winged outdoor terrace with BBQ's to host family and friends, suntan or relax with a glass of wine, a large party room with TV screen, a pool table and kitchen with a second private outdoor terrace and BBQ to throw your most epic celebrations and parties. You also have a spacious gym, a parcel storage wall storage and underground visitors parking. The location is very convenient with the choice of two Eglinton LRT stations nearby to access Yonge & Eglinton's vibrant offerings, Leaside's shopping and parks & Bayview's restaurants and cafes! Don't miss the opportunity to live in one of Toronto's most sought after neighbourhoods for less than some bachelors downtown!
Property Information
Property Type
Residential Lease
Sub-Type
Condominium
Style
Apartment
Stories
6
MLS® Listing#
C13455484
Property Features
- Exterior:
- Balcony
- Cooling:
- Central Air
- Heating:
- Natural Gas, Forced Air
- Basement:
- None
- Parking:
- None
- Construction:
- Concrete
- Security:
- Smoke Detector(s), Carbon Monoxide Detector(s)
HOA & Tax
- HOA:
- TSCC
Directions
Bayview Avenue & Eglinton Avenue East
Affordability Calculator
$405
Estimated monthly payment
$11/mo
Principal $1,620 · Est. interest $2,260 over 30 yrs
Neighborhood Market Statistics
How this home compares to active listings in Toronto, ON
- CA$786,362
- Median Listing Price
- 48
- Median Days on Market
- 950
- Median Sq Ft
- CA$821
- Median Price / Sq Ft
- 19,842
- Active Listings
- This home’s price is 100% below the area median.
Market statistics compiled from active EXIT Realty® and MLS listings in Toronto, ON.
Location
- 1 Cardiff Road 605, Toronto, ON M4P 0G2
Nearby Schools
Camp Kandalore
Secondary · 0.2 km away
Children's Garden Nursery School
Elementary · 0.7 km away
Northern Secondary School
Secondary · 0.7 km away
Manor Montessori School
Elementary · 0.7 km away
Makerkids
School · 0.7 km away
Maurice Cody Junior Public School
Elementary · 0.7 km away
Leaside High School
Secondary · 0.9 km away
Childrens Garden School
Elementary · 0.9 km away
Willowdale High School
Secondary · 0.9 km away
Career Canada College
School · 1.0 km away
Manor Road Co-Op Nursery School Inc
School · 1.0 km away
Hodgson Senior Public School
School · 1.0 km away
Eglinton Linc and Esl Centre
School · 1.1 km away
St Anselm School
School · 1.1 km away
Toronto Prep School
School · 1.1 km away
Bessborough Drive E & MS
School · 1.1 km away
Greenwood College School
Secondary School · 1.1 km away
North Toronto Collegiate Institute
Secondary · 1.1 km away
St. Monica Catholic School
Elementary · 1.2 km away
John Fisher Junior Public School
Elementary · 1.2 km away
Commute Calculator
Nearby Homes


Moving Cost Estimate
EXIT Agents in Toronto


Listing Courtesy: ROYAL LEPAGE SIGNATURE REALTY - 4162050355
Presented by: SAID WARDE