

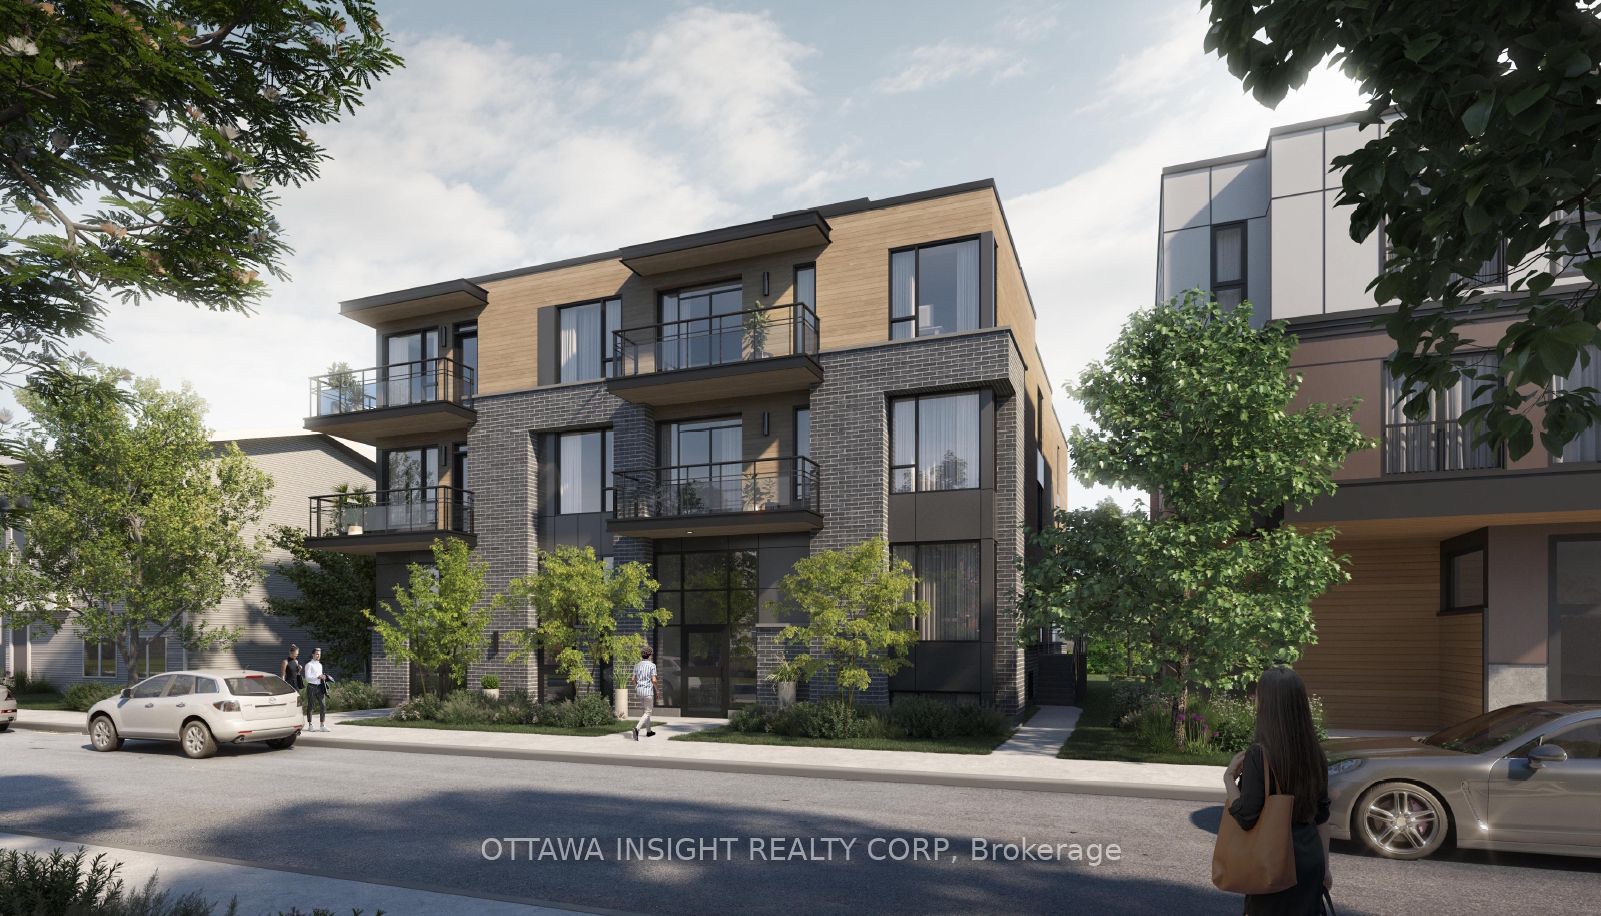
266 Carruthers Avenue 12, West Centre Town, ON K1Y 1N9
Ottawa County
Key Facts
Description
Welcome to 266 Caruthers Avenue, a boutique-style residential building located in the highly desirable Hintonburg neighbourhood of Ottawa. This well-maintained property offers modern urban living in a vibrant, walkable community known for its character, amenities, and accessibility.The building features thoughtfully designed suites with contemporary finishes, in-suite laundry, and full appliance packages. Residents benefit from a professionally managed property that emphasizes comfort, convenience, and quality living.Building amenities include a rooftop terrace with BBQ area, outdoor lounge and seating spaces, and a pet-friendly environment.Ideally situated just steps from Parkdale Market, cafés, restaurants, shopping, public transit, and cycling routes, the property provides excellent connectivity to downtown Ottawa and surrounding areas.
Property Information
Property Type
Residential Lease
Sub-Type
Multi Family
Style
Apartment
MLS® Listing#
X13422512
Property Features
Cooling
Heating
Basement
Pool
Laundry
Construction
Roof
Directions
Scott St to Carruthers Ave, north to property.
Affordability Calculator
$410
Estimated monthly payment
$11/mo
Principal $1,640 · Est. interest $2,288 over 30 yrs
Similar Homes Nearby
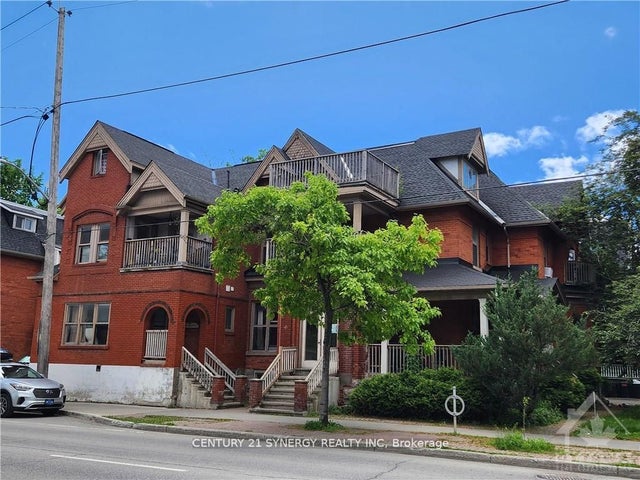


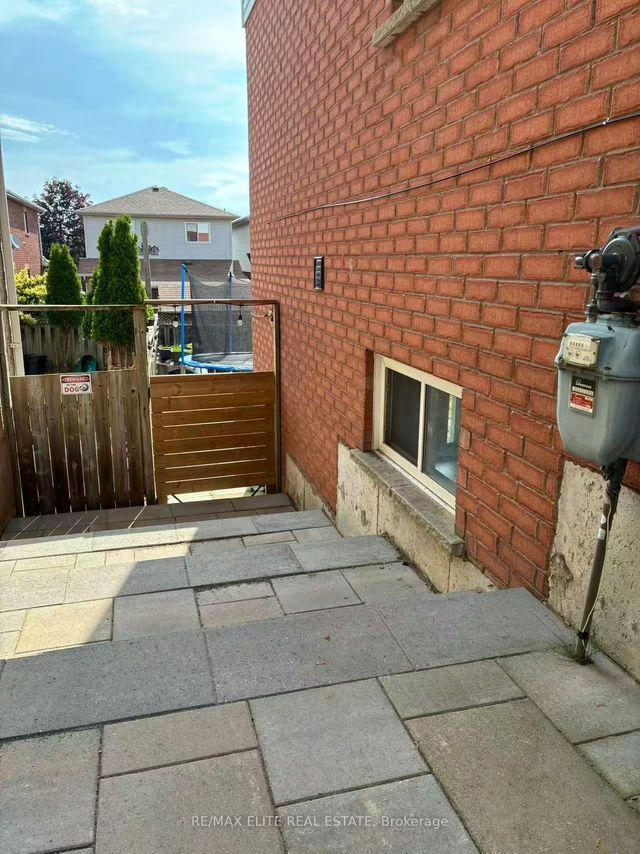
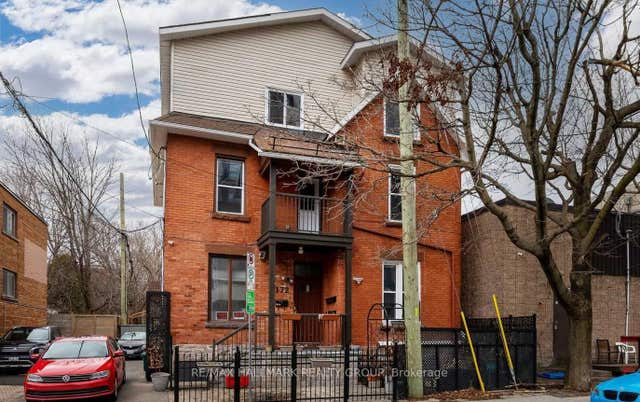

Similar Home Values
Comparable nearby listings and their asking prices.
| Address | Price | Beds | Baths | Sq Ft |
|---|---|---|---|---|
| 450 Maclaren Street 2, Ottawa Centre, ON | CA$1,495/mo | 2 | 1 | — |
| 462 BRONSON Avenue 1, West Centre Town, ON | CA$1,495/mo | 1 | 1 | — |
| 514 Bay Street 2, Ottawa Centre, ON | CA$1,495/mo | 1 | 1 | — |
| 59 Adams Street BSMT, Bradford West Gwillimbury, ON | CA$1,500/mo | 1 | 1 | — |
| 172 COBOURG Street B, Lower Town - Sandy Hill, ON | CA$1,500/mo | 1 | 1 | — |
| 266 Carruthers Avenue 2, West Centre Town, ON | CA$1,535/mo | 1 | 1 | — |