

7 Mohawk Drive, Massapequa, NY 11758
Nassau County
Key Facts
Description
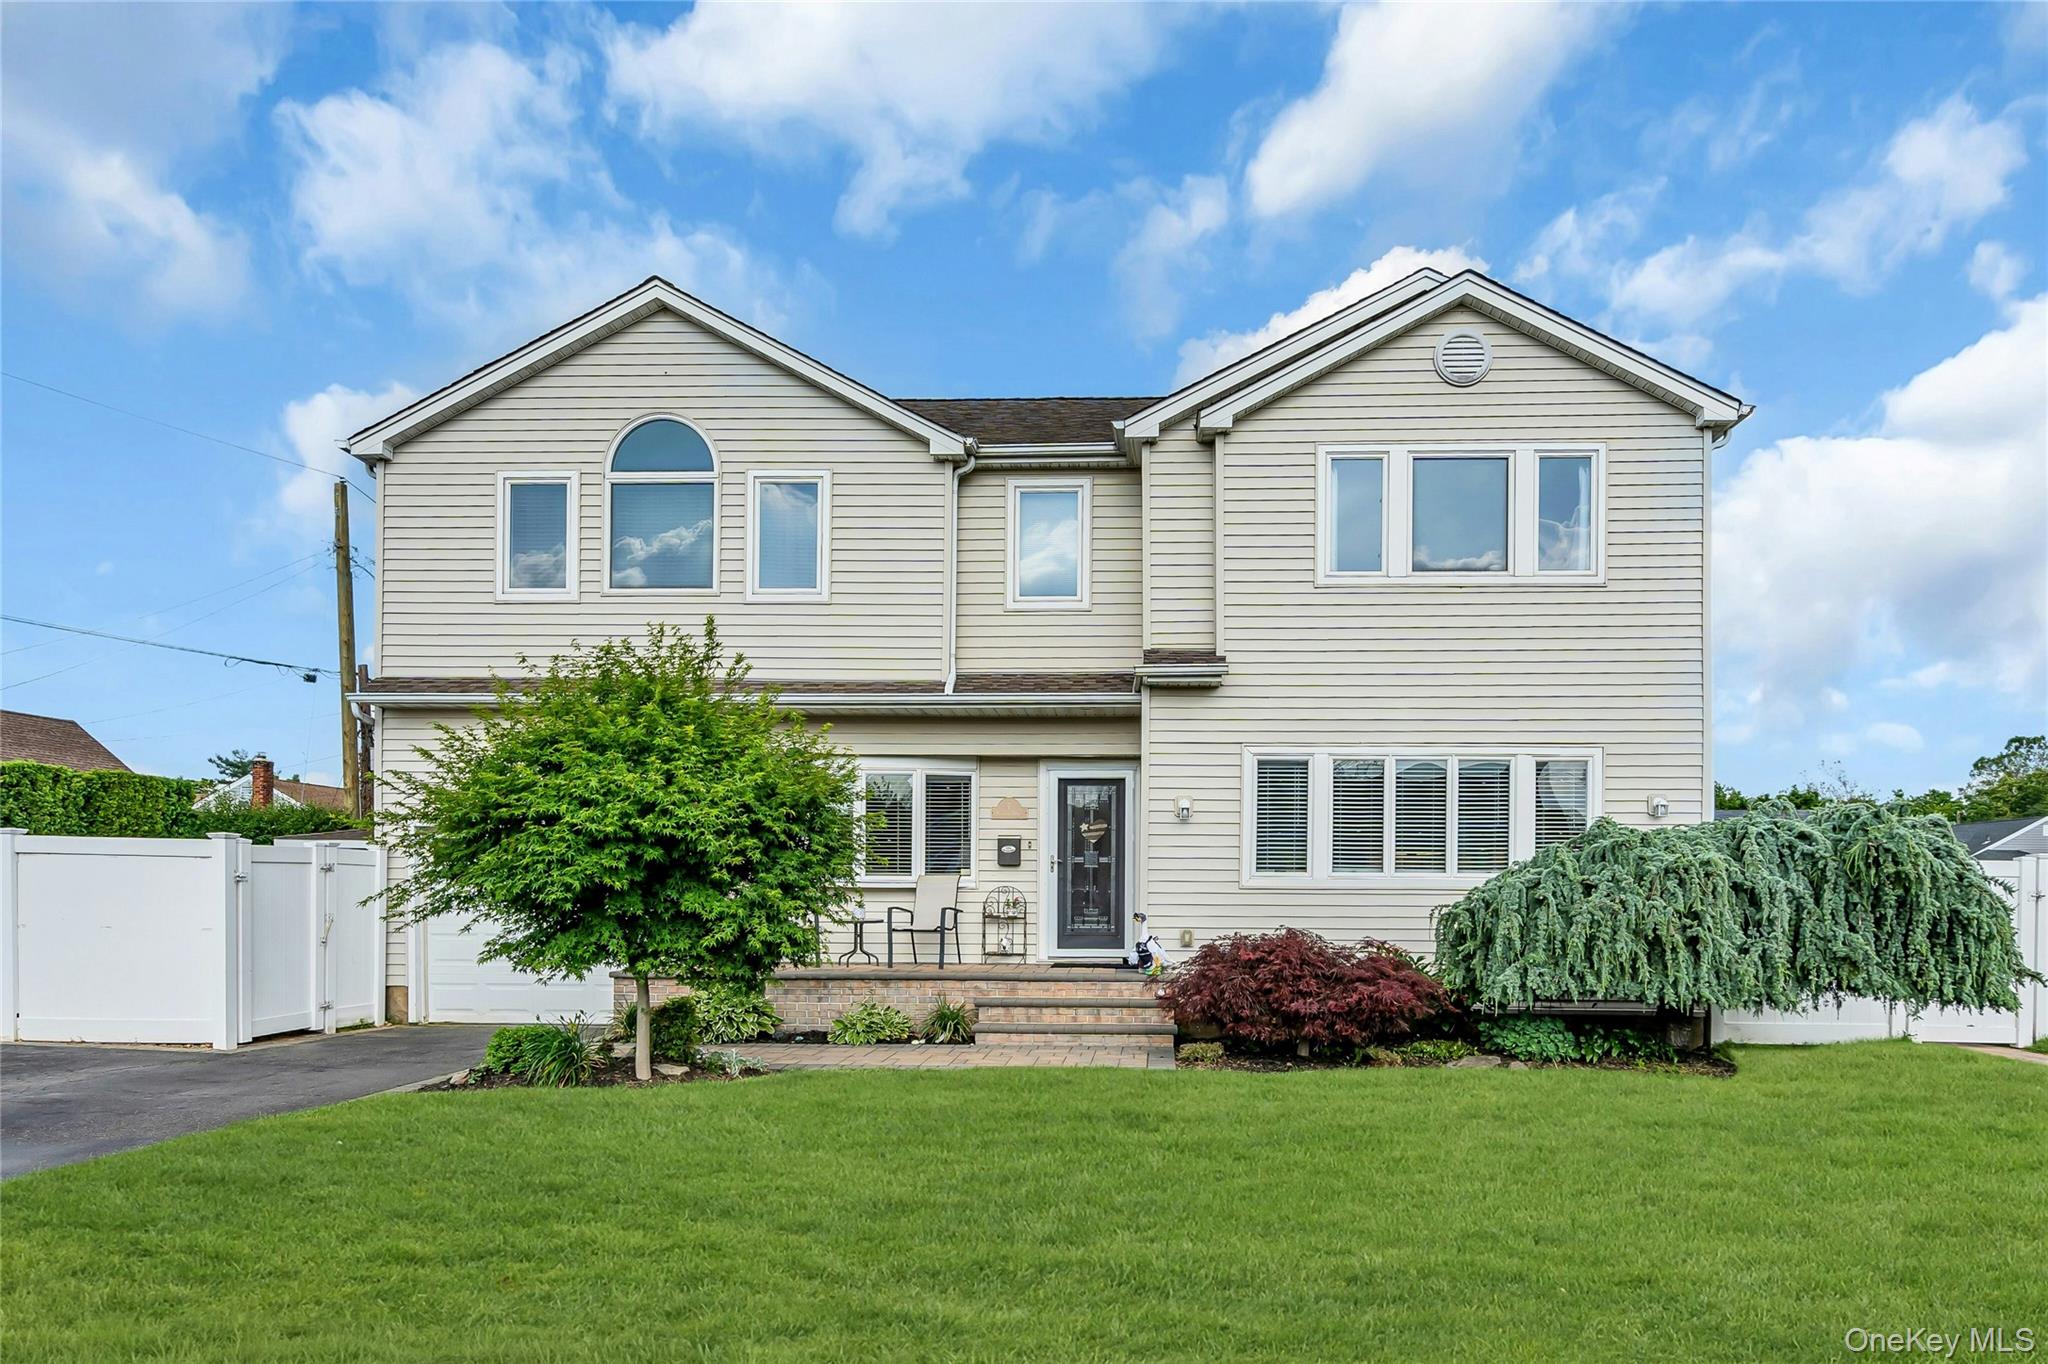
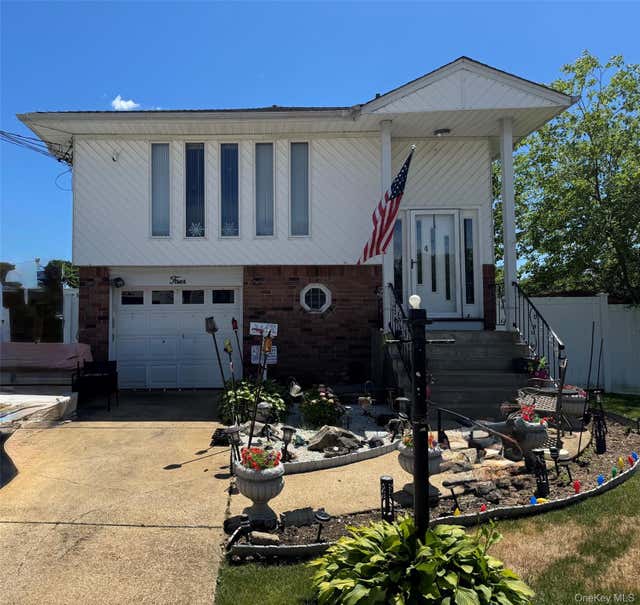
Boasting exceptional curb appeal and countless upgrades, this beautifully maintained 4 bedroom, 3 bathroom Colonial is truly move in ready. Entering you will be welcomed by a sun-drenched living room featuring recessed lighting and a separate sitting area accented by a charming shiplap wall with gas fireplace. The heart of the home is the spectacular luxury gourmet kitchen, designed for everyday living and entertaining. It showcases a Sub-Zero fridge, Wolf gas stove, Stainless steel appliances, radiant heated floors, wine fridge, pot filler and separate large pantry. To finish the main floor there is a full updated bathroom with radiant heated floors. Upstairs, the impressive primary suite features, soaring ceilings a custom large closet with shelving, cabinetry, vanity area and a full private en-suite bathroom. Three additional bedrooms and another full bathroom complete the second floor. The full finished basement includes large rooms, additional closet space, a laundry room with cabinetry and an additional area that can be used as an office area. Step outside to your private backyard with beautiful pavers, a heated in ground pool, pergola, fire-pit and storage shed, ideal for relaxing or entertaining. A 2 car driveway, an electrical vehicle charging station, generator hookup are just a few extras that make this home stand out. Simply unpack and enjoy.
Property Information
Property Type
Residential
Sub-Type
Single Family Residence
Style
Colonial
Year Built
1953
Living Area
2,210 sq ft
Lot Size
0.14 acres
Garage Spaces
1
Days on Market
31
MLS® Listing#
1010956
Property Features
- Interior:
- Ceiling Fan(s), Chandelier, Eat-in Kitchen, Kitchen Island, Pantry
- Exterior:
- Balcony, Fire Pit
- Appliances:
- Gas Oven, Refrigerator, Stainless Steel Appliance(s)
- Cooling:
- Central Air
- Heating:
- Baseboard, Radiant
- Fireplace:
- Gas, Living Room
- Basement:
- Finished, Full
- Pool:
- Electric Heat, In Ground, Private
- Parking:
- Driveway, Garage, On Street
- Patio:
- Patio
- Fencing:
- Fenced, Full, Vinyl
- Lot Features:
- Back Yard, Front Yard, Landscaped, Sprinklers In Front, Sprinklers In Rear
- Construction:
- Vinyl Siding
- Other Structures:
- Pergola, Shed(s)
- Utilities:
- Water Connected
- Sewer:
- Public Sewer
- Water Source:
- Public
Rooms
- Bathroom 1First
- Bathroom 2Second
- Bathroom 2Second
- Bathroom 3Second
- Bathroom 3Second
- Bathroom 4Second
- Bedroom 1Second
- Bedroom 2Second
- KitchenFirst
- Living RoomFirst
Schools
- Elementary:
- John H West School
- Middle:
- Plainedge Middle School
- High:
- Plainedge Senior High School
HOA & Tax
- Annual Tax:
- $19,109
Directions
Boundary Ave to Hicksville Rd to N Beech St to Mohawk Dr
Affordability Calculator
$210,000
Estimated monthly payment
$5,589/mo
Principal $839,999 · Est. interest $1,171,874 over 30 yrs
Neighborhood Market Statistics
How this home compares to active listings in Massapequa, NY
- $835,000
- Median Listing Price
- 30
- Median Days on Market
- 1,966
- Median Sq Ft
- $484
- Median Price / Sq Ft
- 111
- Active Listings
- This home’s price is 26% above the area median.
- Its price per sq ft is 2% below the area median.
Market statistics compiled from active EXIT Realty® and MLS listings in Massapequa, NY.
Location
- 7 Mohawk Drive, Massapequa, NY 11758
Nearby Schools
John H West Elementary School
Elementary · 0.2 mi away
Eastplain Elementary School
Elementary · 0.5 mi away
Hagedorn Little Village School
Elementary · 0.7 mi away
Plainedge Middle School
Secondary · 0.8 mi away
Island Trees High School
Secondary · 0.8 mi away
East Broadway Elementary School
Elementary · 0.9 mi away
Wind 'n Willow
School · 1.0 mi away
Island Trees Memorial Middle School
Secondary · 1.0 mi away
Plainedge Senior High School
Secondary · 1.1 mi away
First Presbyterian Nursery School
School · 1.2 mi away
Albany Avenue Elementary School
Elementary · 1.3 mi away
St Gregory Nursery School
School · 1.3 mi away
Central Boulevard Elementary School
Elementary · 1.4 mi away
Seaman Neck Middle School
Elementary · 1.4 mi away
Schoolnxg
School · 1.5 mi away
Michael F. Stokes Elementary School
Elementary · 1.5 mi away
General Douglas MacArthur High School
Secondary · 1.6 mi away
Charles E Schwarting Elementary School
Elementary · 1.6 mi away
J Fred Sparke Elementary School
Elementary · 1.6 mi away
Little Gospel Lights Preschool
School · 1.7 mi away
Commute Calculator
Nearby Homes



Similar Homes Nearby
Moving Cost Estimate
EXIT Agents in Massapequa


Listing Courtesy: Douglas Elliman Real Estate - 5166812600
Presented by: Angela Miranda
 Fair Housing Notice