

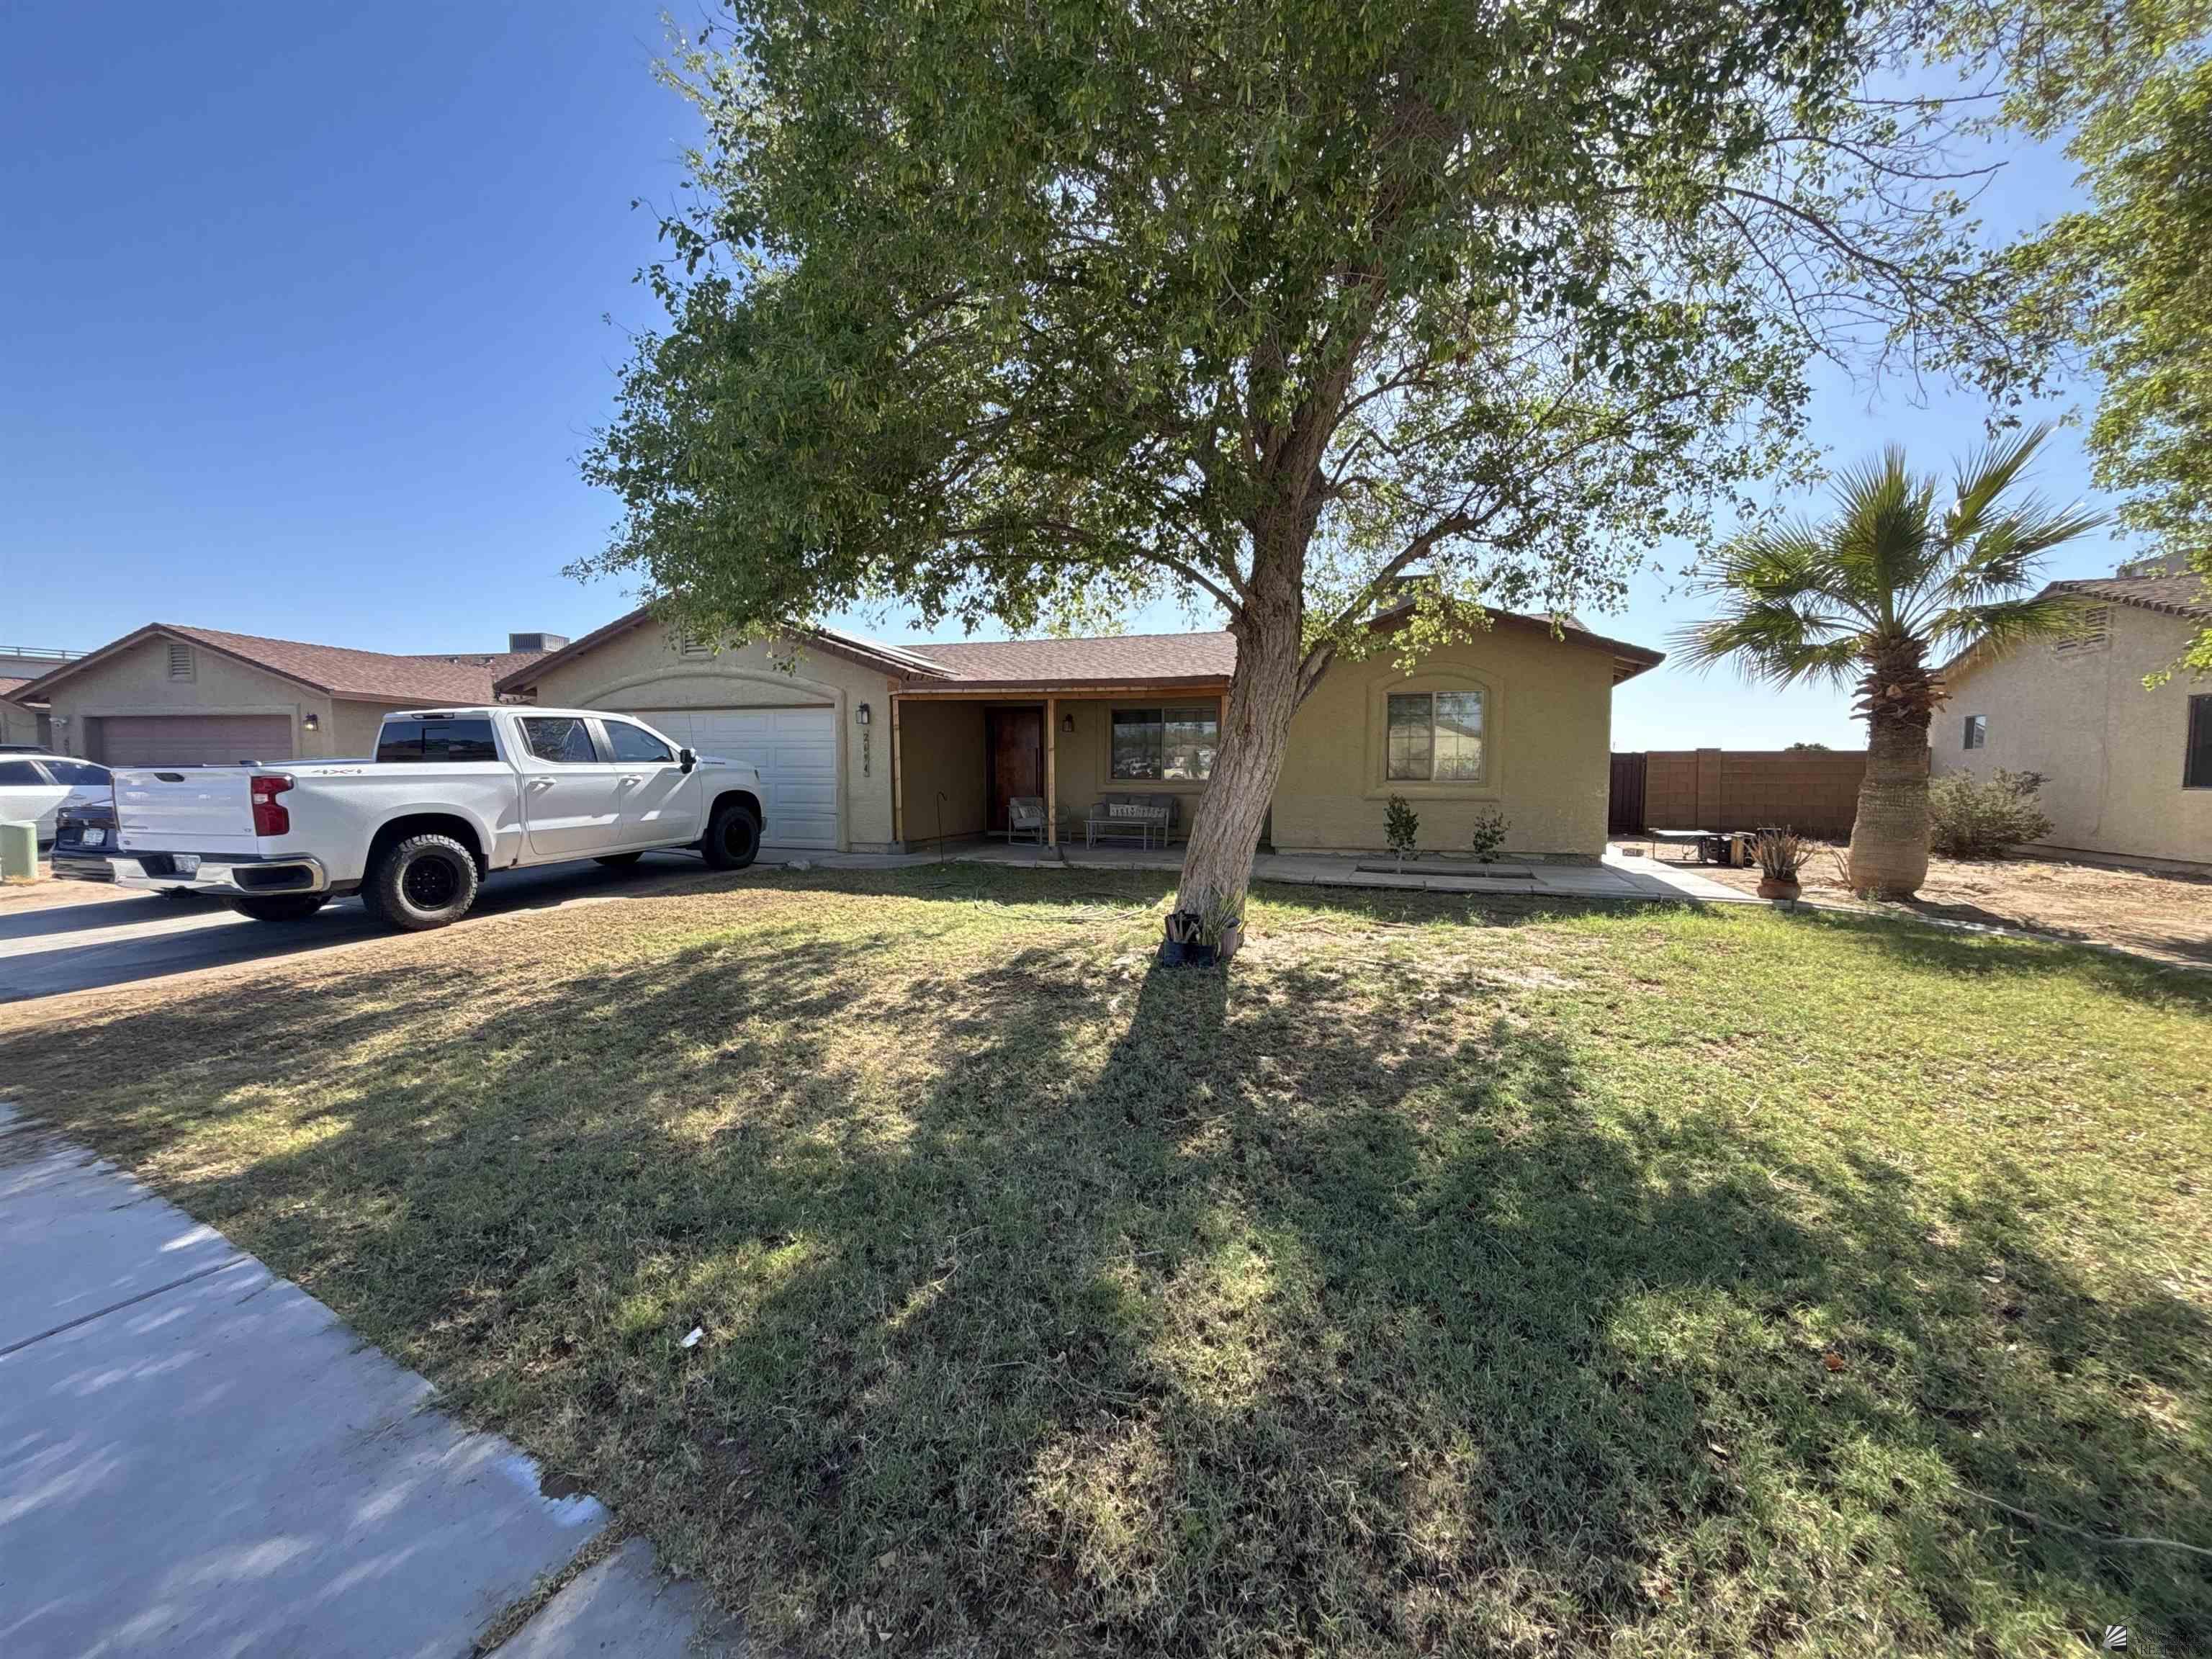
2694 S Laramie Way, Yuma, AZ 85365
Desert Ridge · Yuma County
Key Facts
Description
Built by The Development Group, this cozy home features a cute and inviting 3-bedroom, 2-bath open floor plan with vaulted ceilings, canned lighting, ceiling fans, natural gas stove. The split floor plan offers added privacy, while the tile flooring throughout provides style and easy maintenance. Enjoy the spacious backyard complete with a storage shed, plus a nearby park just a short walk away. Call me today for more information.
Property Information
Property Type
Residential
Sub-Type
Single Family Residence
Year Built
2001
Living Area
1,159 sq ft
Garage Spaces
2
Parking Spaces
2
MLS® Listing#
20262294
Property Features
- Appliances:
- Gas Range
- Flooring:
- Tile
- Fireplace:
- None
- Parking:
- Attached
- Patio:
- Covered, Patio
- Windows:
- Double Pane Windows, Blinds
- Security:
- Smoke Detector(s)
- Community:
- Curbs, Sidewalks
- Sewer:
- Public Sewer
- Water Source:
- Public
HOA & Tax
- Annual Tax:
- $2,018
Affordability Calculator
$63,000
Estimated monthly payment
$1,677/mo
Principal $252,000 · Est. interest $351,562 over 30 yrs
Neighborhood Market Statistics
How this home compares to active listings in Yuma, AZ
- $326,400
- Median Listing Price
- 67
- Median Days on Market
- 1,472
- Median Sq Ft
- $224
- Median Price / Sq Ft
- 740
- Active Listings
- This home’s price is 3% below the area median.
- Its price per sq ft is 21% above the area median.
Market statistics compiled from active EXIT Realty® and MLS listings in Yuma, AZ.
Location
- 2694 S Laramie Way, Yuma, AZ 85365
Walk Score
Nearby Schools
Desert Mesa Elementary School
Elementary · 0.5 mi away
Gila Ridge High School
Secondary · 0.6 mi away
Castle Dome Middle School
Secondary · 1.0 mi away
Mary A Otondo Elementary School
Elementary · 1.0 mi away
Yuma Schools Transport Centre
School · 1.1 mi away
Southwestern Christian School
School · 1.6 mi away
Ron Watson Middle School
Secondary · 2.2 mi away
Sunrise Elementary School
Elementary · 2.4 mi away
Wacog Head Start
School · 2.4 mi away
Happy Trails
Elementary · 3.7 mi away
James B Rolle School
Elementary · 5.3 mi away
Yuma Lutheran School
Elementary · 5.3 mi away
Thrivepoint High School
Secondary · 5.6 mi away
Gwyneth Ham Elementary School
Elementary · 6.4 mi away
Gila Vista Junior High School
Secondary · 6.5 mi away
C.W. McGraw Elementary School
Elementary · 6.5 mi away
Harvest Preparatory Academy
School · 6.8 mi away
Calvary Baptist Church
School · 6.8 mi away
Kelland's Kiddie College
Primary School · 6.8 mi away
Yuma Union High School
Secondary · 7.0 mi away
Commute Calculator
Nearby Homes



Similar Homes Nearby



Moving Cost Estimate
EXIT Agents in Yuma


Listing Courtesy: West USA Realty - 6234875096
Presented by: Veronica Blasio