

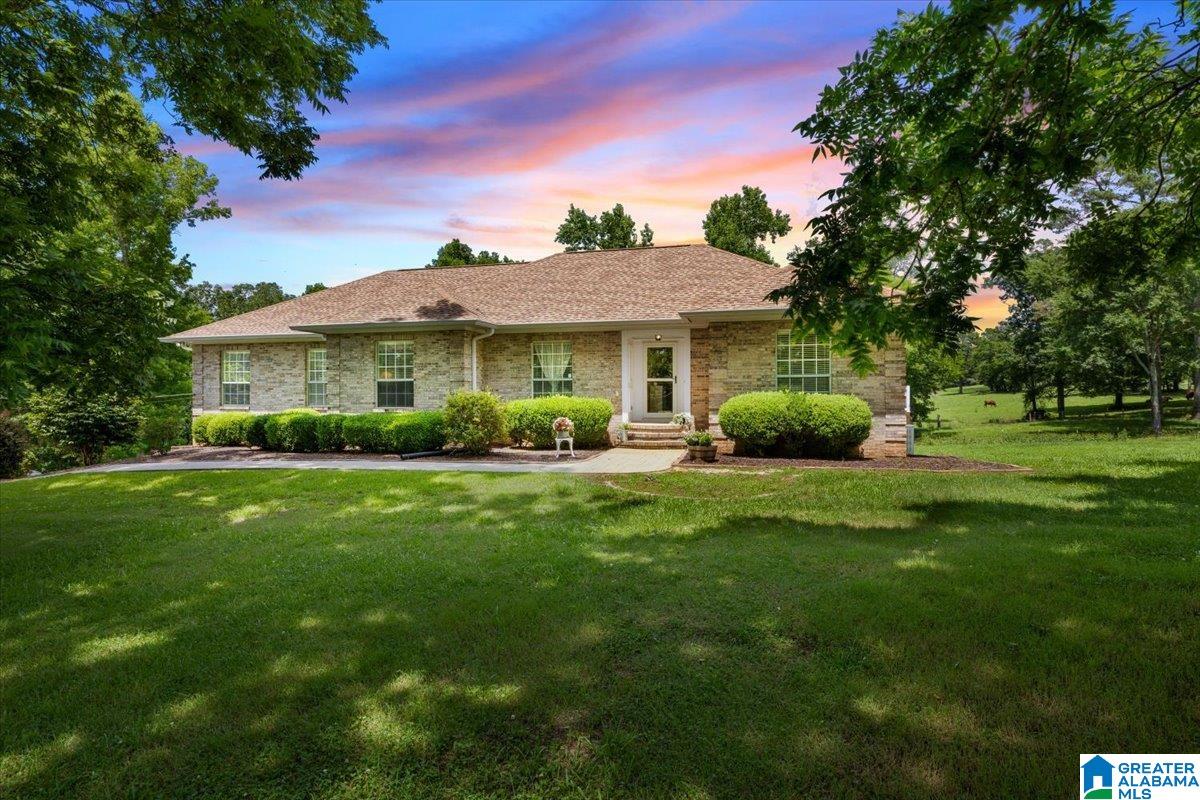
5626 COUNTY HIGHWAY 11, HAYDEN, AL 35079
NONE · Blount County
Key Facts
Description
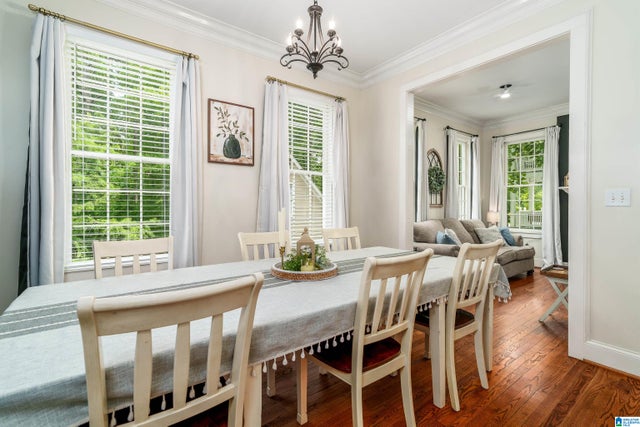
Welcome to this private country retreat! Situated on 5.6 acres, this well-maintained all-brick 3 bedroom, 2 bath home offers the perfect blend of space, privacy, and so much more! Inside, you will find a spacious gourmet kitchen featuring granite countertops, custom cabinetry, stainless appliances perfect for cooking and entertaining. Gorgeous hardwood flooring flows throughout the main living areas, while crown molding, recessed lighting, & thoughtful custom touches add character. The inviting living room has a stone wood-burning fireplace and soaring 14 foot ceilings. The primary suite allows generous space as well as the bathroom. Enjoy the peaceful views off the large sunroom or the spacious back deck overlooking the property. The unfinished basement provides more space and a possibility for more living space. There is also a 20x30 shop on the property perfect for hobbies, storage of equipment and much more! This is the property everyone seems to be looking for!
Property Information
Property Type
Residential
Sub-Type
Single Family Residence
Style
1-Story
Year Built
1988
Living Area
2,985 sq ft
Lot Size
5.60 acres
Garage Spaces
2
Ownership
Fee Simple
Days on Market
25
MLS® Listing#
21456066
Property Features
- Interior:
- Recessed Lighting, Stone Counters, Master Downstairs
- Appliances:
- Electric Water Heater, Dryer, Stainless Steel Appliance(s)
- Cooling:
- Central Air
- Heating:
- Central
- Flooring:
- Carpet, Hardwood
- Fireplace:
- Living Room, Wood Burning, Stone
- Basement:
- Full, Unfinished, Block, Concrete
- Parking:
- Garage Faces Side, Driveway
- Laundry:
- Main Level, Laundry Room, Electric Dryer Hookup, Washer Hookup
- Patio:
- Deck
- Construction:
- Brick
- Other Structures:
- Workshop
- Sewer:
- Septic Tank
- Water Source:
- Public
Rooms
- Dining RoomFirst
- KitchenFirst
- Living RoomFirst
- Master BathroomFirst
- Master BedroomFirst
Schools
- Elementary:
- BLOUNTSVILLE
- Middle:
- BLOUNTSVILLE
- High:
- PENNINGTON, J B
HOA & Tax
- HOA:
- None
- Parcel #:
- 14-03-05-0-000-007.001
Directions
Head north on Highway 231. Turn left on Fowler Springs Road. Turn left on Beavers Road. Go straight when road ends. Go about 5 miles. Home will be on the right. OR From Highway 26 coming from Garden City take a right on Highway 11 and go 3 miles and home will be on left.
Affordability Calculator
$91,980
Estimated monthly payment
$2,448/mo
Principal $367,920 · Est. interest $513,281 over 30 yrs
Neighborhood Market Statistics
How this home compares to active listings in HAYDEN, AL
- $318,182
- Median Listing Price
- 59
- Median Days on Market
- 1,730
- Median Sq Ft
- $168
- Median Price / Sq Ft
- 36
- Active Listings
- This home’s price is 45% above the area median.
- Its price per sq ft is 8% below the area median.
Market statistics compiled from active EXIT Realty® and MLS listings in HAYDEN, AL.
Location
- 5626 COUNTY HIGHWAY 11, HAYDEN, AL 35079
Nearby Schools
Blount County Board of Education
School · 5.7 mi away
Cradle To Crayons Early LRNG Ctr
School · 5.8 mi away
Hanceville Middle School
Secondary · 5.8 mi away
Hanceville High School
Secondary · 5.8 mi away
Hanceville Elementary School
Elementary · 5.8 mi away
Blount County Schools
School · 5.9 mi away
Cleveland High School
Secondary · 5.9 mi away
Cleveland Elementary School
Elementary · 6.0 mi away
Blount Co Multi Needs Ctr
School · 6.1 mi away
JB Pennington High School
Secondary · 6.5 mi away
Blountsville Elementary School
Elementary · 6.6 mi away
Blount County Career Technical Center
Secondary · 6.6 mi away
Locust Fork High School
Secondary · 8.4 mi away
Locust Fork Elementary School
Elementary · 8.4 mi away
Welti Elementary School
Elementary · 9.3 mi away
Hanceville High School
Secondary · 9.3 mi away
Kids World
Elementary · 10.2 mi away
Hayden Middle School
Secondary · 10.3 mi away
Hayden High School
Secondary · 10.8 mi away
Hayden Primary School
Elementary · 11.2 mi away
Commute Calculator
Nearby Homes

Similar Homes Nearby


Moving Cost Estimate
EXIT Agents in HAYDEN


Listing Courtesy: RealtySouth-Oneonta/Blount Co