

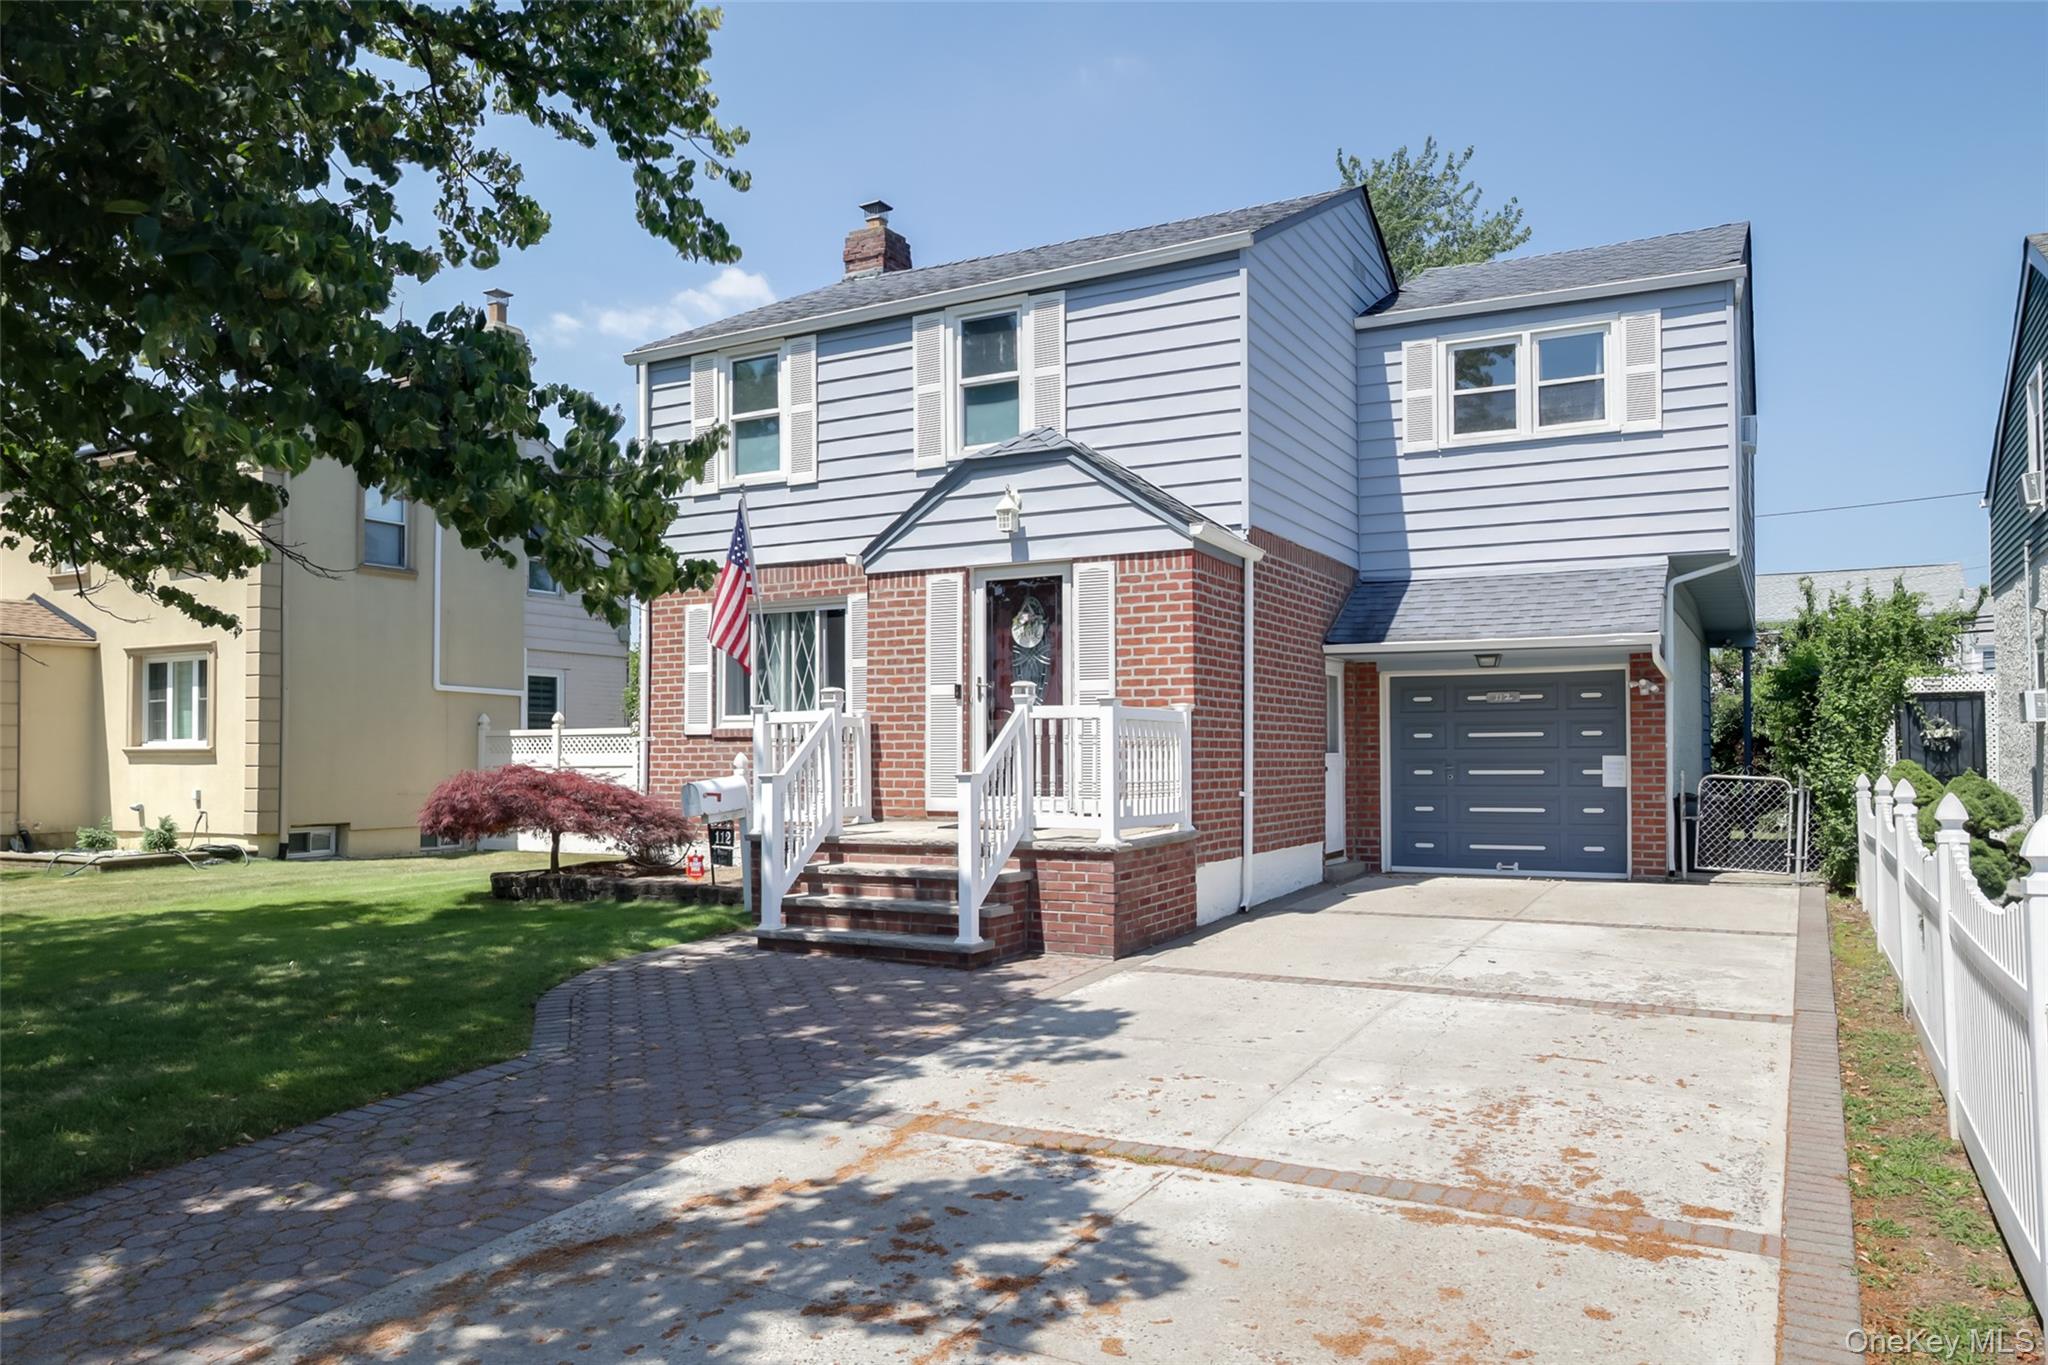
112 Nassau Street, Elmont, NY 11003
Nassau County
Key Facts
Description
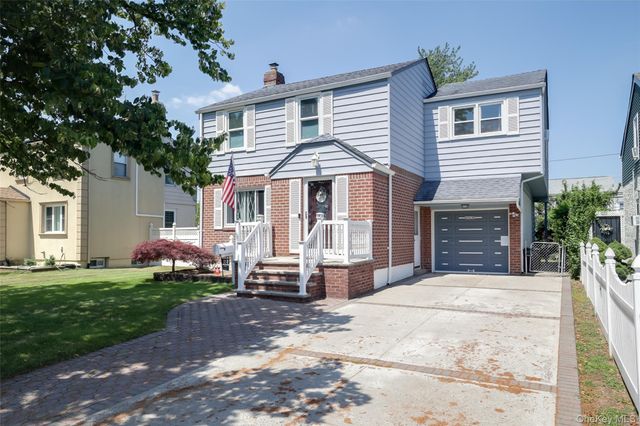
Welcome to your dream home at 112 Nassau Street in the town of Elmont! This fully updated gem is in move-in ready, boasting 4 bedrooms and 2.5 bathrooms, a newer roof, stunning floors throughout. Enjoy a modern, open-concept living room/ dining room and a clean, bright EIK that leads you to the sprawling back yard and spacious deck with built in speakers that you will enjoy. This beautifully maintained backyard is perfect for entertaining. The fully finished basement has a full updated bath, utilities, washer/ dryer with a separate outdoor entrance that adds even more living space and versatility. Also, offering an attached 1 car garage with a back entrance that can be used for more storage. Located in a sought-after neighborhood with an excellent school district, this home offers the perfect blend of comfort, style, and convenience. Don't miss the opportunity to make this exceptional property yours!
Property Information
Property Type
Residential
Sub-Type
Single Family Residence
Style
Colonial
Year Built
1949
Living Area
1,530 sq ft
Lot Size
0.11 acres
Garage Spaces
1
Days on Market
4
MLS® Listing#
1022384
Property Features
- Interior:
- Eat-in Kitchen, Granite Counters
- Appliances:
- Dishwasher, Dryer, Gas Oven, Gas Range, Refrigerator, Washer
- Cooling:
- Multi Units
- Heating:
- Natural Gas
- Basement:
- Full, Storage Space
- Parking:
- Driveway, Garage
- Construction:
- Vinyl Siding
- Utilities:
- Natural Gas Available, Electricity Connected, Natural Gas Connected, Sewer Connected, Water Connected
- Sewer:
- Public Sewer
- Water Source:
- Public
Rooms
- Second
- BasementBasement
- Bathroom 1First
- Bathroom 3Second
- Bedroom 2Second
- Bedroom 3Second
- Bedroom 4Second
- KitchenFirst
- Living RoomFirst
Schools
- Elementary:
- Dutch Broadway School
- Middle:
- Sewanhaka High School
- High:
- Elmont Memorial High School
HOA & Tax
- Annual Tax:
- $11,691
- Assessed Value:
- $442
- Parcel #:
- 2089-32-678-00-0012-0
Affordability Calculator
$179,800
Estimated monthly payment
$4,785/mo
Principal $719,200 · Est. interest $1,003,348 over 30 yrs
Neighborhood Market Statistics
How this home compares to active listings in Elmont, NY
- $887,500
- Median Listing Price
- 41
- Median Days on Market
- 1,687
- Median Sq Ft
- $542
- Median Price / Sq Ft
- 52
- Active Listings
- This home’s price is 1% above the area median.
- Its price per sq ft is 8% above the area median.
Market statistics compiled from active EXIT Realty® and MLS listings in Elmont, NY.
Location
- 112 Nassau Street, Elmont, NY 11003
Nearby Schools
Dutch Broadway School
Elementary · 0.3 mi away
Martin de Porres School
Secondary · 0.7 mi away
Clara H Carlson School
Elementary · 0.7 mi away
Hamza Academy
School · 0.7 mi away
Alden Terrace School
Elementary · 0.8 mi away
Howell Road School
Elementary · 0.8 mi away
Elmont Memorial High School
Secondary · 0.8 mi away
Gotham Avenue School
Elementary · 1.0 mi away
Wooden Shoe Nursery School
School · 1.0 mi away
Elmont Union Free School District
Elementary · 1.1 mi away
James A Dever School
Elementary · 1.1 mi away
Valley Stream Memorial Junior High School
Secondary · 1.2 mi away
Cambria Center for the Gifted Child
Elementary · 1.3 mi away
Cambria School of Excellence
Secondary · 1.3 mi away
Valley Stream School District 30
School · 1.3 mi away
P. S. 176 Cambria Heights
Elementary · 1.4 mi away
Valley Stream Central High School
Secondary · 1.4 mi away
Shaw Avenue School
Elementary · 1.5 mi away
Polk Street School
Elementary · 1.5 mi away
Willow Road School
Elementary · 1.5 mi away
Commute Calculator
Nearby Homes
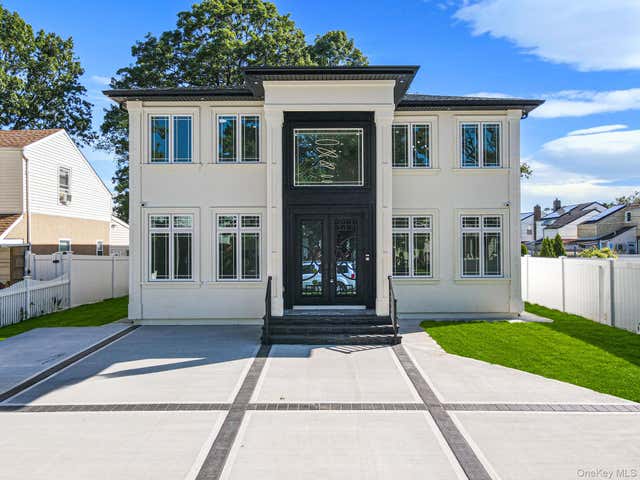
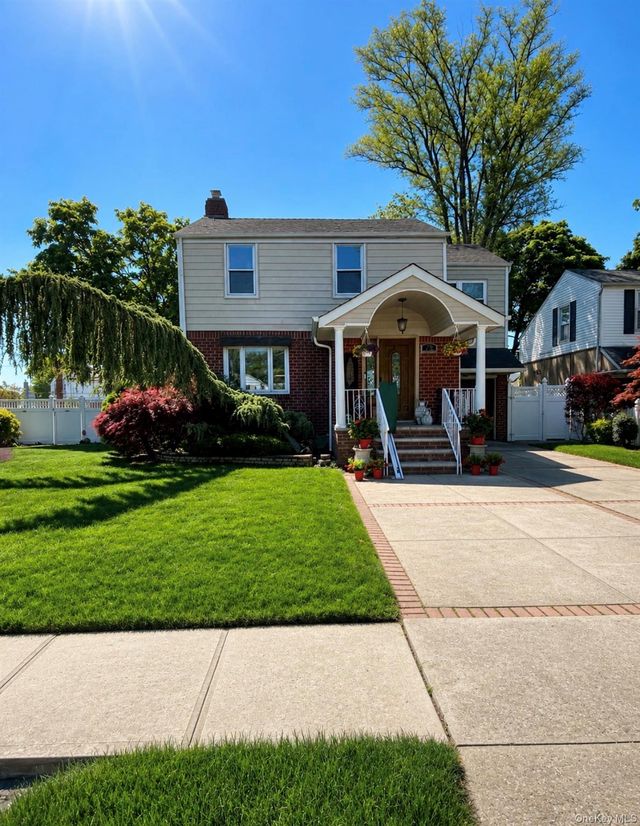


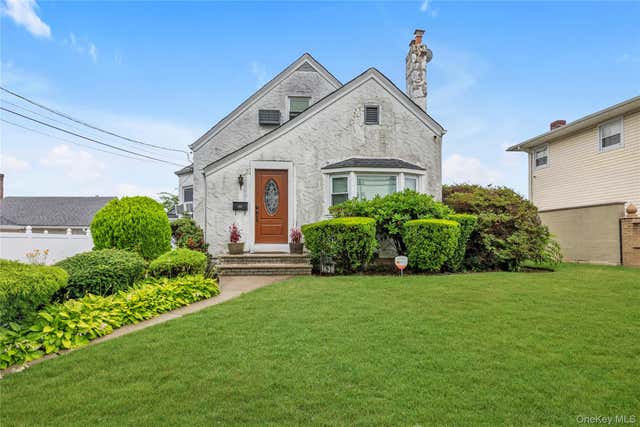
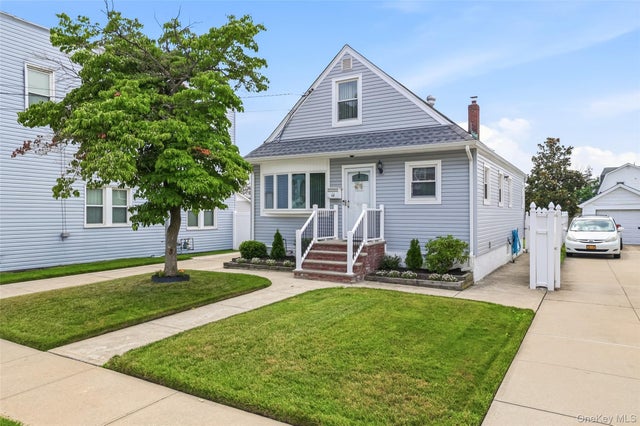
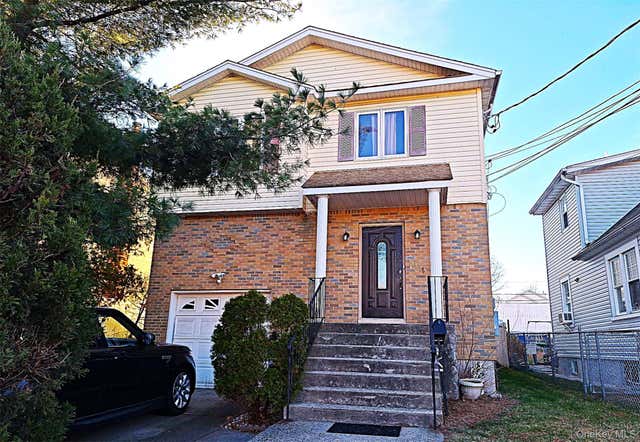
Similar Homes Nearby


Moving Cost Estimate
EXIT Agents in Elmont


Listing Courtesy: Better Homes And Gardens Dream - 5167997999
 Fair Housing Notice