

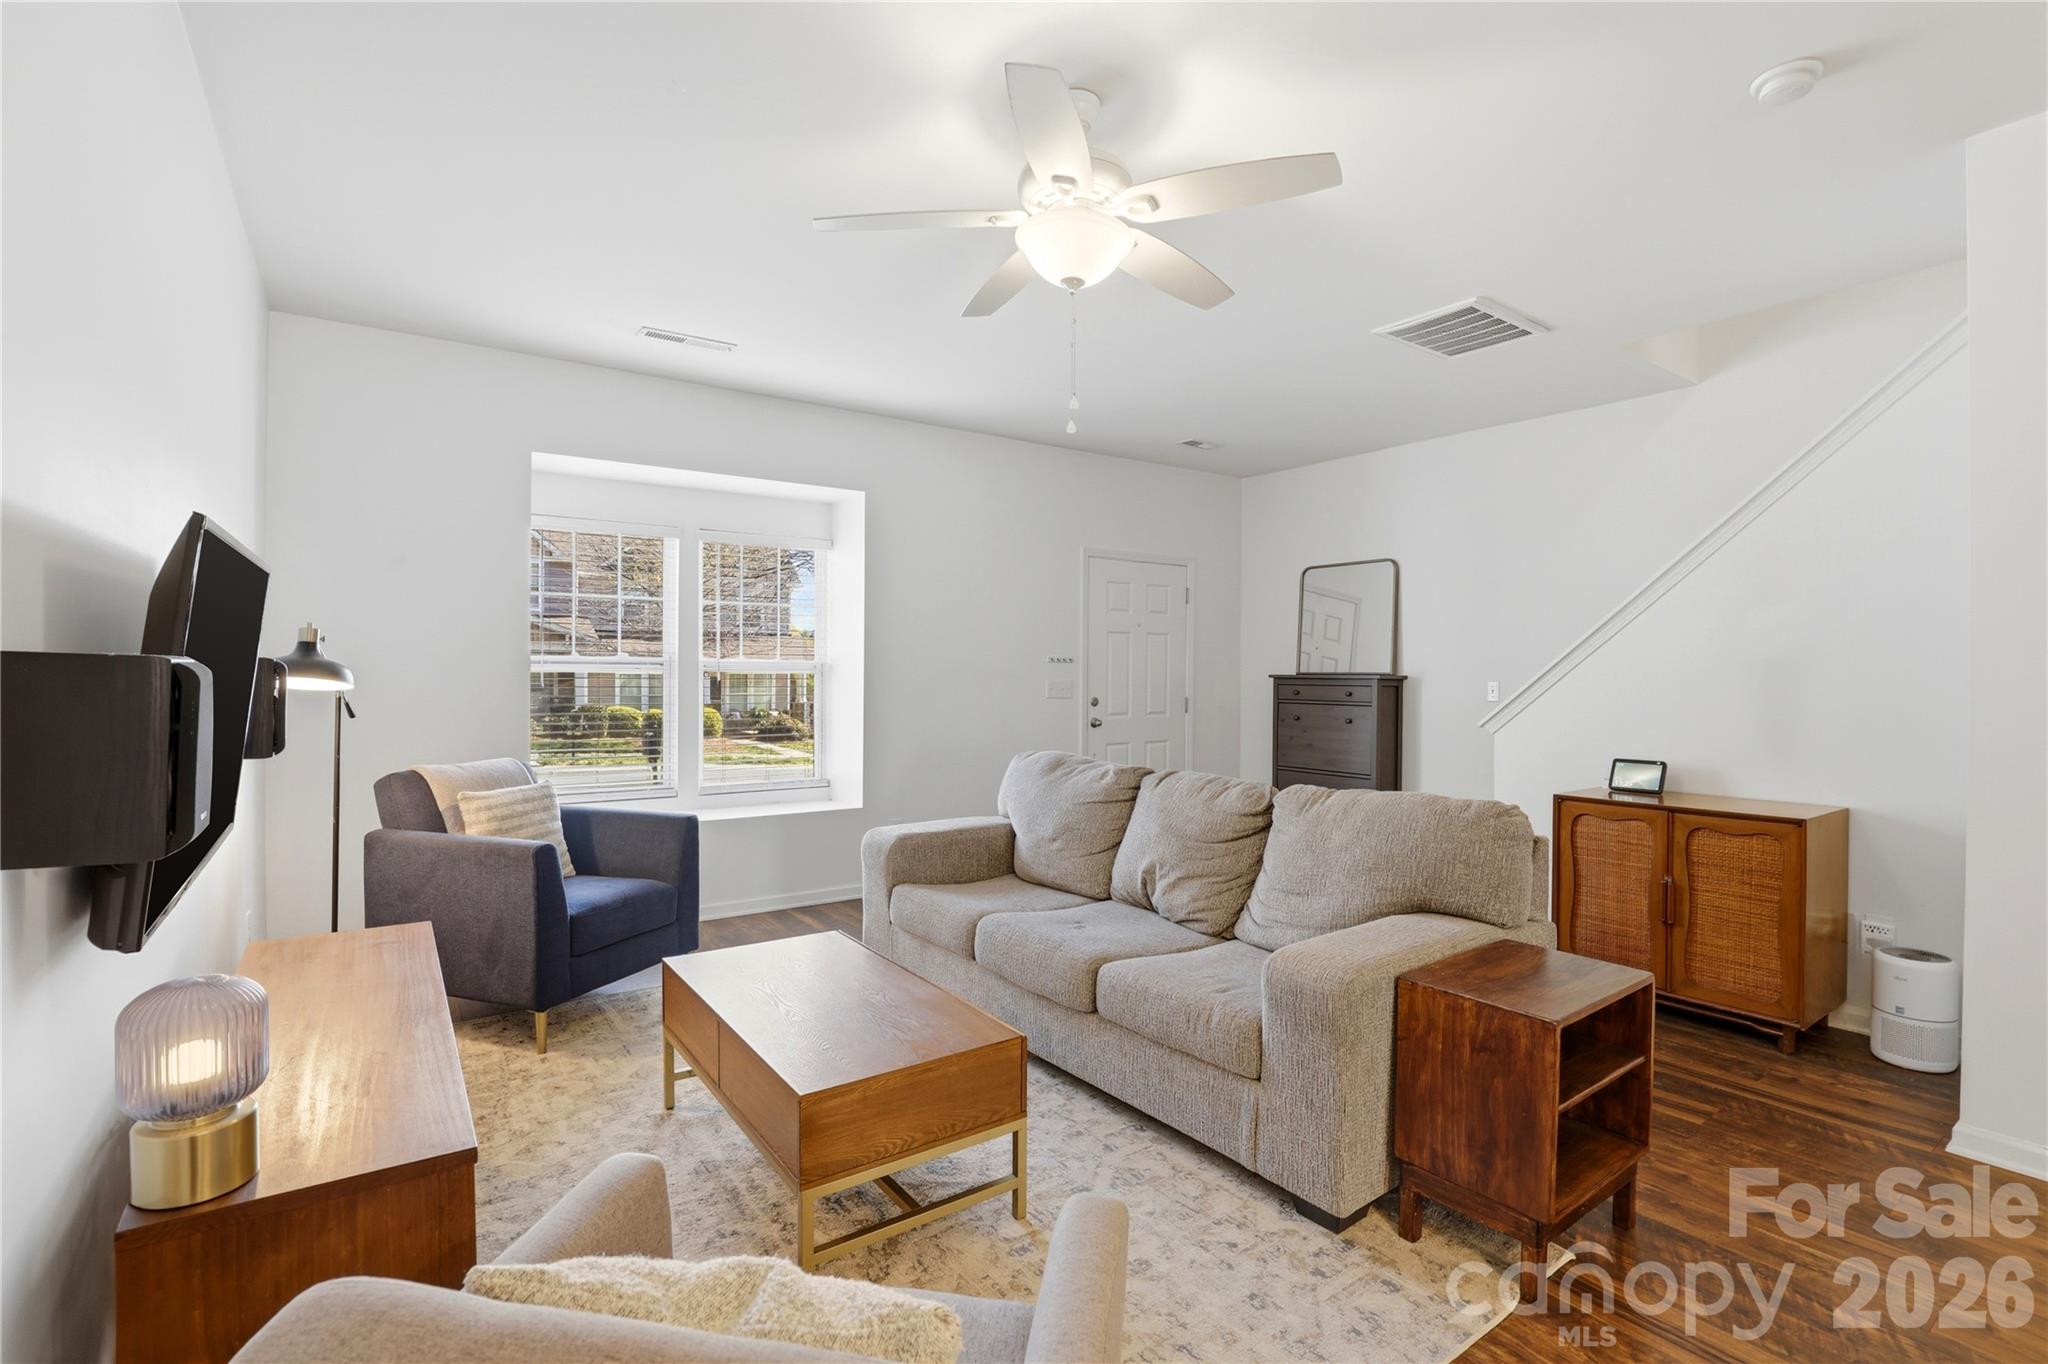
1005 Laparc Lane, Indian Trail, NC 28079
Taylor Glenn · Union County
Key Facts
Description
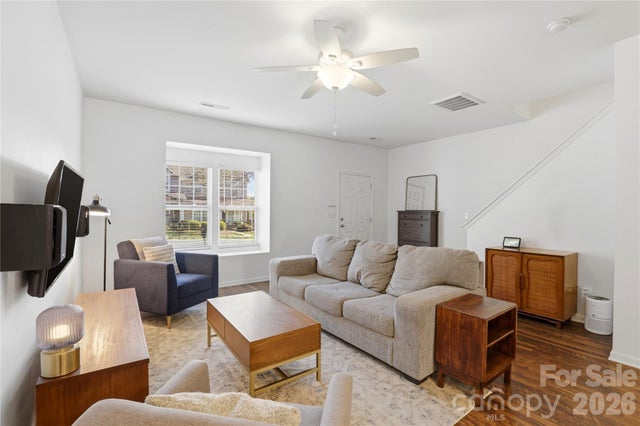
Welcome home to this beautifully maintained townhome in the highly sought-after Taylor Glenn community—where amenities, convenience, and value come together seamlessly. From the moment you arrive, you’ll appreciate the inviting setting and thoughtfully designed layout that makes everyday living both comfortable and low maintenance. Step inside to find durable laminate flooring throughout the main level, offering both style and ease of care—perfect for today’s busy lifestyle. The open living spaces create a warm and welcoming environment, ideal for relaxing or entertaining. Living in Taylor Glenn means more than just a home—it’s a lifestyle. Enjoy access to a community pool complete with a separate kids’ pool, a clubhouse with rentable event space, a fitness center, scenic pond, two playgrounds, and miles of sidewalks perfect for walking, jogging, or simply enjoying the neighborhood. This home has been well cared for with major updates already completed, including a new HVAC system installed in 2022 and a brand-new roof in 2025—providing peace of mind for years to come. Upstairs, you’ll find three spacious bedrooms, along with a conveniently located laundry room that adds to the home’s functionality. The primary suite serves as a relaxing retreat, featuring a well-appointed bathroom with a large soaking tub—perfect for unwinding at the end of the day. The rear-facing garage enhances curb appeal and creates a charming, tree-lined streetscape out front—offering both privacy and a welcoming neighborhood feel. Ideally located in Union County, this home is just minutes from shopping, dining, and major roadways, making daily commutes and errands a breeze. This is a wonderful opportunity to own a move-in ready home in a vibrant, amenity-rich community—offering exceptional value and a lifestyle you’ll love. Make an appointment today, you'll be glad you did!
Property Information
Property Type
Residential
Sub-Type
Townhouse
Year Built
2005
Living Area
1,462 sq ft
Lot Dimensions
23x125x23x125
Garage Spaces
1
Zoning
AQ0
Days on Market
100
MLS® Listing#
4363135
Property Features
Interior
Appliances
Cooling
Heating
Flooring
Parking
Laundry
Patio
Foundation
Roof
Community
Utilities
Schools
- Elementary:
- Shiloh Valley
- Middle:
- Sun Valley
- High:
- Sun Valley
Financial Details
HOA
$685 / Annually
Braesael Management
Assessed Value
$300,400
Parcel Number
07-096-451
Affordability Calculator
$57,500
Estimated monthly payment
$1,530/mo
Principal $230,000 · Est. interest $320,870 over 30 yrs
Neighborhood Market Statistics
How this home compares to active listings in Indian Trail, NC
- $474,359
- Median Listing Price
- 54
- Median Days on Market
- 2,108
- Median Sq Ft
- $207
- Median Price / Sq Ft
- 229
- Active Listings
- This home’s price is 39% below the area median.
- Its price per sq ft is 5% below the area median.
Market statistics compiled from active EXIT Realty® and MLS listings in Indian Trail, NC.
Location
Map is currently unavailable for this location.
Points of Interest in Indian Trail, NC
Showing the Indian Trail area map.
Commute Calculator
Nearby Homes
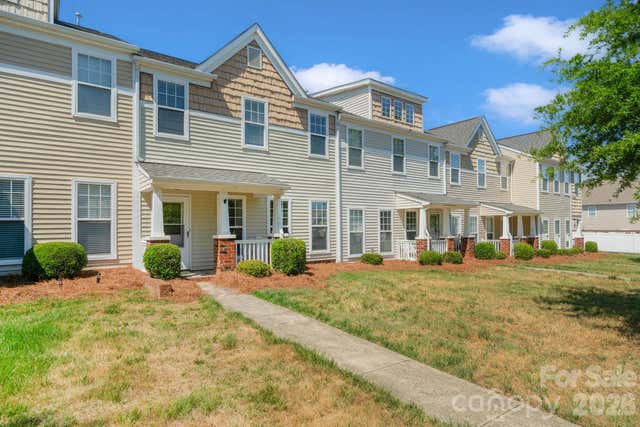

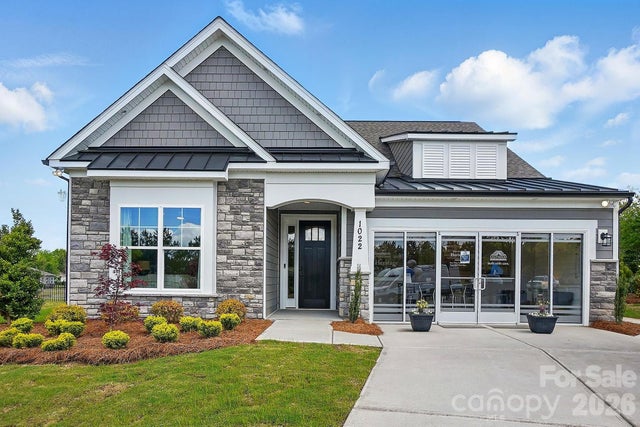
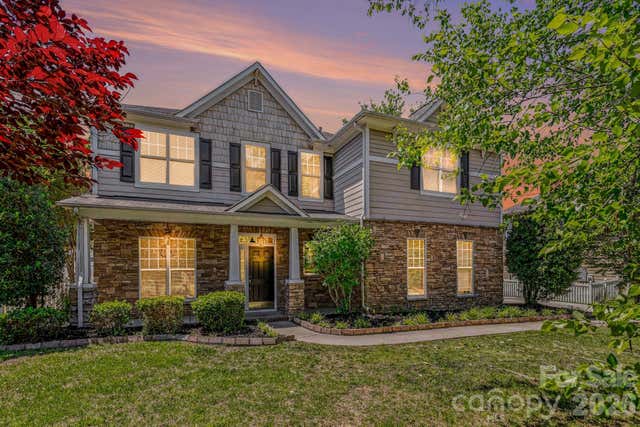

Similar Homes Nearby
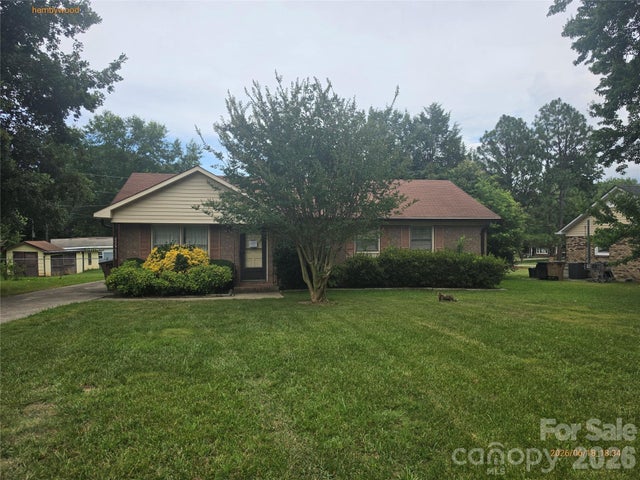
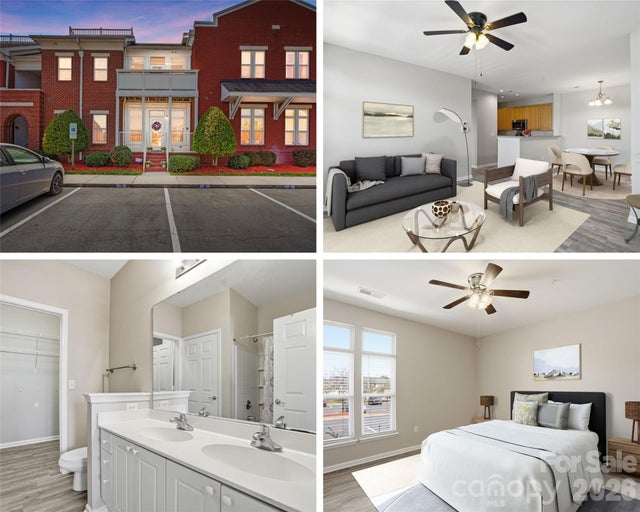
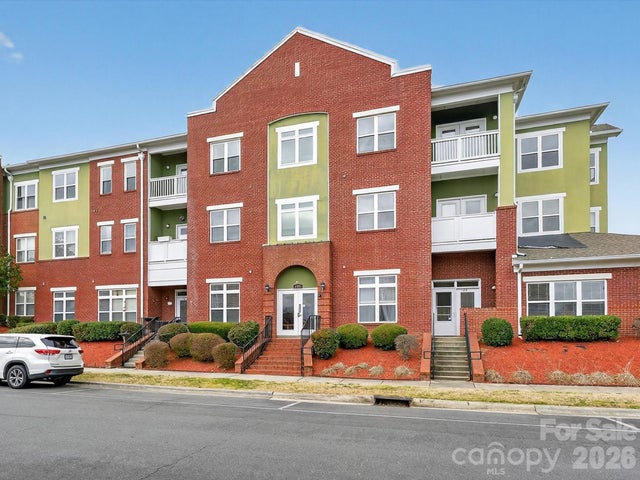
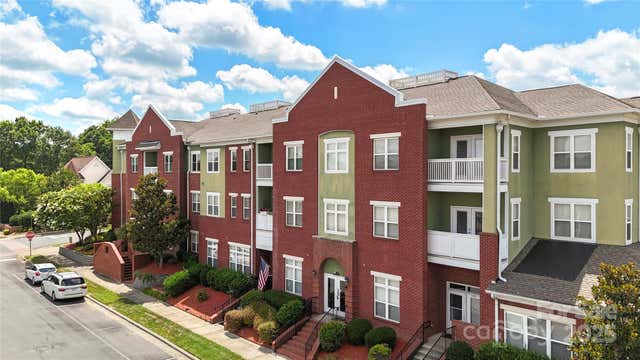

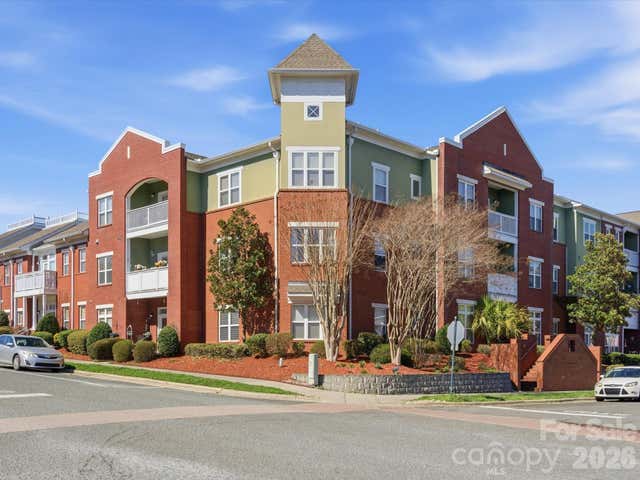
Similar Home Values
Comparable nearby listings and their asking prices.
| Address | Price | Beds | Baths | Sq Ft |
|---|---|---|---|---|
| 8402 Hemby Wood Drive, Indian Trail, NC | $249,900 | 3 | 2 | 1,149 |
| 6112 Creft Circle 116, Indian Trail, NC | $254,900 | 2 | 2 | 1,101 |
| 3805 Balsam Street 322, Indian Trail, NC | $259,000 | 3 | 3 | 1,596 |
| 3805 Balsam Street 321, Indian Trail, NC | $260,000 | 2 | 2 | 1,102 |
| 1029 Semmes Lane, Indian Trail, NC | $264,500 | 2 | 3 | 1,125 |
| 3805 Balsam Street 219, Indian Trail, NC | $268,500 | 2 | 2 | 1,338 |
Moving Cost Estimate
EXIT Agents in Indian Trail


Listing Courtesy: Sun Valley Realty - DonnyEllis.sunvalleyrealty@gmail.com
Last Updated: 2026-04-10
1