

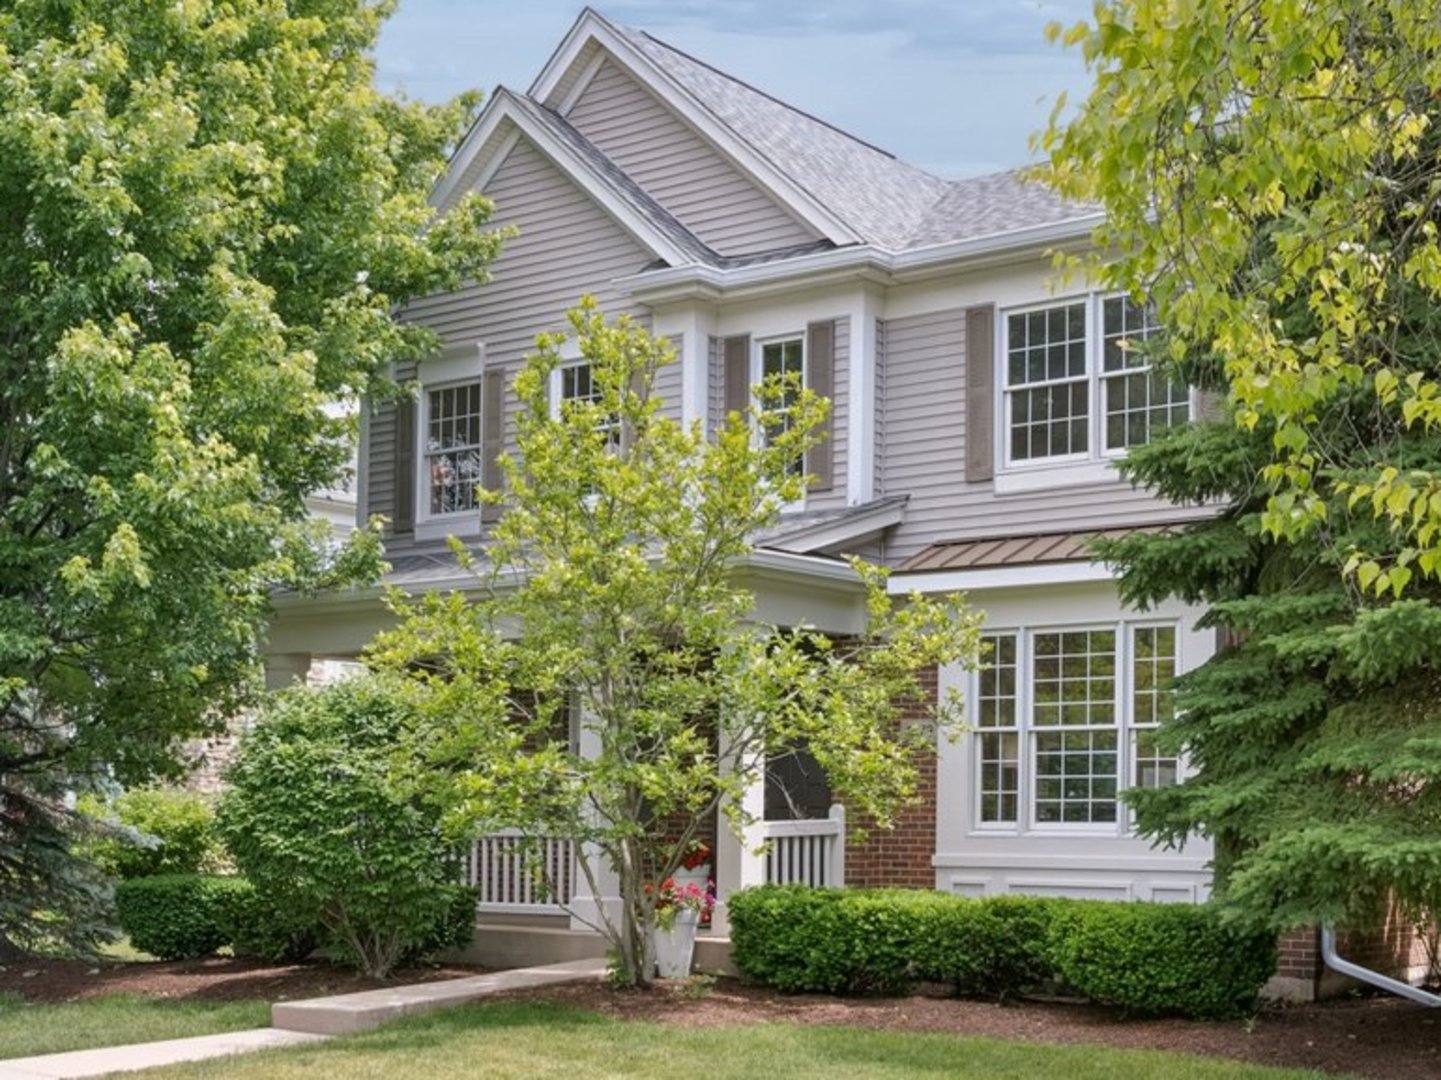
1573 Bluestem Lane, Glenview, IL 60026
The Glen · Cook County
Key Facts
Description
Ideally situated in the heart of The Glen, this impeccably maintained residence combines extensive updates, timeless design, and an exceptional location just moments from Gallery Park, The Glen Town Center, The Park Center, shopping, dining, and the Metra. A welcoming front porch leads to light-filled interiors featuring soaring ceilings, hardwood floors, and refreshed living spaces throughout. The formal living and dining rooms provide elegant spaces for entertaining, while a private office with French doors offers the flexibility today's lifestyle demands. At the center of the home, the refreshed kitchen features quartz countertops, updated cabinetry, new lighting and hardware, a center island, and a spacious breakfast area. Open to the family room, it creates a natural gathering space where a fireplace serves as the focal point. The expansive primary suite offers a true retreat, complete with a sitting room, generous walk-in closet, and spa-inspired bath. Four additional bedrooms, an updated hall bath, and convenient second-floor laundry complete the upper level. The finished lower level provides an additional 1,287 square feet of versatile living space, complete with a large recreation room, kitchenette, sixth bedroom, full bath, and substantial storage. Outdoor living is equally inviting, with a private paver patio and lush backyard providing the perfect backdrop for outdoor dining and memorable gatherings. Extensive recent updates further elevate this exceptional offering. Located within highly regarded Districts 34 and 225, including Westbrook and Glen Grove Elementary Schools, Attea Middle School, and Glenbrook South High School.
Property Information
Property Type
Residential
Sub-Type
Single Family Residence
Style
Colonial
Year Built
2003
Living Area
4,065 sq ft
Lot Size
0.21 acres
Lot Dimensions
67134
Garage Spaces
2
Parking Spaces
2
Ownership
Fee Simple w/ HO Assn.
Days on Market
7
MLS® Listing#
12687571
Property Features
Interior
Cooling
Heating
Flooring
Fireplace
Basement
Parking
Construction
Roof
Community
Sewer
Rooms
- 6X13Second
- 14X14Second
- 7X7Main
- 12X15Basement
- 7X10Main
- 19X19Basement
- 26X47Basement
- 13X18Basement
- Bedroom 212X16Second
- Bedroom 320X12Second
- Bedroom 412X15Second
- Bedroom 510X10Second
- Dining Room13X15Main
- Family Room27X16Main
- Kitchen20X17Main
- Laundry11X6Second
- Living Room13X18Main
- Master Bedroom19X18Second
- Office13X13Main
Schools
- Elementary:
- Westbrook Elementary School
- Middle:
- Attea Middle School
- High:
- Glenbrook South High School
- District:
- Glenbrook South High School
Financial Details
HOA
$58 / Monthly
Annual Taxes
$22,781
Tax year 2024
Parcel Number
04274250220000
Directions
Chestnut E of Patriot to Bluestem
Affordability Calculator
$290,000
Estimated monthly payment
$7,718/mo
Principal $1,160,000 · Est. interest $1,618,303 over 30 yrs
Neighborhood Market Statistics
How this home compares to active listings in Glenview, IL
- $716,667
- Median Listing Price
- 28
- Median Days on Market
- 2,305
- Median Sq Ft
- $330
- Median Price / Sq Ft
- 78
- Active Listings
- This home’s price is 102% above the area median.
- Its price per sq ft is 8% above the area median.
Market statistics compiled from active EXIT Realty® and MLS listings in Glenview, IL.
Location

Points of Interest in Glenview, IL
Showing the Glenview area map.
Nearby Schools
Kensington School
School · 0.3 mi away
Attea Middle School
Secondary · 0.5 mi away
Confidence with Etiquette
School · 0.7 mi away
Glenview New Church School
School · 0.8 mi away
Our Lady of Perpetual Help
School · 0.8 mi away
Lyon Elementary School
Elementary · 0.9 mi away
Glenview Methodist Preschool
School · 1.1 mi away
Pleasant Ridge Elementary School
Elementary · 1.1 mi away
Westbrook Elementary School
Elementary · 1.3 mi away
Glenview School District 34
School · 1.3 mi away
Taniel Varoujan Armenian School
School · 1.4 mi away
Hand in Hand Learning Land
School · 1.4 mi away
Hoffman Elementary School
Elementary · 1.4 mi away
Henking Elementary School
Elementary · 1.4 mi away
Glenview Montessori School
Elementary · 1.4 mi away
Springman Middle School
Secondary · 1.4 mi away
Christian Heritage Academy
School · 1.4 mi away
Henking Primary School
Elementary · 1.5 mi away
Sunset Ridge Elementary School
Secondary · 2.0 mi away
Glenbrook High School Foundation
Secondary · 2.0 mi away
Commute Calculator
Nearby Homes


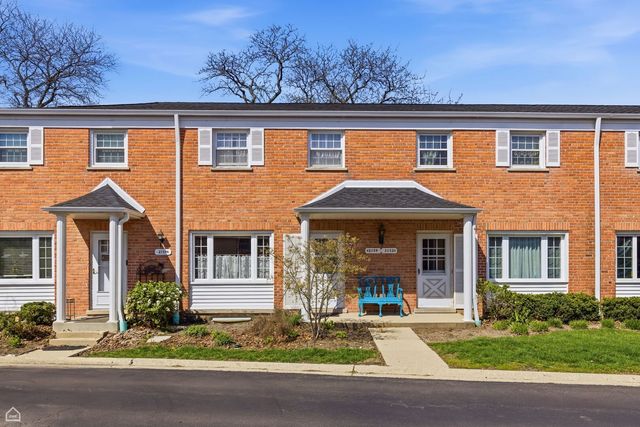


Similar Homes Nearby

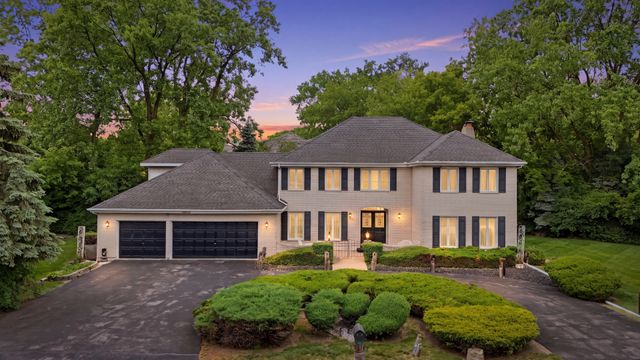
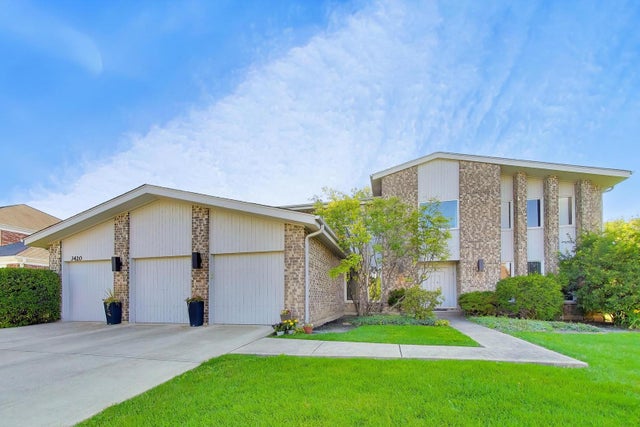
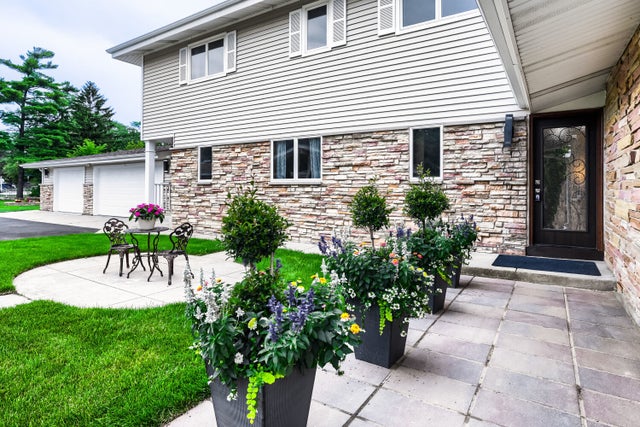
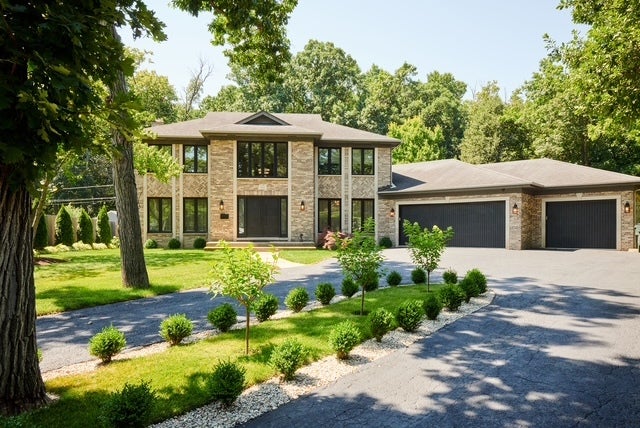
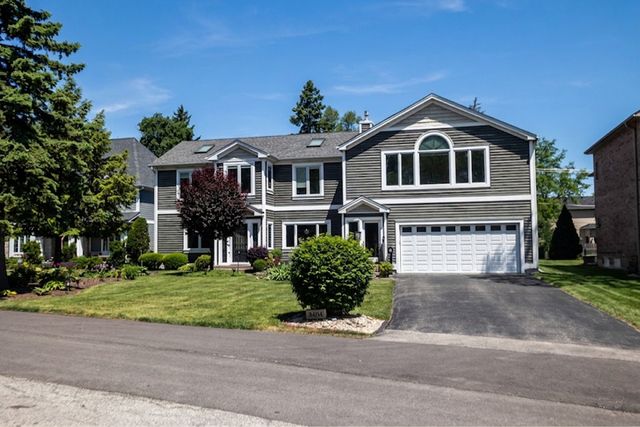
Similar Home Values
Comparable nearby listings and their asking prices.
| Address | Price | Beds | Baths | Sq Ft |
|---|---|---|---|---|
| 3501 Lawson Road, Glenview, IL | $1,199,000 | 4 | 4 | 3,294 |
| 1610 Elmdale Avenue, Glenview, IL | $1,250,000 | 6 | 5 | 3,870 |
| 3420 SPRINGDALE Avenue, Glenview, IL | $1,295,000 | 5 | 5 | 3,964 |
| 1325 E Lake Avenue, Glenview, IL | $1,390,000 | 7 | 7 | 3,995 |
| 1410 Magnolia Street, Glenview, IL | $1,399,900 | 4 | 5 | 3,523 |
| 3404 Meadow Lane, Glenview, IL | $1,495,000 | 6 | 5 | 4,761 |
Moving Cost Estimate
EXIT Agents in Glenview


Listing Courtesy: @properties Christie's International Real Estate - 8478320002
Last Updated: 2026-06-24