

1553 Port Medway Road, Port Medway, NS B0J2T0
Port Medway
Key Facts
Description
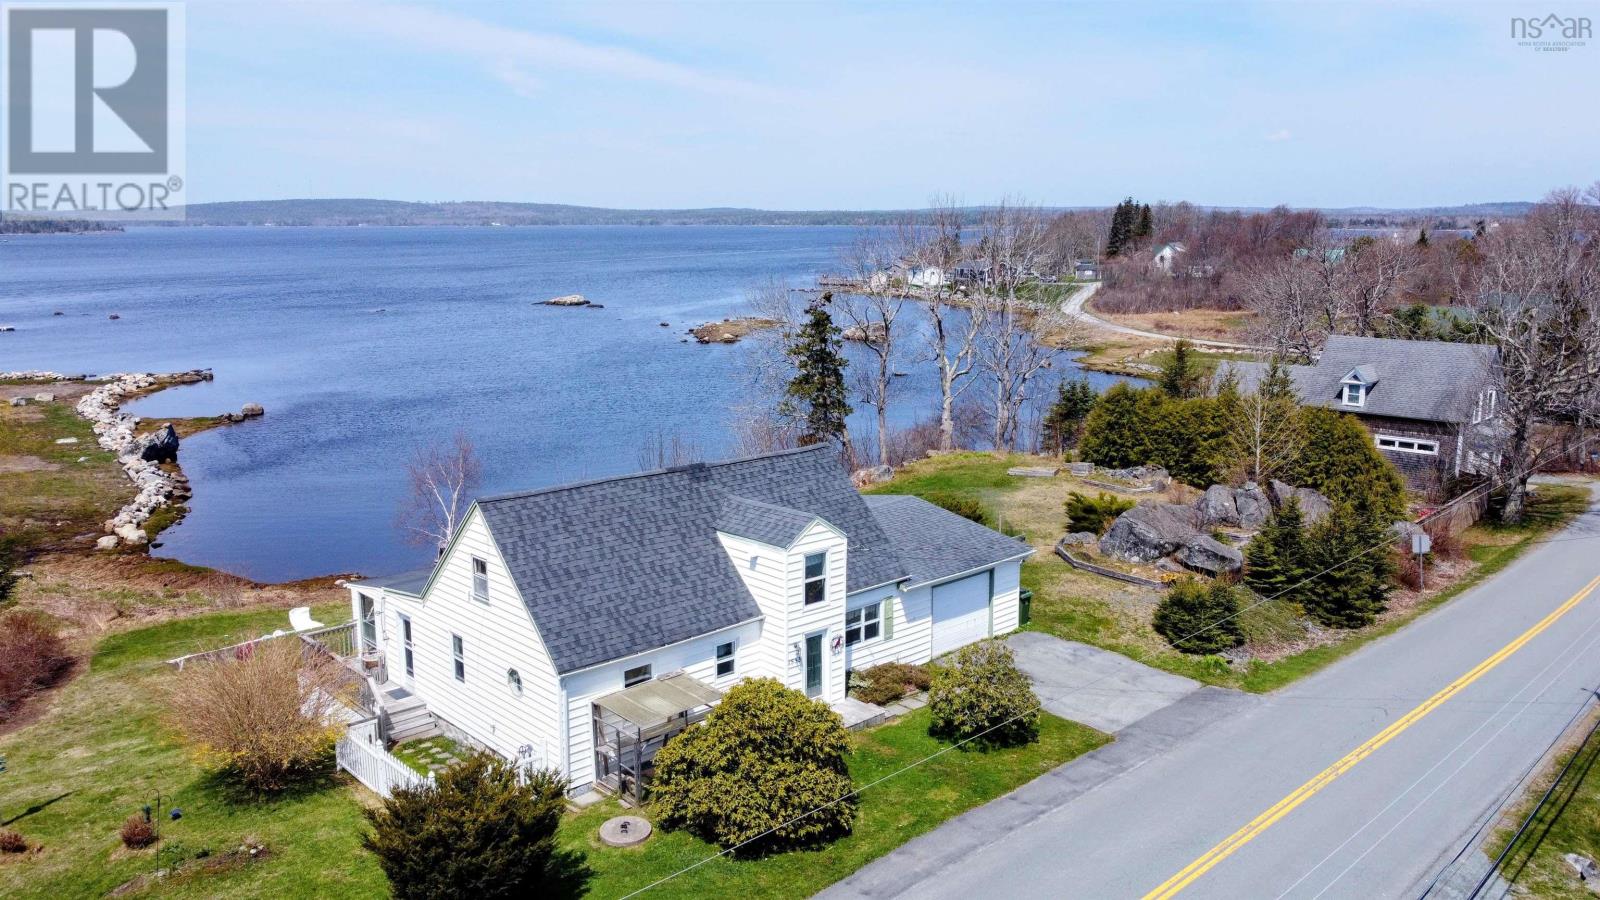
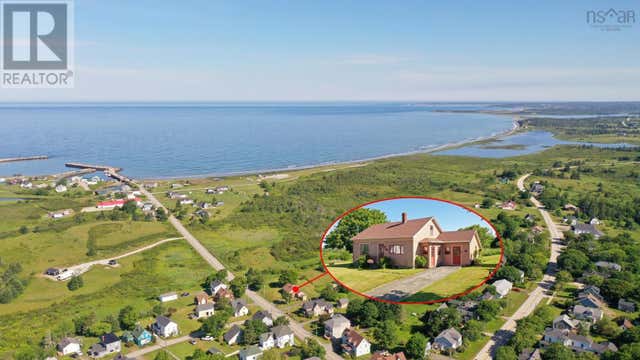
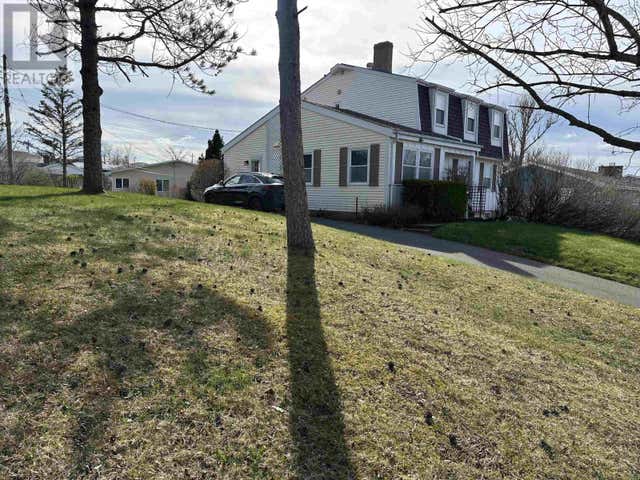
Experience the quintessential South Shore lifestyle at 1553 Port Medway Road, a beautifully updated 1.5-storey home situated on 0.69 acres of pristine, cleared, ocean-view land in Queens County. This versatile property serves as an ideal year-round residence, a peaceful cottage retreat, or a high-potential short-term rental, featuring four bedroomsincluding two conveniently located on the main floor alongside a full four-piece bathroom and main-floor laundry. The heart of the home is a bright kitchen, complete with a pantry and a reliable propane stove that offers peace of mind for cooking during power outages. Modern features include a newer installed propane furnace, a dependable artesian drilled well, and a majority of windows recently replaced for enhanced efficiency. Interior character abounds, from the beautiful fixed recessed shelving in the entrance to the second-floor landing that offers a perfect nook for a library or a future skylight. The living room is anchored by a gorgeous, oversized window that frames the Atlantic like a work of art, while the massive sunroom and huge covered oceanside deck provide spectacular vantage points for enjoying the salt air in any weather. Outdoors, the property boasts 118 feet of direct waterfront on a sheltered bay teeming with wildlifewhere you can spot seals or fish for cod while boating off of your own property. The grounds include a small wharf waiting for restoration to become your personal gateway to the sea, making it a dream location for kayaking and exploring the coastline. A substantial 16x29 wired garage provides the perfect workshop or secure storage for maritime gear. The lot has significant cleared space offering ample room for a pool, gazebo, or large outdoor sitting area. Located just steps from Port Medways Rose Finch Cafe, Lighthouse park, Seaport Gifts; and twenty minutes from Liverpool, this property is a true maritime gem. Discover the magic of the South Shore. (id:31684)
Property Information
Property Type
Residential
Sub-Type
Single Family Residence
Living Area
1,572 sq ft
Lot Size
0.69 acres
Ownership
Freehold
Listing #
202610176
Property Features
Heating
Flooring
Parking
Lot Features
Sewer
Rooms
- 4..6 X 4..3 /27Main
- 3..7 x 10..10 /43Main
- 4..10 X 6. /44Second
- Bathroom 15..7 x 6..4 /38Main
- Bedroom 18..4 X 14..7 /29Second
- Bedroom 211..8 x 13..8 /29Second
- Bedroom 310..10 x 9..10 /27Main
- Dining Room11..6 x 4..01 /45Main
- Family Room11..11x5..3+6..8x9..6 /45Main
- Game Room12..3 X 14..9 /29Second
- Kitchen13..6 x 9. /45Main
- Laundry20..6 X 6..9 /24Main
- Master Bedroom10..8 X 8..7 /54Main
Affordability Calculator
$84,980
Estimated monthly payment
$2,261/mo
Principal $339,920 · Est. interest $474,219 over 30 yrs
Neighborhood Market Statistics
How this home compares to active listings in Port Medway, NS
- CA$403,774
- Median Listing Price
- 85
- Median Days on Market
- 1,583
- Median Sq Ft
- CA$256
- Median Price / Sq Ft
- 178
- Active Listings
- This home’s price is 5% above the area median.
- Its price per sq ft is 6% above the area median.
Market statistics compiled from active EXIT Realty® and MLS listings in Port Medway, NS.
Location
- 1553 Port Medway Road, Port Medway, NS B0J2T0
Points of Interest in Port Medway, NS
Showing the Port Medway area map.
Nearby Schools
Liverpool Regional High School
Secondary · 14.7 km away
South Queens Middle School
Elementary · 14.8 km away
Queens Adult High School
Secondary · 14.8 km away
Petite Riviere Elementary School
Elementary · 15.9 km away
Hebbville Academy
School · 21.6 km away
South Shore Alternative School
School · 27.4 km away
Bridgewater Junior High School
Secondary · 28.1 km away
Bridgewater Elementary School
Elementary · 28.2 km away
Newcombville Elementary School
Elementary · 28.6 km away
Bridgewater Adult High School
Secondary · 28.6 km away
Small World Learning Centre
School · 28.6 km away
South Shore Regional Centre for Education
School · 29.0 km away
Park View Education Centre
Secondary · 30.1 km away
Centre Scolaire de la Rive-Sud
School · 31.0 km away
Bluenose Academy
School · 34.3 km away
West Northfield Elementary School
Elementary · 36.9 km away
South Shore Waldorf School
School · 38.0 km away
Bayview Community School
School · 39.4 km away
North Queen Elementary School
Elementary · 45.4 km away
New Germany Rural High School
Secondary · 47.3 km away
Commute Calculator
Nearby Homes


Similar Homes Nearby


Similar Home Values
Comparable nearby listings and their asking prices.
| Address | Price | Beds | Baths | Sq Ft |
|---|---|---|---|---|
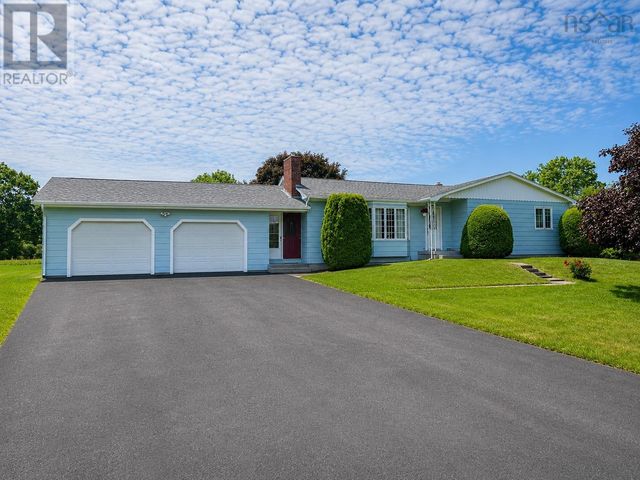
| 3389 Main Shore Road, Port Maitland, NS | CA$299,000 | 3 | 1 | 2,227 |
| 3389 Main Shore Road, Port Maitland, NS | CA$299,000 | 3 | 1 | 2,227 |
| 11 MacQuarrie Drive, Port Hawkesbury, NS | CA$327,000 | 3 | 3 | 1,870 |
| 17 Pitt Street .., Port Hawkesbury, NS | CA$329,000 | 4 | 2 | 2,651 |
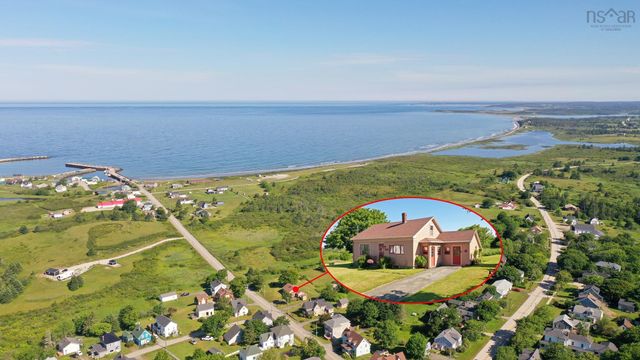
| 51 Kings Road, Port Hastings, NS | CA$329,000 | 5 | 2 | 2,070 |
| Kings Road 51, Port Hastings, NS | CA$329,000 | 5 | 2 | 2,070 |
Moving Cost Estimate
EXIT Agents in Port Medway



Listing Courtesy: Sutton Group Professional Realty
Data Terms of Use
This website is operated by Sutton Group Professional Realty, a brokerage who is a member of The Canadian Real Estate Association (CREA). The content on this website is owned or controlled by CREA. By accessing this website, the user agrees to be bound by these terms of use as amended from time to time, and agrees that these terms of use constitute a binding contract between the user, Sutton Group Professional Realty, and CREA.
Copyright
The content on this website is protected by copyright and other laws, and is intended solely for the private, non-commercial use by individuals. Any other reproduction, distribution or use of the content, in whole or in part, is specifically prohibited. Prohibited uses include commercial use, “screen scraping”, “database scraping”, and any other activity intended to collect, store, reorganize or manipulate the content of this website.
Trademarks
REALTOR®, REALTORS®, and the REALTOR® logo are certification marks that are owned by REALTOR® Canada Inc. and licensed exclusively to The Canadian Real Estate Association (CREA). These certification marks identify real estate professionals who are members of CREA and who must abide by CREA’s By-Laws, Rules, and the REALTOR® Code. The MLS® trademark and the MLS® logo are owned by CREA and identify the professional real estate services provided by members of CREA.
Liability and Warranty Disclaimer
The information contained on this website is based in whole or in part on information that is provided by members of CREA, who are responsible for its accuracy. CREA reproduces and distributes this information as a service for its members, and assumes no responsibility for its completeness or accuracy.
Amendments
Sutton Group Professional Realty may at any time amend these Terms of Use by updating this posting. All users of this site are bound by these amendments should they wish to continue accessing the website, and should therefore periodically visit this page to review any and all such amendments.