

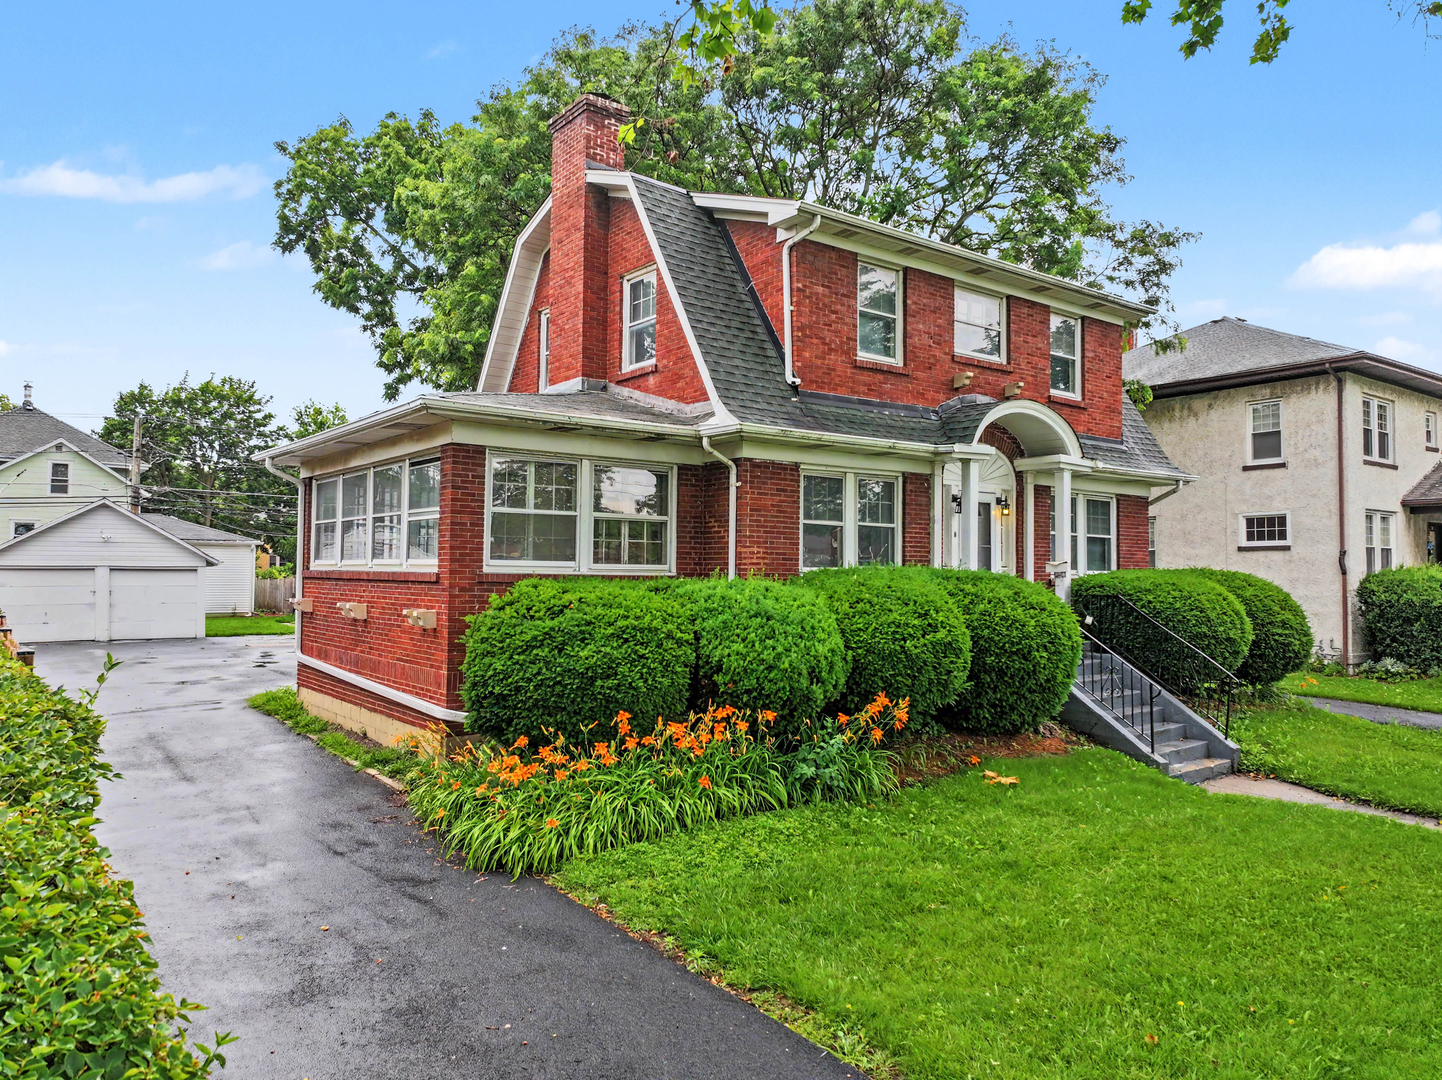
24 N Belmont Avenue, Arlington Heights, IL 60004
Recreation Park · Cook County
Key Facts
Description
Unique Opportunity! Own a part of Arlington Hts. history! This property includes TWO complete and independent houses: a full brick Dutch colonial house built in 1926 and a second farm house style coach home. Potential of two rental properties or two family homes on one lot with an ideal location; across the street from Newly being renovated Recreation Park, tennis courts, pool, walking path and only 2-3 blocks to down town Arl. Hts., Alfresco, train station, library, restaurants and stores. Front house is filled with old world charm and character; French doors lead to large sunroom with views of park; 8 ft. + ceilings, crown molding, fireplace, oak floors throughout first and second floor, partial basement with a 1/2 bath, and large deck off kitchen. Cast iron radiators. Back house features, living room, separate dining room, kitchen and half bath on the first floor. 2nd floor has 2 bedrooms with 2 additional rooms - could be office(s) and/or walk-in closets. Additionally there is a full bath and basement and small private deck off the back. Back house has furnace and A/C and is currently rented until Nov. 30, 2026. Lease goes with the sale. Sold as is condition. Great investment property or Family home with a rental property. See room sizes of back house in additional info field document. This property features a beautiful in-town location of escalating home values.
Property Information
Property Type
Residential
Sub-Type
Single Family Residence
Year Built
1926
Living Area
1,940 sq ft
Lot Size
0.20 acres
Lot Dimensions
66x132
Garage Spaces
2
Parking Spaces
2
Ownership
Fee Simple
Days on Market
95
MLS® Listing#
12614298
Property Features
Exterior
Appliances
Cooling
Heating
Basement
Parking
Patio
Construction
Foundation
Roof
Other Structures
Community
Sewer
Water Source
Rooms
- 18X10Main
- Bedroom 211X14Second
- Bedroom 312X11Second
- Bedroom 49X10Second
- Bedroom 529X23Basement
- Dining Room14X11Main
- Family Room
- Kitchen14X8Main
- Laundry
- Living Room23X11Main
- Master Bedroom11X17Second
Schools
- Elementary:
- Windsor Elementary School
- Middle:
- South Middle School
- High:
- Prospect High School
- District:
- Prospect High School
Financial Details
Annual Taxes
$21,244
Tax year 2024
Parcel Number
03293450120000
Directions
Belmont North of Northwest Hwy to 24 N. Belmont , South of Miner. across the street from Recreation park tennis courts
Affordability Calculator
$139,980
Estimated monthly payment
$3,725/mo
Principal $559,920 · Est. interest $781,138 over 30 yrs
Neighborhood Market Statistics
How this home compares to active listings in Arlington Heights, IL
- $338,608
- Median Listing Price
- 33
- Median Days on Market
- 1,691
- Median Sq Ft
- $212
- Median Price / Sq Ft
- 338
- Active Listings
- This home’s price is 107% above the area median.
- Its price per sq ft is 70% above the area median.
Market statistics compiled from active EXIT Realty® and MLS listings in Arlington Heights, IL.
Location

Points of Interest in Arlington Heights, IL
Showing the Arlington Heights area map.
Nearby Schools
Kensington School
School · 0.4 mi away
Miner School
Secondary · 0.4 mi away
Lambs of Faith Early Childhood Center
School · 0.5 mi away
South Middle School
Secondary · 0.6 mi away
Windsor Elementary School
Elementary · 0.6 mi away
St James School
School · 0.7 mi away
Our Lady of the Wayside School
School · 0.7 mi away
Christian Liberty Press
School · 0.7 mi away
Dryden Elementary School
Elementary · 0.9 mi away
St Viator High School
Secondary · 1.0 mi away
The Reading Center Inc.
School · 1.1 mi away
Olive-Mary Stitt School
Elementary · 1.1 mi away
Westgate Elementary School
Elementary · 1.1 mi away
Goddard School
School · 1.2 mi away
Thomas Middle School
Secondary · 1.3 mi away
Timber Ridge School
School · 1.4 mi away
Arlington Heights School District 25
Elementary · 1.5 mi away
Prospect High School
Secondary · 1.5 mi away
Westbrook Elementary School
Elementary · 1.6 mi away
John Hersey High School
Secondary · 1.8 mi away
Commute Calculator
Nearby Homes

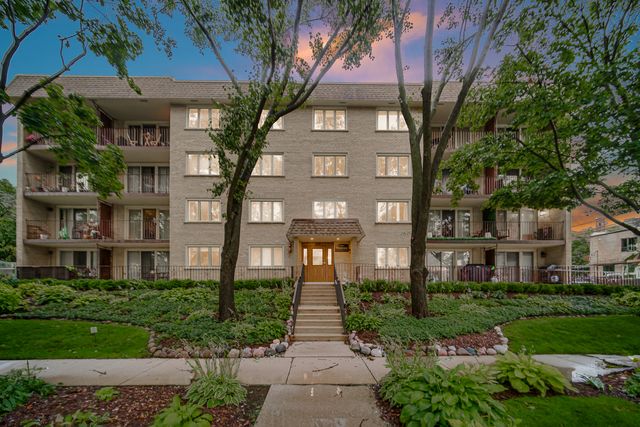


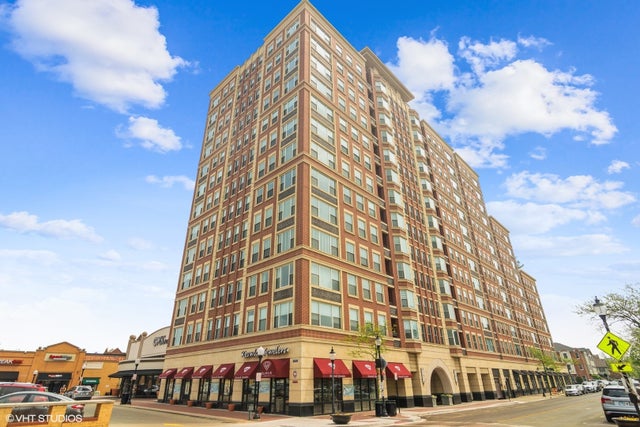
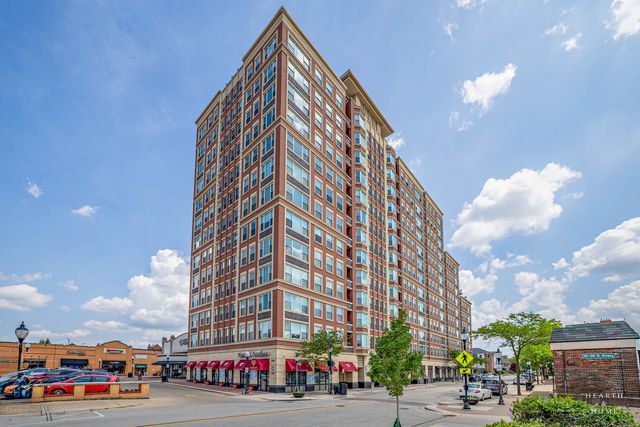
Similar Homes Nearby
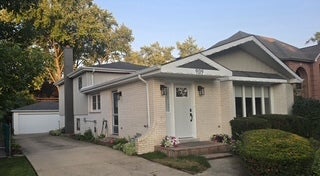
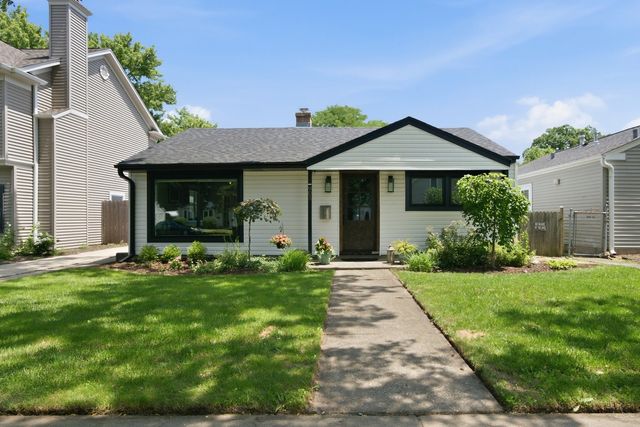
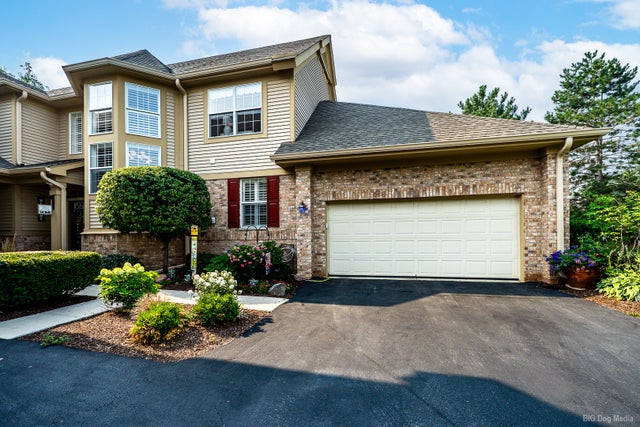

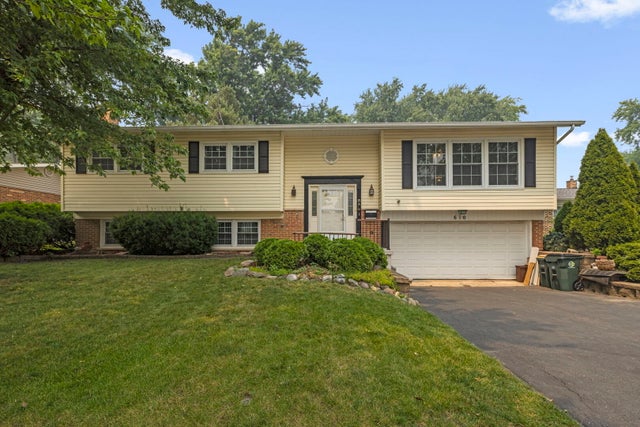

Similar Home Values
Comparable nearby listings and their asking prices.
| Address | Price | Beds | Baths | Sq Ft |
|---|---|---|---|---|
| 909 S Dryden Place, Arlington Heights, IL | $495,000 | 3 | 2 | 1,638 |
| 905 N Douglas Avenue, Arlington Heights, IL | $498,000 | 3 | 1 | 1,360 |
| 1705 Spyglass Circle, Palos Heights, IL | $499,900 | 4 | 4 | 2,402 |
| 509 E Lincoln Street, Arlington Heights, IL | $499,900 | 3 | 2 | 1,017 |
| 610 W Burning Tree Lane, Arlington Heights, IL | $499,900 | 5 | 3 | 1,388 |
| 931 N Fernandez Avenue, Arlington Heights, IL | $499,998 | 2 | 2 | 1,674 |
Moving Cost Estimate
EXIT Agents in Arlington Heights


Listing Courtesy: MisterHomes Real Estate - (847) 630-3855
Last Updated: 2026-04-09