

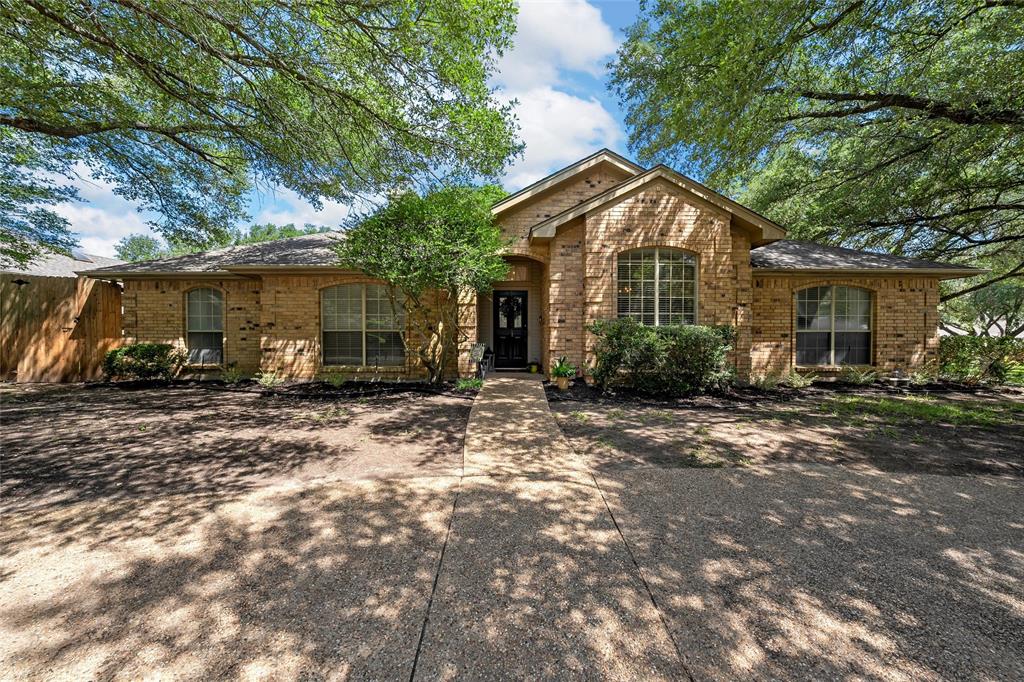
11001 Ridge Point Drive, Woodway, TX 76712
Oak Ridge · McLennan County
Key Facts
Description
Welcome to 11001 Ridge Point Drive in the highly sought-after Oak Ridge neighborhood of Woodway! Situated on a spacious corner lot within the acclaimed Midway ISD, this meticulously maintained 3-bedroom, 3-bath home offers a peaceful retreat with an inviting, spa-like atmosphere from the moment you step inside. Designed for both comfort and functionality, the home features a versatile bonus living area that could be converted into a fourth bedroom, home office, or flex space to fit your needs. The spacious kitchen is a dream for everyday living and entertaining, complete with a double oven, built-in microwave, abundant counter space, and plenty of storage. The primary suite is truly a private sanctuary, featuring a jetted tub, walk-in shower, double vanities, extensive cabinetry, and two separate walk-in closets. Enjoy direct access from the primary bedroom to the back patio, creating the perfect setting for peaceful mornings with coffee or relaxing evenings outdoors. Outside, you'll appreciate the ample parking provided by the welcoming circle drive and side-entry two-car garage. The quiet, established Oak Ridge neighborhood is known for its tranquil setting and is ideal for walking, running, and bike riding. Move-in ready from day one, this exceptional home combines comfort, space, and location in one of the area's most coveted neighborhoods. Don't miss your opportunity to make this beautiful Woodway property your next home!
Property Information
Property Type
Residential
Sub-Type
Single Family Residence
Year Built
1989
Living Area
2,346 sq ft
Lot Size
0.41 acres
Garage Spaces
2
Days on Market
21
MLS® Listing#
21314190
Property Features
Interior
Exterior
Appliances
Cooling
Heating
Flooring
Fireplace
Parking
Laundry
Patio
Fencing
Lot Features
Construction
Foundation
Roof
Security
Community
Utilities
Sewer
Water Source
Rooms
- 0 x 0First
- 0 x 0First
- 0 x 0First
- Bedroom0 x 0First
- Bedroom0 x 0First
- Bonus Room0 x 0First
- Dining Room0 x 0First
- Kitchen0 x 0First
- Laundry0 x 0First
- Living Room0 x 0First
- Master Bathroom0 x 0First
- Master Bedroom0 x 0First
Schools
- Elementary:
- Chapel Park
- Middle:
- River Valley
- High:
- Midway
- District:
- Midway ISD
Financial Details
Annual Taxes
$7,666
Parcel Number
362508000027006
Directions
From I-35, take Exit 330 to Loop 340US-6 W. Go about 5 miles, exit Ritchie Rd, turn left. Go 1 mile, turn right on Oak Ridge Dr, then left on Ridge Point Dr. Continue to 11001 Ridge Point Dr, Waco, TX 76712.
Affordability Calculator
$89,000
Estimated monthly payment
$2,368/mo
Principal $356,000 · Est. interest $496,652 over 30 yrs
Neighborhood Market Statistics
How this home compares to active listings in Woodway, TX
- $456,667
- Median Listing Price
- 83
- Median Days on Market
- 2,476
- Median Sq Ft
- $182
- Median Price / Sq Ft
- 99
- Active Listings
- This home’s price is 3% below the area median.
- Its price per sq ft is 4% above the area median.
Market statistics compiled from active EXIT Realty® and MLS listings in Woodway, TX.
Location

Points of Interest in Woodway, TX
Showing the Woodway area map.
Nearby Schools
Woodway Christian School
Elementary · 0.2 mi away
Primrose Schools
Elementary · 0.6 mi away
Midway Isd Education Foundation
School · 0.7 mi away
South Bosque Elementary School
Elementary · 0.9 mi away
Woodway Elementary School
Elementary · 1.0 mi away
St. Jerome Life Teen - Youth Ministry
School · 1.1 mi away
Woodgate Intermediate School
School · 1.2 mi away
Hewitt Elementary
Elementary · 1.7 mi away
Midway Middle School
Secondary · 1.9 mi away
Destination Kids
School · 2.0 mi away
Midway High School
Secondary · 2.0 mi away
New Creation Adventist School
School · 2.5 mi away
Castleman Creek Elementary
Elementary · 2.9 mi away
Viking Hills Elementary School
Elementary · 2.9 mi away
Park Hill Elementary
Elementary · 3.0 mi away
Parkdale Elementary
Elementary · 3.3 mi away
Waco Baptist Academy
School · 3.5 mi away
Harmony Science Academy-Waco
School · 3.5 mi away
River Valley Intermediate School
Secondary · 3.8 mi away
Spring Valley Elementary
Elementary · 3.8 mi away
Commute Calculator
Nearby Homes
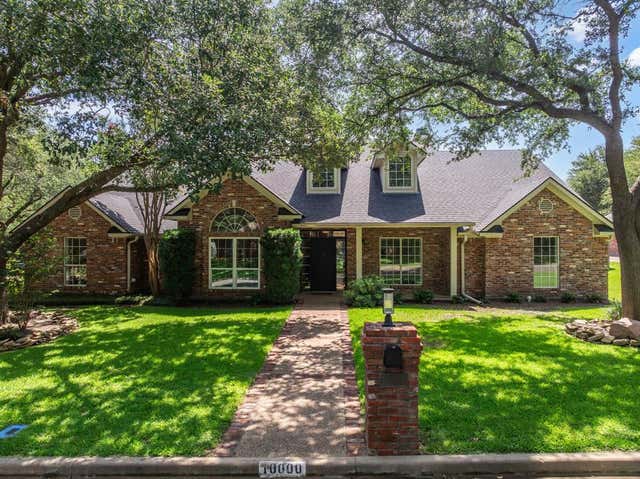
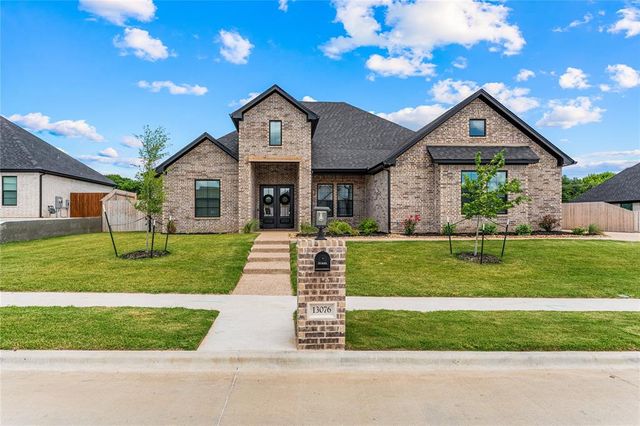
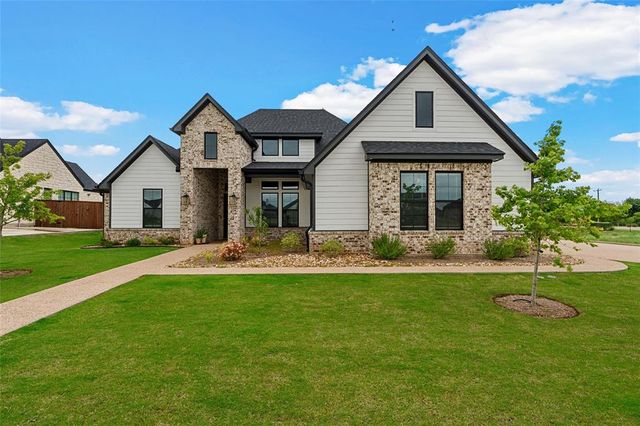
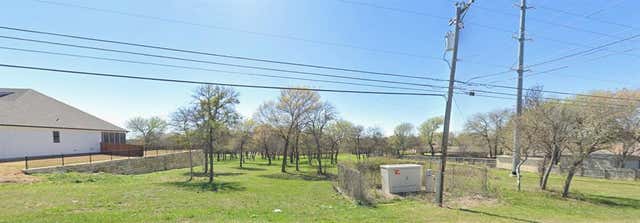
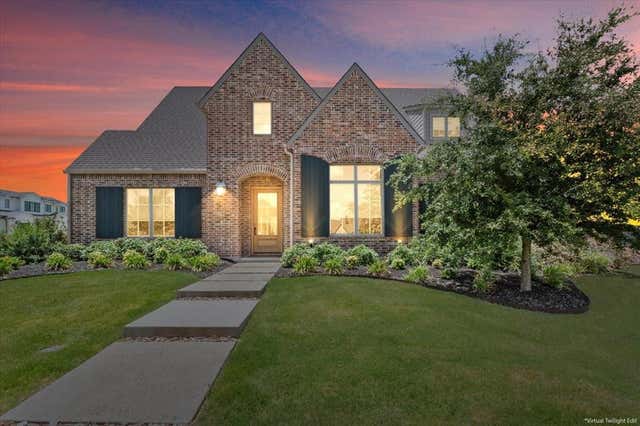
Similar Homes Nearby
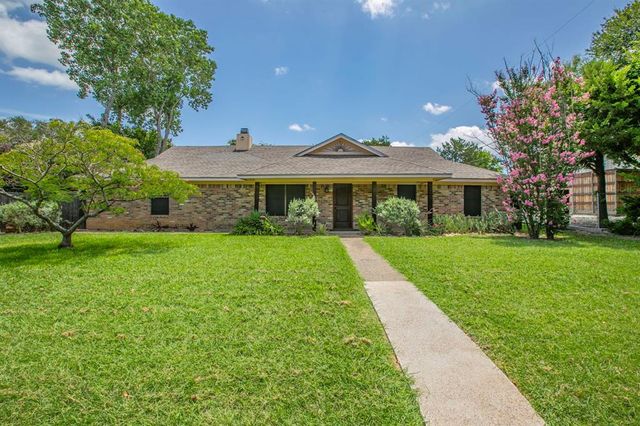
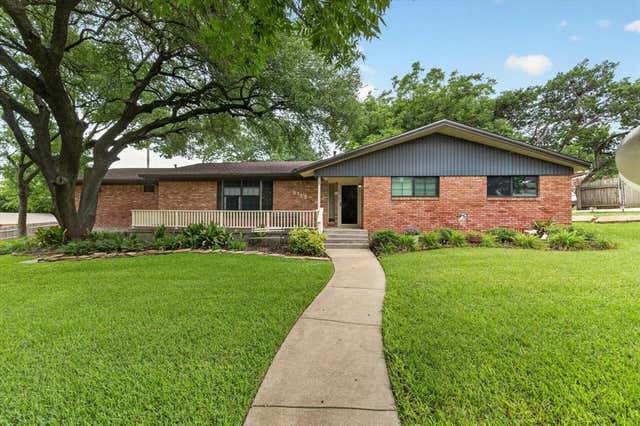


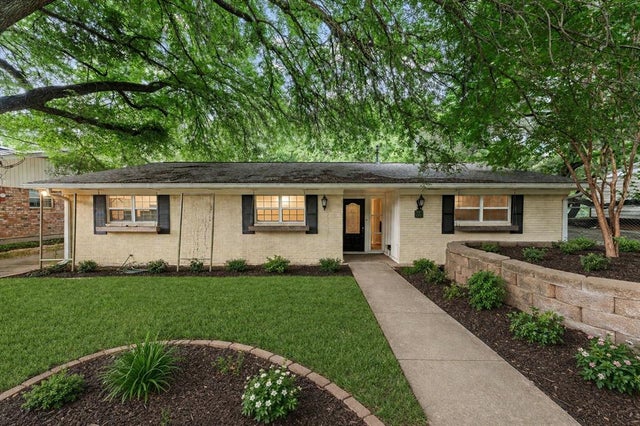
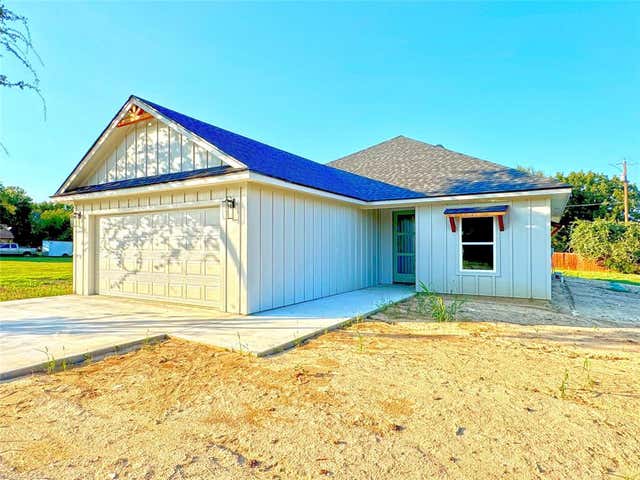
Similar Home Values
Comparable nearby listings and their asking prices.
| Address | Price | Beds | Baths | Sq Ft |
|---|---|---|---|---|
| 14007 Harbor Drive, Woodway, TX | $325,000 | 3 | 2 | 1,932 |
| 9700 Brookwood Circle, Woodway, TX | $325,000 | 3 | 2 | 1,882 |
| 1033 Wedgewood Drive, Woodway, TX | $329,000 | 3 | 3 | 2,035 |
| 8240 Forest Ridge Drive, Woodway, TX | $330,000 | 4 | 2 | 2,326 |
| 518 Fairway Road, Woodway, TX | $339,900 | 3 | 2 | 2,223 |
| 224 Hazelwood Drive, Woodway, TX | $347,999 | 4 | 2 | 2,139 |
Moving Cost Estimate
EXIT Agents in Woodway


Listing Courtesy: Camille Johnson - 2544056162
Presented by: Clint Harp
Last Updated: 2026-06-26