

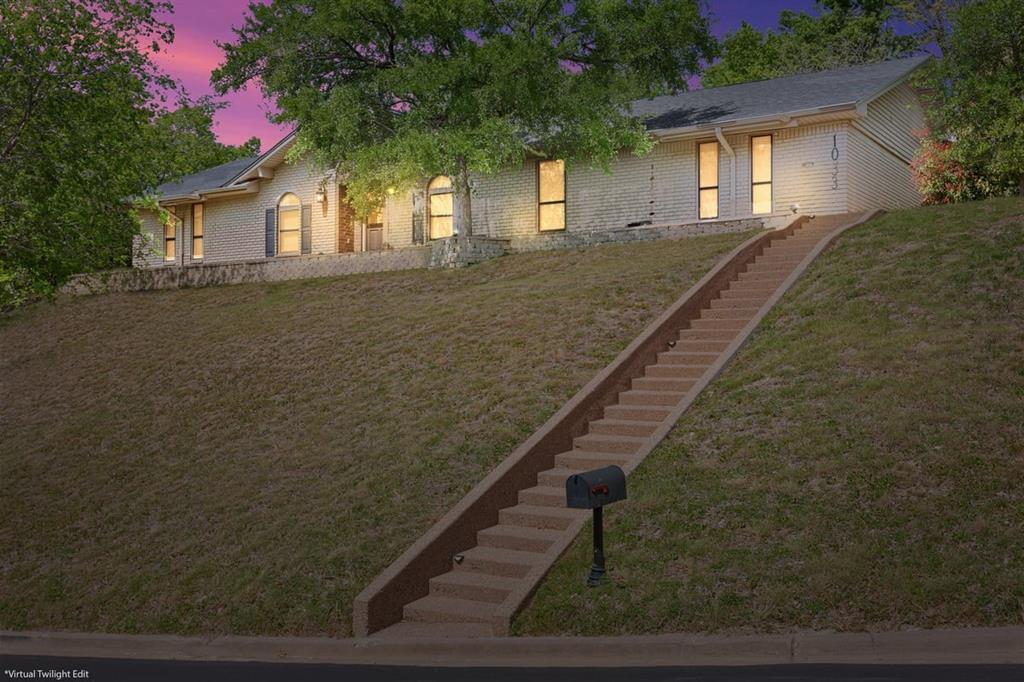
1033 Wedgewood Drive, Woodway, TX 76712
Southwood · McLennan County
Key Facts
Description
Welcome to this beautifully maintained and thoughtfully updated 3 bedroom, 3 bathroom home located in Waco ISD, offering space, charm, and a functional layout designed for comfortable living. The inviting living room features a cozy fireplace and flows seamlessly into the dining and kitchen areas, creating the perfect setting for both everyday living and entertaining. The kitchen offers ample cabinetry, generous counter space, and a layout that makes meal prep easy and efficient. The spacious primary suite includes a private en-suite bath and three closets for ample storage. Two additional bedrooms are well-sized, and with three full bathrooms, there is plenty of room and flexibility for guests and family. The bump-out in the living room is perfect for a home office setup. Step outside to enjoy a private outdoor retreat with a cozy patio space ideal for relaxing. Mature trees and established landscaping add character and warmth to the outdoor setting. With thoughtful design, spacious living areas, and a desirable location minutes from shopping and dining, this home offers both comfort and convenience.
Property Information
Property Type
Residential
Sub-Type
Single Family Residence
Style
Ranch
Year Built
1977
Living Area
2,035 sq ft
Lot Size
0.30 acres
Garage Spaces
2
Days on Market
57
MLS® Listing#
21196470
Property Features
Interior
Appliances
Cooling
Heating
Flooring
Fireplace
Parking
Laundry
Patio
Fencing
Lot Features
Construction
Foundation
Roof
Windows
Other Structures
Utilities
Sewer
Water Source
Rooms
- Bedroom12 x 12First
- Bedroom12 x 10First
- Dining Room12 x 13First
- Kitchen12 x 11First
- Living Room19 x 23First
- Master Bedroom16 x 15First
Schools
- Elementary:
- Parkdale
- Middle:
- Tennyson
- High:
- Waco
- District:
- Waco ISD
Financial Details
Annual Taxes
$4,272
Parcel Number
480383050533004
Directions
From I-35 - Head West on Hwy6 - W Loop 340, Exit Bosque Blvd, head South, Left on Wedgewood Dr, First home on the left.
Affordability Calculator
$65,800
Estimated monthly payment
$1,751/mo
Principal $263,200 · Est. interest $367,187 over 30 yrs
Neighborhood Market Statistics
How this home compares to active listings in Woodway, TX
- $456,667
- Median Listing Price
- 83
- Median Days on Market
- 2,476
- Median Sq Ft
- $182
- Median Price / Sq Ft
- 99
- Active Listings
- This home’s price is 28% below the area median.
- Its price per sq ft is 11% below the area median.
Market statistics compiled from active EXIT Realty® and MLS listings in Woodway, TX.
Location

Points of Interest in Woodway, TX
Showing the Woodway area map.
Nearby Schools
New Creation Adventist School
School · 0.5 mi away
Viking Hills Elementary School
Elementary · 0.7 mi away
Parkdale Elementary
Elementary · 1.1 mi away
Destination Kids
School · 1.2 mi away
Waco Baptist Academy
School · 1.3 mi away
Harmony Science Academy-Waco
School · 1.3 mi away
Woodway Elementary School
Elementary · 1.3 mi away
Primrose Schools
Elementary · 1.6 mi away
Mountainview Elementary School
Elementary · 1.7 mi away
Lake Shore Baptist Children's Center
Elementary · 1.8 mi away
Vanguard College Preparatory School
Secondary School · 1.8 mi away
Woodway Christian School
Elementary · 2.4 mi away
Midway High School
Secondary · 2.5 mi away
Waco Independent School
School · 2.5 mi away
Lake Air Montessori
Elementary · 2.5 mi away
Woodgate Intermediate School
School · 2.5 mi away
Waco High School
Secondary · 2.5 mi away
Crestview Elementary School
Elementary · 2.5 mi away
Midway Isd Education Foundation
School · 2.7 mi away
Midway Middle School
Secondary · 2.7 mi away
Commute Calculator
Nearby Homes

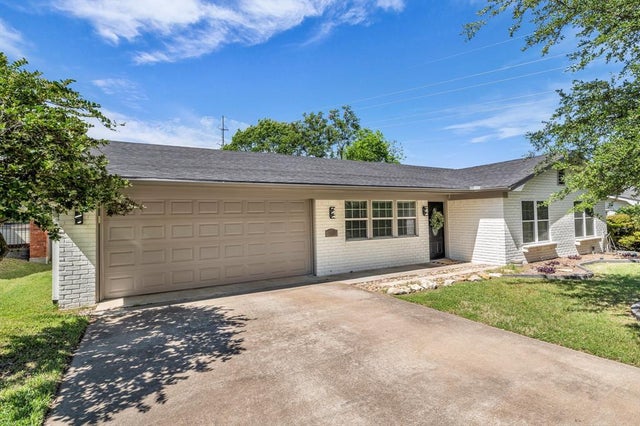

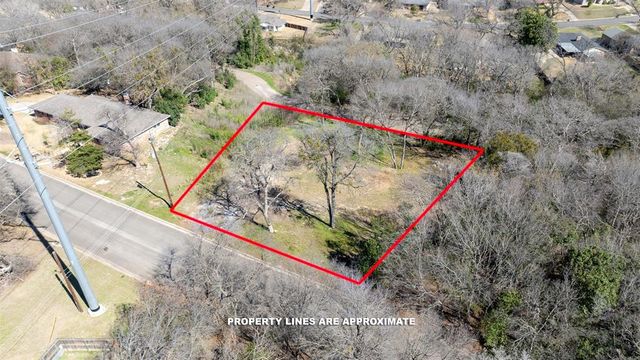
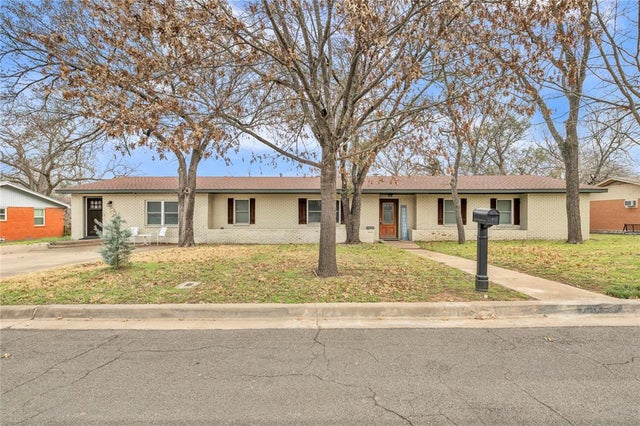
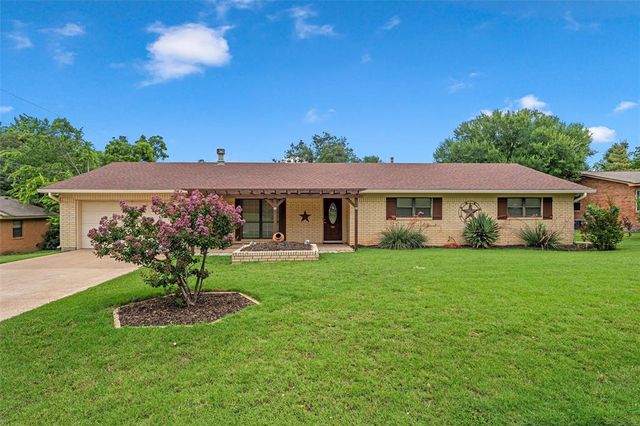
Similar Homes Nearby
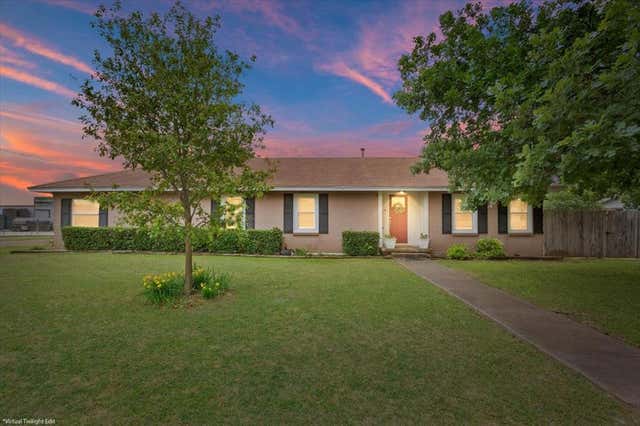


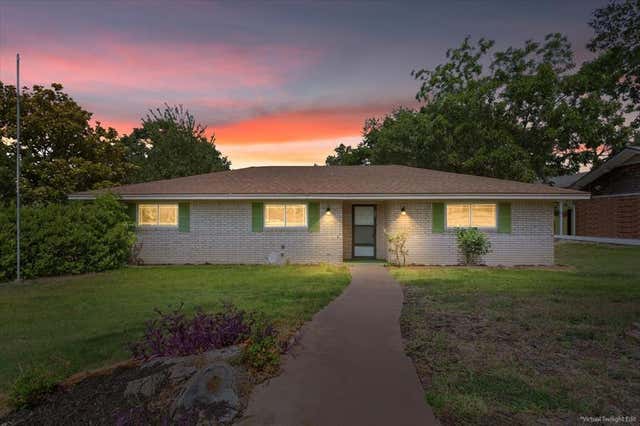

Similar Home Values
Comparable nearby listings and their asking prices.
| Address | Price | Beds | Baths | Sq Ft |
|---|---|---|---|---|
| 200 Karma Drive, Woodway, TX | $250,000 | 3 | 2 | 1,630 |
| 411 Brookwood Drive, Woodway, TX | $255,000 | 3 | 2 | 1,876 |
| 2105 Real Drive, Woodway, TX | $260,000 | 4 | 2 | 1,563 |
| 203 Randy Drive, Woodway, TX | $264,000 | 3 | 2 | 1,645 |
| 849 Arlington Drive, Woodway, TX | $269,900 | 3 | 2 | 2,223 |
| 1815 Riata Drive, Woodway, TX | $272,500 | 3 | 2 | 1,319 |
Moving Cost Estimate
EXIT Agents in Woodway


Listing Courtesy: Logan Capital Real Estate, PLLC - 2542800485
Presented by: Camie Cross
Last Updated: 2026-03-05