

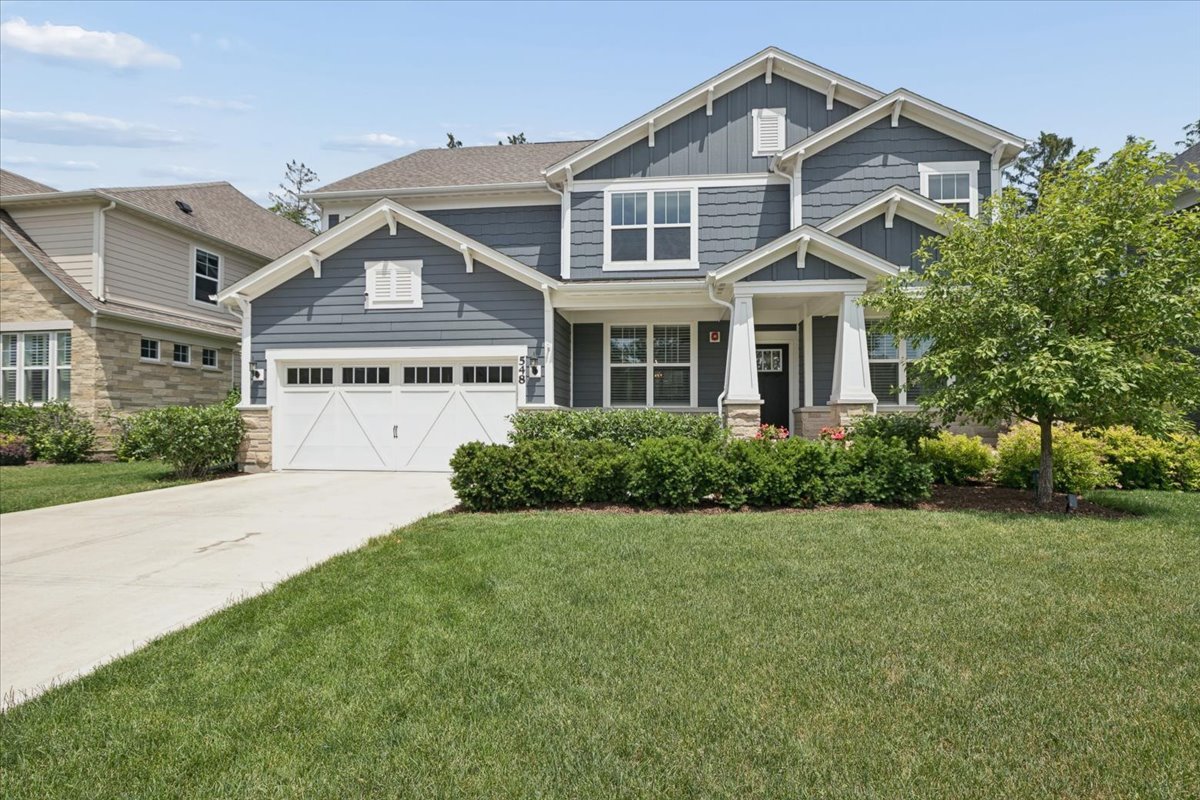
548 Council Circle, Vernon Hills, IL 60061
Residences at Cuneo Mansion and Gardens · Lake County
Key Facts
Description
Location and luxury! This exceptional 5-year-old home, loaded with upgrades, truly has it all! Featuring 5 bedrooms upstairs, 3.5 baths, main floor office, a 3-car garage, and a finished English basement, this stunning home is situated in the highly desirable Cuneo Estates subdivision and served by outstanding Vernon Hills schools. Located in the heart of Vernon Hills, you'll enjoy walking distance to Melody Farms, Hawthorn Mall, restaurants, shopping, the neighborhood park and playground, as well as easy access to scenic walking and running paths. From the moment you arrive, you'll be impressed by the beautiful curb appeal and professionally landscaped home, created for indoor and outdoor entertaining. The inviting front porch is the perfect place to relax and enjoy this wonderful neighborhood. Step inside and be greeted by an abundance of natural light, gleaming wood floors throughout the freshly painted first floor, and recessed lighting that creates a warm and welcoming atmosphere. The impressive two-story family room features a cozy fireplace and a dramatic wall of windows overlooking the breathtaking backyard. It flows seamlessly into the spectacular gourmet kitchen, showcasing towering white cabinetry, a large upgraded island, upgraded quartz countertops, soft-close cabinets and drawers, SS appliances, a walk-in pantry, and a planning center with additional cabinetry and quartz countertops that's perfect as an office, coffee bar, or beverage station. Step outside to your own private backyard retreat featuring a beautiful maintenance-free deck overlooking the spacious yard, creating the perfect setting for relaxing or hours of entertaining. The main level also offers a private office, formal dining room with crown molding, and a spacious mudroom with a Closets by Design organization system, making this an ideal floor plan for everyday living and enjoyment. Upstairs, the luxurious primary suite features a wall of windows with peaceful backyard views and a spa-inspired bath with upgraded quartz countertops, a separate shower and soaking tub, and an oversized walk-in closet professionally designed by Closets by Design. The second floor also includes 4 additional bedrooms, one featuring a Murphy bed/desk combination, and Closets by Design systems in 2 bedrooms. A convenient second-floor laundry room and beautifully upgraded full bath complete the level. The incredible huge finished lower level offers the perfect space for entertaining with movie nights or to watch your favorite sports team. There is extra room to exercise, have a craft room, or additional office space, along with abundant storage and a full bath. Whether you're watching the annual fireworks from the home or enjoying walks through this welcoming neighborhood, you'll love everything this exceptional turnkey home has to offer. Additional interior features include: Sonos first floor home sound system, professionally wired high-speed internet on all floors, networking with Ethernet connections in two bedrooms and the basement, ceiling fans in all bedrooms, recessed lighting throughout the home, extra electrical outlets throughout the main floor, and two security systems, invisible outdoor fence, 3 zone HVAC/AC with thermostat on each floor, and garage storage.
Property Information
Property Type
Residential
Sub-Type
Single Family Residence
Year Built
2021
Living Area
3,174 sq ft
Lot Size
0.21 acres
Lot Dimensions
9243
Garage Spaces
3
Parking Spaces
3
Ownership
Fee Simple w/ HO Assn.
Days on Market
6
MLS® Listing#
12688268
Property Features
Interior
Appliances
Cooling
Heating
Flooring
Fireplace
Basement
Parking
Laundry
Patio
Fencing
Lot Features
Construction
Foundation
Roof
Security
Community
Sewer
Water Source
Rooms
- 34X33Basement
- 15X12Main
- 16X23Main
- 6X14Second
- 4X8Main
- 27X17Basement
- 12X11Main
- Bedroom 212X12Second
- Bedroom 315X11Second
- Bedroom 413X13Second
- Bedroom 513X11Second
- Bonus Room7X11Main
- Dining Room11X16Main
- Family Room16X17Main
- Kitchen15X16Main
- Laundry7X6Main
- Living Room
- Master Bedroom14X16Second
- Office12X11Main
Schools
- Elementary:
- Hawthorn Elementary School (Nor
- Middle:
- Hawthorn Middle School North
- High:
- Vernon Hills High School
- District:
- Vernon Hills High School
Financial Details
HOA
$143 / Monthly
Annual Taxes
$22,638
Tax year 2025
Parcel Number
11332050400000
Directions
Townline Rd North on Milwaukee Ave West on Cuneo Blvd North on Council Circle
Affordability Calculator
$237,000
Estimated monthly payment
$6,307/mo
Principal $948,000 · Est. interest $1,322,544 over 30 yrs
Neighborhood Market Statistics
How this home compares to active listings in Vernon Hills, IL
- $348,227
- Median Listing Price
- 37
- Median Days on Market
- 1,701
- Median Sq Ft
- $198
- Median Price / Sq Ft
- 324
- Active Listings
- This home’s price is 240% above the area median.
- Its price per sq ft is 88% above the area median.
Market statistics compiled from active EXIT Realty® and MLS listings in Vernon Hills, IL.
Location

Points of Interest in Vernon Hills, IL
Showing the Vernon Hills area map.
Nearby Schools
Hawthorn Elementary South
Elementary · 0.5 mi away
Townline Elementary School
Elementary · 0.5 mi away
Hawthorn Middle School South
Secondary · 0.7 mi away
Vernon Hills High School
Secondary · 0.8 mi away
Goddard School
School · 0.9 mi away
John Powers Center
School · 0.9 mi away
Hawthorn Middle School North
Secondary · 0.9 mi away
Hawthorn Elementary School North
Elementary · 1.0 mi away
Hawthorn School District 73
Elementary · 1.1 mi away
Exceptional Learners Collaborativ
Secondary · 1.5 mi away
Lake Co Hulse Detention Center 9
Secondary · 1.6 mi away
Illinois Health Careers LTD
School · 1.7 mi away
Mundelein Montessori School
Elementary · 1.8 mi away
Libertyville Montessori School
Elementary · 2.0 mi away
Diamond Lake School
Elementary · 2.0 mi away
Adlai E Stevenson High School
Secondary · 2.3 mi away
Twin Groves Middle School
Secondary · 2.3 mi away
Stevenson High School Alumni Association
Secondary · 2.3 mi away
Prep at Stevenson High School
Secondary · 2.3 mi away
Stevenson High School Information & Learning Center
Secondary · 2.3 mi away
Commute Calculator
Nearby Homes

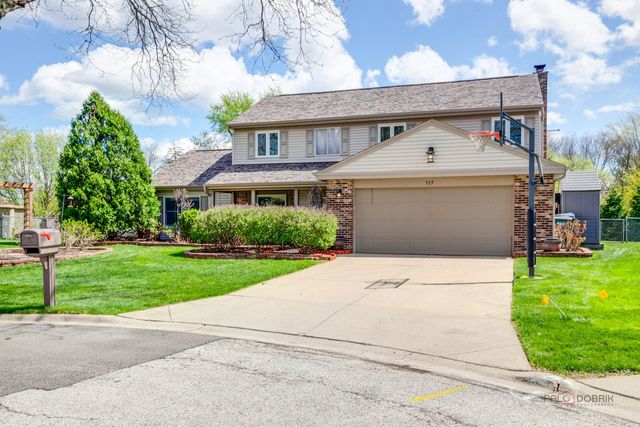


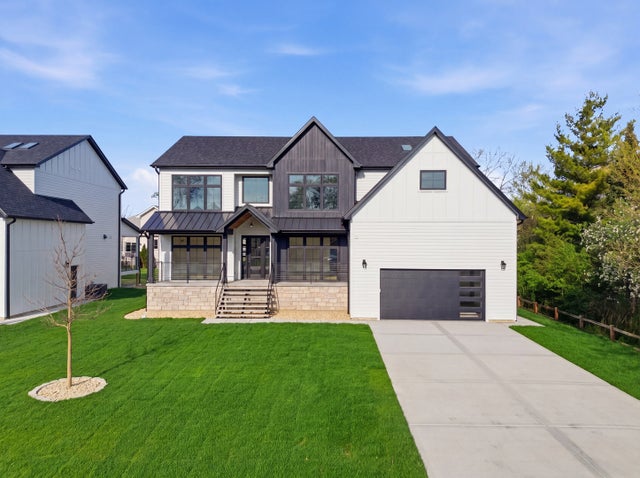
Similar Homes Nearby


Similar Home Values
Comparable nearby listings and their asking prices.
| Address | Price | Beds | Baths | Sq Ft |
|---|---|---|---|---|
| 332 colonial Drive, Vernon Hills, IL | $850,000 | 4 | 5 | 2,906 |
| 6N777 Palomino Drive, Campton Hills, IL | $899,000 | 4 | 3 | 2,603 |
| 41w087 Highwood Court, Campton Hills, IL | $948,000 | 6 | 5 | 4,359 |
| 10441 S 83rd Avenue, Palos Hills, IL | $949,000 | 5 | 4 | 3,600 |
| 8501 S 84th Avenue, Hickory Hills, IL | $955,000 | 4 | 4 | 7,000 |
| 10226 S 81st Avenue, Palos Hills, IL | $999,000 | 5 | 4 | 3,650 |
Moving Cost Estimate
EXIT Agents in Vernon Hills


Listing Courtesy: @properties Christie's International Real Estate - 8473670500
Last Updated: 2026-06-25