

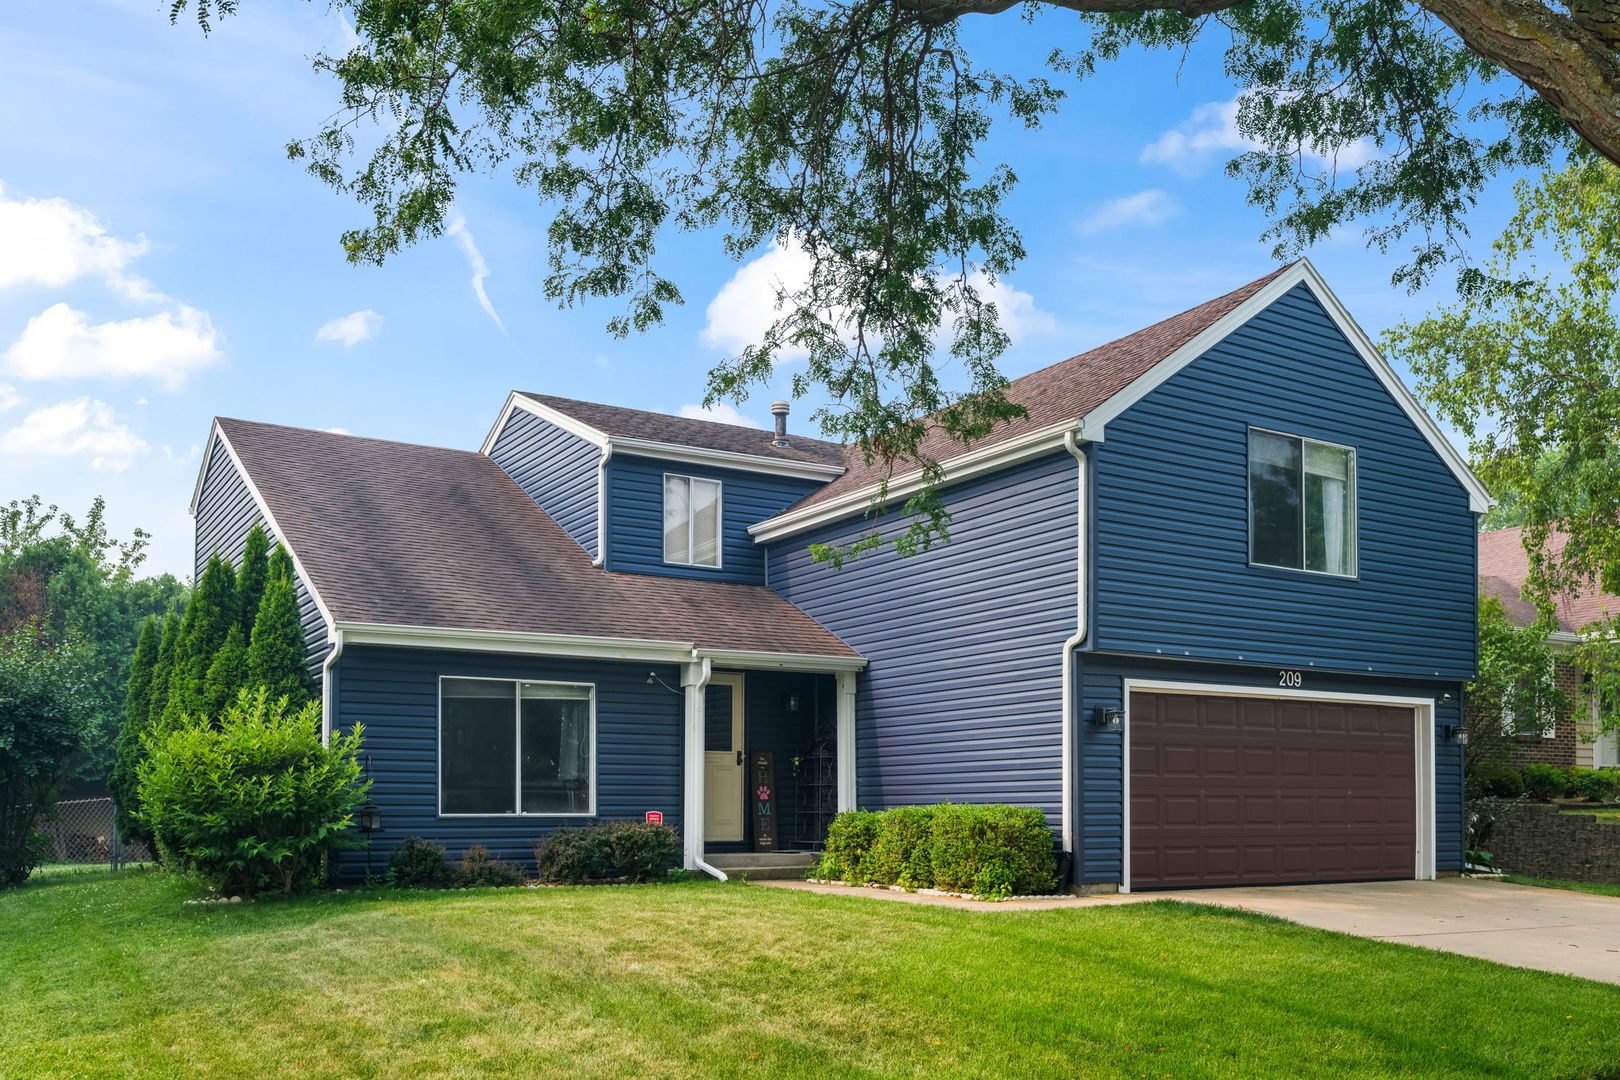
209 Alpine Drive, Vernon Hills, IL 60061
Deerpath · Lake County
Key Facts
Description
Welcome home to this fabulous colonial offering an open concept floor plan. A dramatic two story foyer sets the stage, leading to a stunning living room with soaring volume ceilings with a combination dining room. The large dining room is perfect for entertaining. The spacious kitchen offers stunning newer custom white 42" cabinetry with soft close drawers and a pantry for storage. All updated appliances, new refrigerator and newer Bosch dishwasher, stove approx 5 yrs. The kitchen and breakfast room opens to an inviting warm and cozy family room features a floor to ceiling white brick fireplace. The second floor has four good sized bedrooms. The primary suite is a show stopper! It's huge with vaulted beamed ceilings, huge walk-in closet and private remodeled bathroom. The yard is fully fenced with a large patio and storage shed. AC replaced in 2025, furnace replaced approx 2021, water heater 2022. New washer and dryer. New exterior siding. Located is wonderful, close to shopping, dining, parks and top rated schools. This home offers the perfect combination of comfort and style.
Property Information
Property Type
Residential
Sub-Type
Single Family Residence
Year Built
1979
Living Area
2,223 sq ft
Lot Size
0.17 acres
Lot Dimensions
120x59x120x59
Garage Spaces
2
Parking Spaces
2
Ownership
Fee Simple
Days on Market
2
MLS® Listing#
12703882
Property Features
Interior
Appliances
Cooling
Heating
Flooring
Fireplace
Basement
Parking
Laundry
Construction
Community
Sewer
Water Source
Rooms
- Bedroom 211X10Second
- Bedroom 311X10Second
- Bedroom 412X11Second
- Dining Room11X10Main
- Family Room16X13Main
- Kitchen17X10Main
- Laundry7X7Main
- Living Room17X12Main
- Master Bedroom26X20Second
Schools
- Elementary:
- Aspen Elementary School
- Middle:
- Hawthorn Elementary School (Sout
- High:
- Vernon Hills High School
- District:
- Vernon Hills High School
Financial Details
Annual Taxes
$11,596
Tax year 2025
Parcel Number
15054220020000
Directions
route 60 to Aspen, south to Alpine and east to home
Affordability Calculator
$111,800
Estimated monthly payment
$2,975/mo
Principal $447,200 · Est. interest $623,884 over 30 yrs
Location

Getting Around
Points of Interest in Vernon Hills, IL
Showing the Vernon Hills area map.
Nearby Schools
Hawthorn Elementary South
Elementary · 0.2 mi away
Townline Elementary School
Elementary · 0.2 mi away
Hawthorn Middle School South
Secondary · 0.5 mi away
Goddard School
School · 0.7 mi away
John Powers Center
School · 0.8 mi away
Hawthorn Middle School North
Secondary · 0.8 mi away
Hawthorn Elementary School North
Elementary · 0.8 mi away
Hawthorn School District 73
Elementary · 0.9 mi away
Vernon Hills High School
Secondary · 1.0 mi away
Illinois Health Careers LTD
School · 1.4 mi away
Mundelein Montessori School
Elementary · 1.6 mi away
Exceptional Learners Collaborativ
Secondary · 1.8 mi away
Diamond Lake School
Elementary · 1.8 mi away
Libertyville Montessori School
Elementary · 1.8 mi away
Lake Co Hulse Detention Center 9
Secondary · 1.8 mi away
Woodlawn Middle School
Secondary · 2.3 mi away
Country Meadows Elementary School
Elementary · 2.4 mi away
Twin Groves Middle School
Secondary · 2.4 mi away
Adlai E Stevenson High School
Secondary · 2.5 mi away
West Oak Middle School
Secondary · 2.5 mi away
Commute Calculator
Nearby Homes


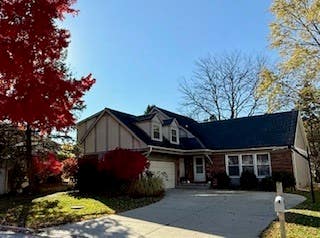
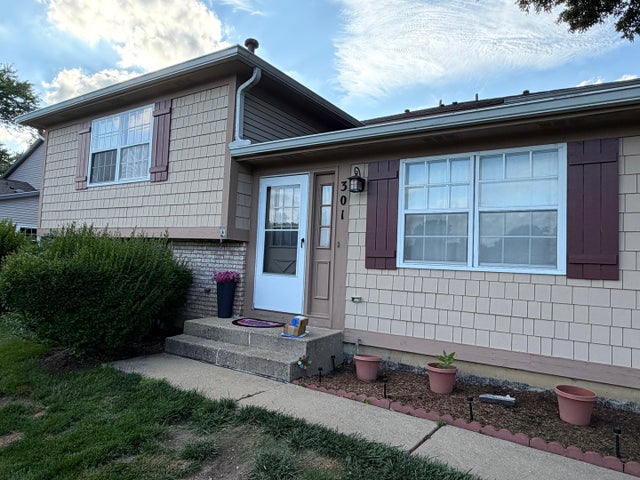
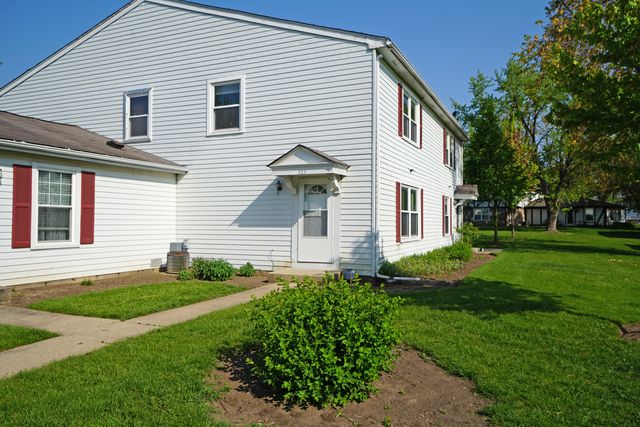
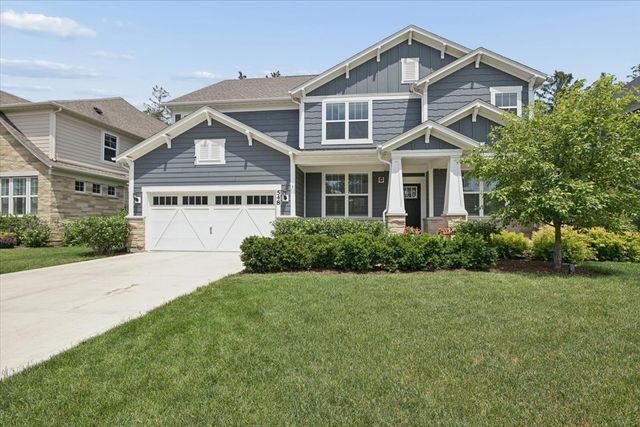
Similar Homes Nearby

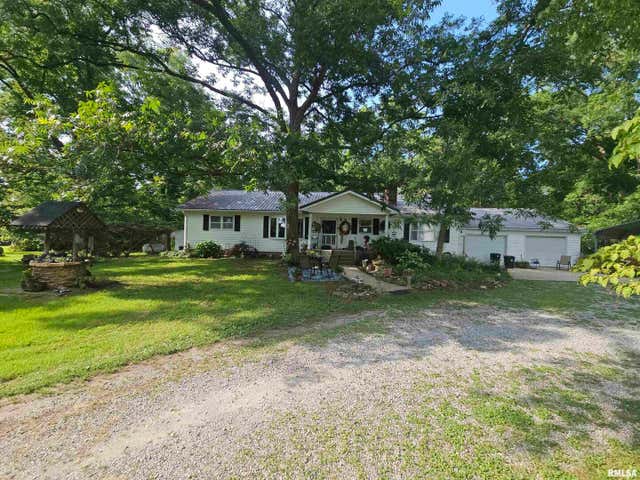


Similar Home Values
Comparable nearby listings and their asking prices.
| Address | Price | Beds | Baths | Sq Ft |
|---|---|---|---|---|
| 481 Windermere Way, Lake In The Hills, IL | $395,000 | 3 | 3 | 2,654 |
| 9758 E Richview Road, Mt Vernon, IL | $399,000 | 3 | 2 | 1,800 |
| 9401 S 80th Court, Hickory Hills, IL | $399,873 | 4 | 2 | 2,000 |
| 14041 N Link Lane, Mt Vernon, IL | $399,900 | 4 | 2 | 2,645 |
| 1044 Cumberland Court, Vernon Hills, IL | $399,900 | 3 | 4 | 1,610 |
| 16578 N Oak Hill Lane, Mt Vernon, IL | $407,000 | 4 | 4 | 3,149 |
Moving Cost Estimate
EXIT Agents in Vernon Hills


Listing Courtesy: @properties Christie's International Real Estate - 8477970200
Last Updated: 2026-07-17