

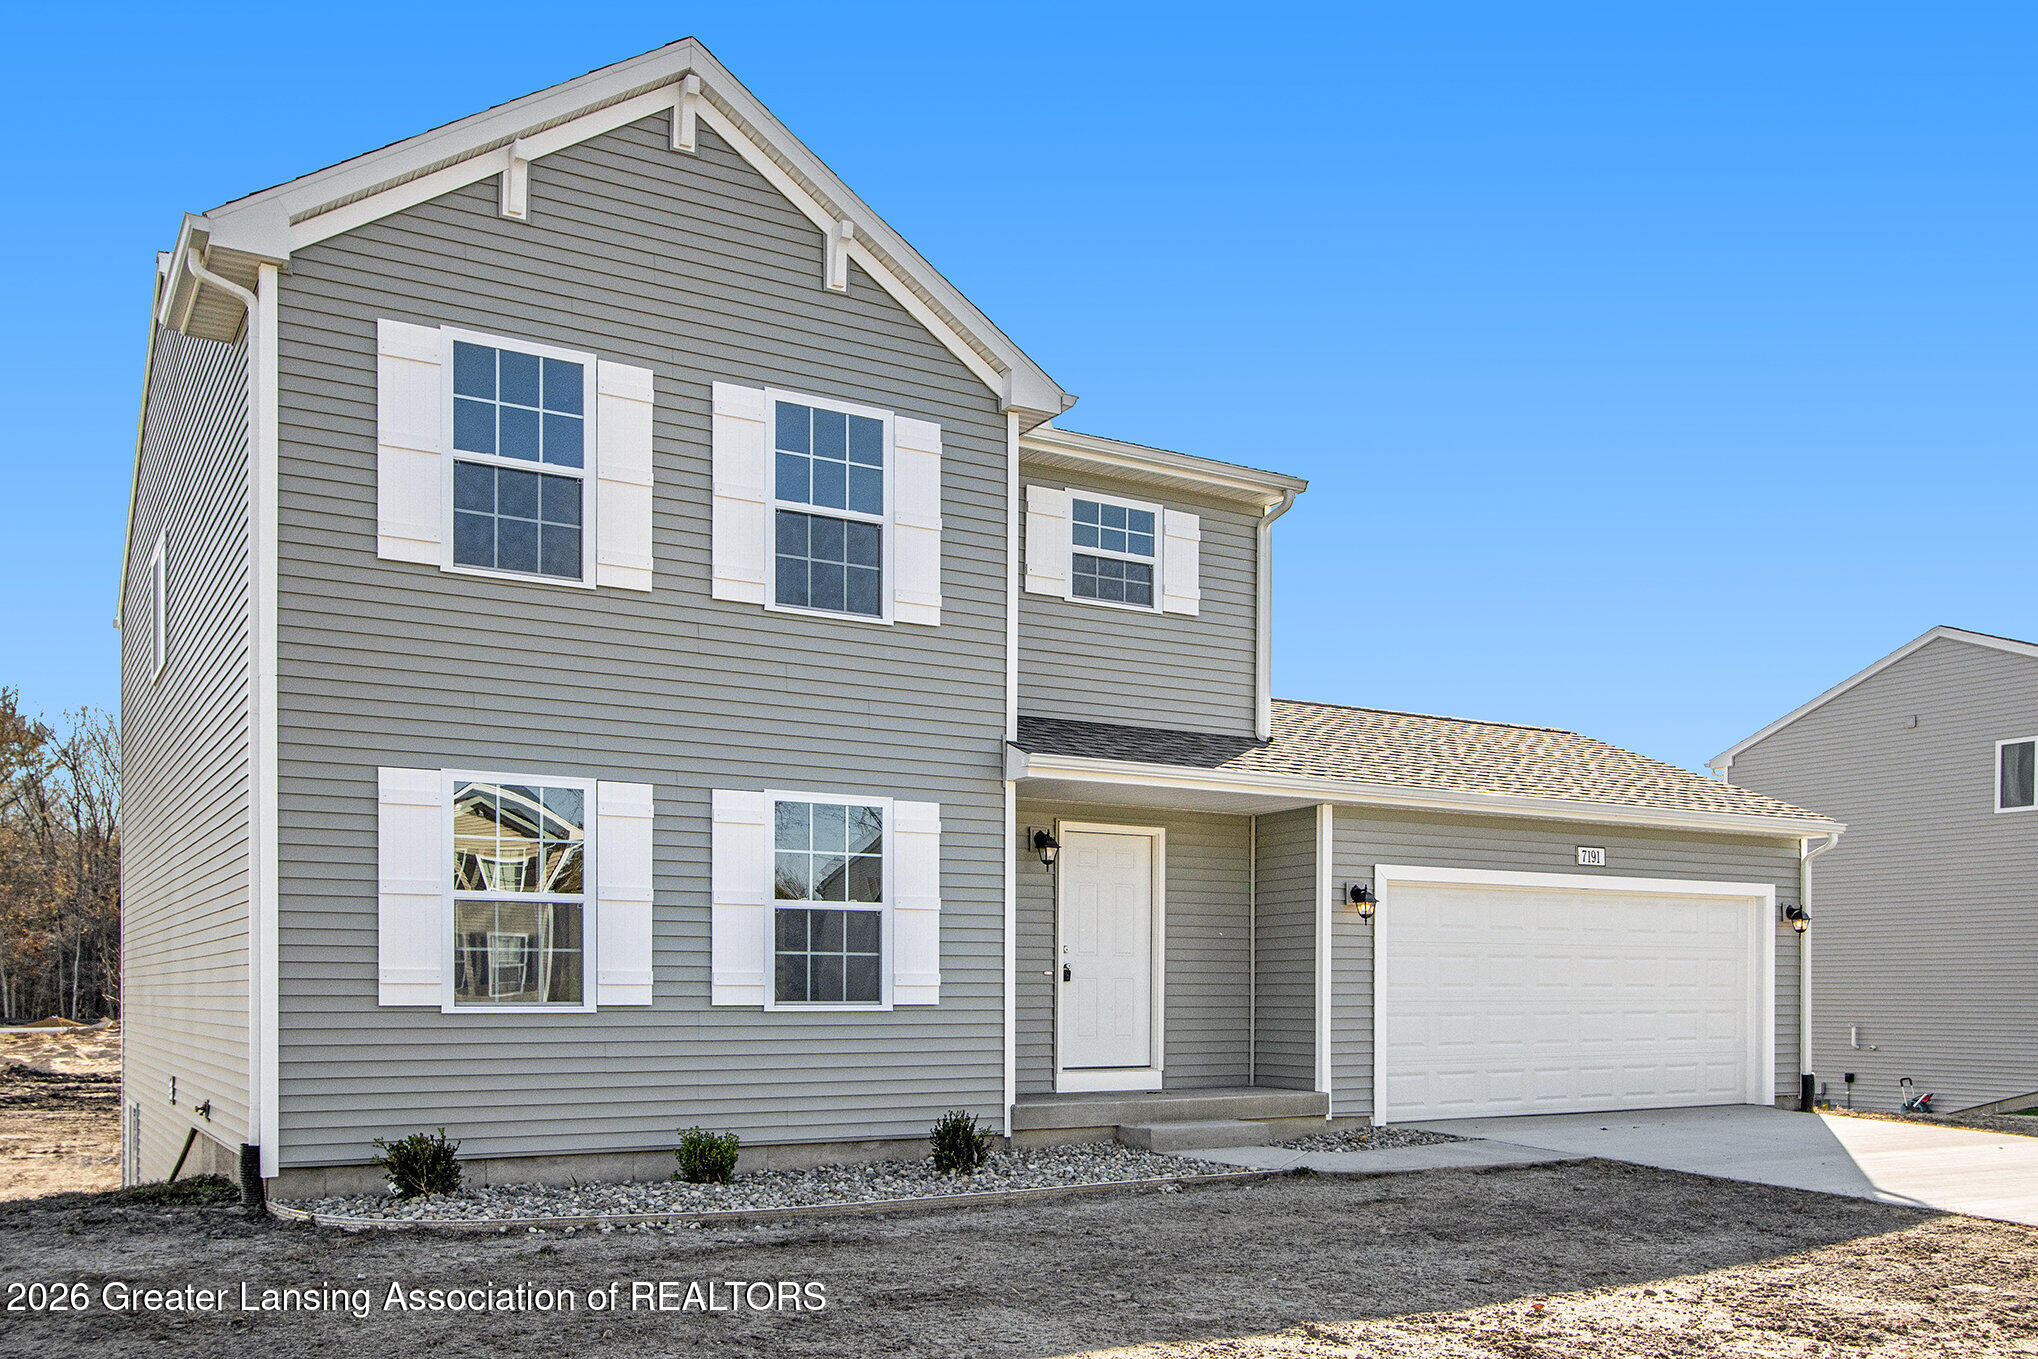
713 W Windward Way, Perry, MI 48872
Perry Lake · Shiawassee County
Key Facts
Description
New construction home in Perry Lakes in the Perry School District. This traditional two-story home features 1,830 sqft of thoughtfully designed living space with 4 bedrooms and 2.5 baths, created for comfort and easy everyday living. The main level offers a spacious great room that flows seamlessly into the kitchen, where a breakfast bar and pendant lighting naturally transition the spaces while maintaining an open, connected feel. Whether hosting gatherings or enjoying a quiet evening, the layout feels both functional and inviting. The kitchen showcases desirable upgrades including quartz countertops, a tile backsplash, white cabinetry, and a complete stainless steel appliance package with refrigerator. A first-floor laundry room, convenient powder room, and dedicated mudroom add everyday practicality and organization right where you need it most. Upstairs, all four bedrooms are positioned for privacy, including a generous primary suite with a private bath and walk-in closet. An additional full bathroom serves the remaining bedrooms, offering comfort and flexibility for guests, hobbies, or a home office. Situated on a premium walkout homesite, this home includes an unfinished basement with two daylight windows and sliding glass doors leading directly to the backyard—providing abundant natural light and outstanding potential for future finished living space. The home includes a 10x10 deck with stairs to the backyard, creating the perfect space for outdoor dining, entertaining, or relaxing while seamlessly extending your living space for easy indoor-outdoor living. With energy-efficient construction and a layout designed for both function and flow, this home blends comfort, style, and smart design into a space that feels easy to come home to. RESNET energy smart construction will save an estimated $1,506 annually. Actual savings may vary. See HERS® Rating Certificate and Energy Smart Flyer for details. Home includes a 10-year structural warranty, offering lasting peace of mind. Newest home in the area at this price point! Contact our team to schedule your private tour today!
Property Information
Property Type
Residential
Sub-Type
Single Family Residence
Style
Traditional
Year Built
2026
Living Area
2,659 sq ft
Lot Size
0.35 acres
Lot Dimensions
85x160
Garage Spaces
2
Days on Market
92
MLS® Listing#
294877
Property Features
Interior
Exterior
Appliances
Cooling
Heating
Flooring
Basement
Parking
Laundry
Patio
Lot Features
Construction
Foundation
Roof
Windows
Security
Utilities
Sewer
Water Source
Rooms
Financial Details
Annual Taxes
$47
Tax year 2025
Parcel Number
78-024-53-038-001
Directions
From I-69 take Exit 105 to M-52. Head SB on M-52 for approx. 0.1 miles until Lansing Road. Head WB on Lansing Road for approx. 0.7 miles until Perry Lake Drive.
Affordability Calculator
$79,980
Estimated monthly payment
$2,128/mo
Principal $319,920 · Est. interest $446,317 over 30 yrs
Neighborhood Market Statistics
How this home compares to active listings in Perry, MI
- $312,500
- Median Listing Price
- 43
- Median Days on Market
- 2,000
- Median Sq Ft
- $135
- Median Price / Sq Ft
- 13
- Active Listings
- This home’s price is 28% above the area median.
- Its price per sq ft is 11% above the area median.
Market statistics compiled from active EXIT Realty® and MLS listings in Perry, MI.
Location
Map is currently unavailable for this location.
Points of Interest in Perry, MI
Showing the Perry area map.
Commute Calculator
Nearby Homes



Similar Homes Nearby



Similar Home Values
Comparable nearby listings and their asking prices.
| Address | Price | Beds | Baths | Sq Ft |
|---|---|---|---|---|
| 10655 Beardslee Road, Perry Township, MI | $314,900 | 3 | 3 | 2,920 |
| 3355 E Braden Road, Perry, MI | $344,900 | 3 | 3 | 1,840 |
| 9700 Fenner Road, Perry, MI | $355,000 | 3 | 3 | 2,301 |
| 707 W Windward Way, Perry, MI | $409,900 | 4 | 3 | 2,062 |
| 5569 S Corey Road, Perry, MI | $514,900 | 3 | 2 | 1,472 |
Moving Cost Estimate
EXIT Agents in Perry


Listing Courtesy: Allen Edwin Realty - 5172129073
Presented by: Mike McGivney