

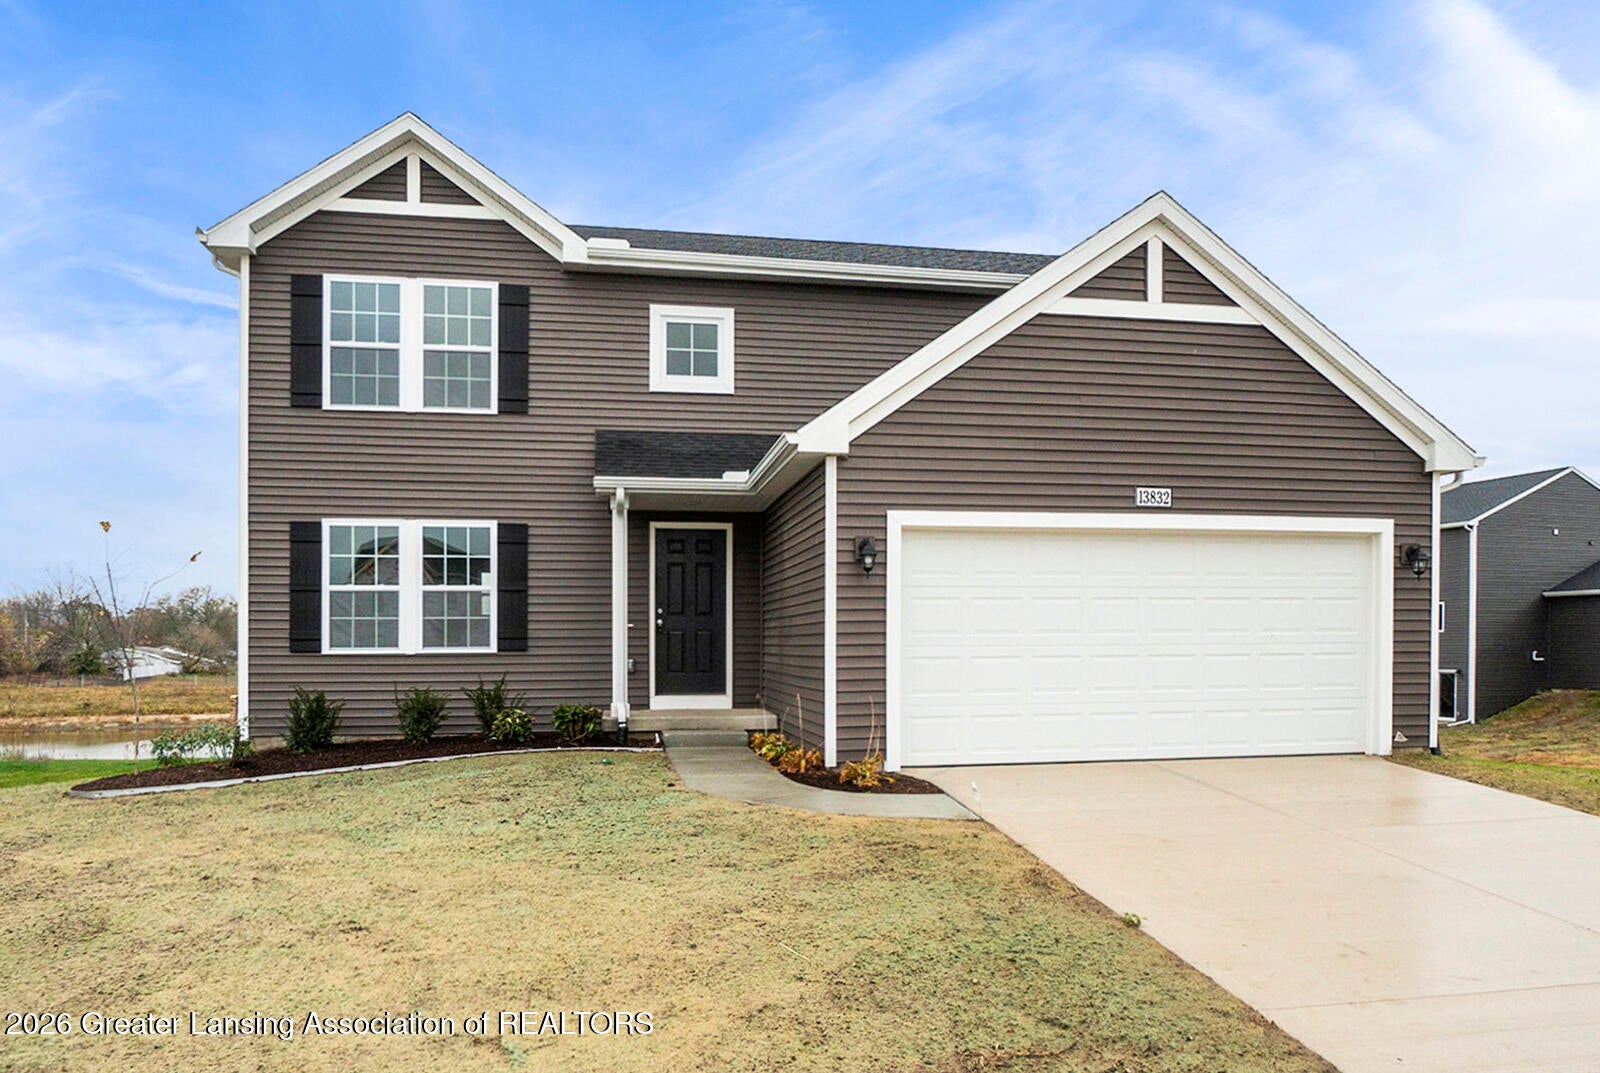
707 W Windward Way, Perry, MI 48872
Perry Lake · Shiawassee County
Key Facts
Description
New construction home in Perry Lakes in the Perry school district. Spanning 2,062 square feet, this two-story home invites you to enjoy 4 bedrooms and 2.5 baths designed for everyday living that brings people together in open, welcoming spaces while still providing quiet places to unwind and recharge. The great room is thoughtfully positioned at the front of the home, creating an inviting living space while maintaining open sight lines into the kitchen for a layout that feels intentionally designed. The kitchen blends style and functionality with quartz countertops, white craftsman-style cabinetry, and a full stainless steel appliance package including the refrigerator. At the center of the space, a spacious 48-inch prep island with pendant lighting above and an extended edge for barstool seating offers additional workspace and a natural gathering spot. The layout flows seamlessly into a large dining nook. Just off the nook, a dedicated den is tucked at the rear of the home, providing a flexible space ideal for a home office, reading room, or creative studio with a bit of separation from the main living areas. Upstairs, all four bedrooms are generously sized and thoughtfully grouped together. The primary suite offers a private escape, complete with its own bath and a large walk-in closet. The additional bedrooms provide comfortable space for guests, hobbies, or extra workspace. The home includes a 10x10 deck with stairs to the backyard, creating the perfect space for outdoor dining, entertaining, or relaxing while seamlessly extending your living space for easy indoor-outdoor living. Designed for efficiency and everyday functionality, this home brings together flexible living space, modern finishes, and thoughtful design in a setting that feels both practical and inviting. RESNET energy smart construction will save an estimated $950 annually. Actual savings may vary. See HERS® Rating Certificate and Energy Smart Flyer for details. Home includes a 10-year structural warranty, offering lasting peace of mind. Over 200 sq ft larger and 10 years newer than similarly priced homes in the area.
Property Information
Property Type
Residential
Sub-Type
Single Family Residence
Style
Traditional
Year Built
2026
Living Area
2,900 sq ft
Lot Size
0.31 acres
Lot Dimensions
irregular
Garage Spaces
2
Days on Market
98
MLS® Listing#
294779
Property Features
Interior
Exterior
Appliances
Cooling
Heating
Flooring
Basement
Parking
Laundry
Patio
Lot Features
Construction
Foundation
Roof
Windows
Security
Utilities
Sewer
Water Source
Rooms
Financial Details
Annual Taxes
$96
Tax year 2025
Parcel Number
78-024-53-040-000
Directions
From I-69 take Exit 105 to M-52. Head SB on M-52 for approx. 0.1 miles until Lansing Road. Head WB on Lansing Road for approx. 0.7 miles until Perry Lake Drive.
Affordability Calculator
$81,980
Estimated monthly payment
$2,182/mo
Principal $327,920 · Est. interest $457,478 over 30 yrs
Neighborhood Market Statistics
How this home compares to active listings in Perry, MI
- $287,500
- Median Listing Price
- 41
- Median Days on Market
- 2,000
- Median Sq Ft
- $154
- Median Price / Sq Ft
- 15
- Active Listings
- This home’s price is 43% above the area median.
- Its price per sq ft is 8% below the area median.
Market statistics compiled from active EXIT Realty® and MLS listings in Perry, MI.
Location

Points of Interest in Perry, MI
Showing the Perry area map.
Nearby Schools
Perry Elementary
Elementary · 0.6 mi away
Perry Middle School
Secondary · 0.8 mi away
Perry Public Schools, Perry Michigan
School · 0.8 mi away
Perry High School
Secondary · 0.9 mi away
Morrice Elementary School
Elementary · 2.6 mi away
Morrice Junior Senior High School
Secondary · 2.7 mi away
Morrice Area Schools
School · 2.7 mi away
Shaftsburg Elementary School
Elementary · 4.0 mi away
Laingsburg High School
Secondary · 6.5 mi away
Laingsburg Christian School
School · 6.8 mi away
Spring Vale Christian School
Secondary · 6.9 mi away
Laingsburg Community Schools
School · 7.2 mi away
Laingsburg Middle School
Secondary · 7.2 mi away
Laingsburg Early Childhood Center
School · 7.3 mi away
Laingsburg Elementary School
Elementary · 7.6 mi away
Memorial Lutheran School
School · 8.6 mi away
Shiawassee Resd - Student Learning Center - West
School · 9.2 mi away
Williamston High School
Secondary · 9.7 mi away
Williamston Middle School
Secondary · 9.7 mi away
Wilkshire Early Childhood Center
Elementary · 10.0 mi away
Commute Calculator
Nearby Homes

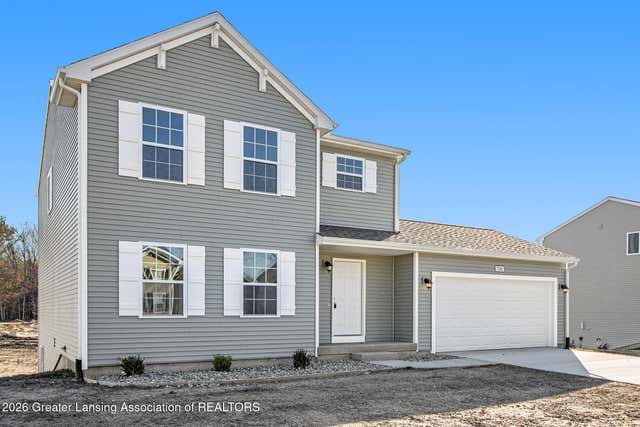

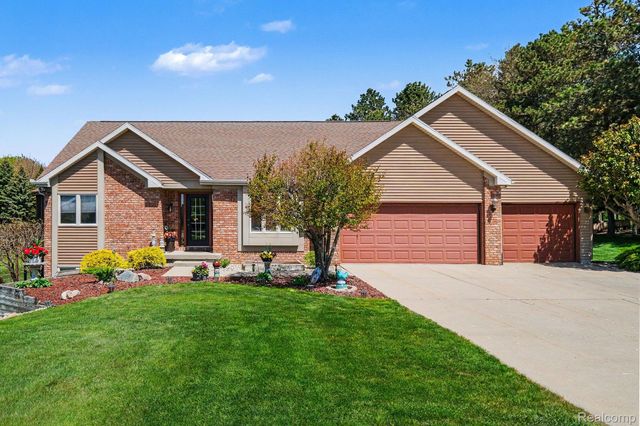

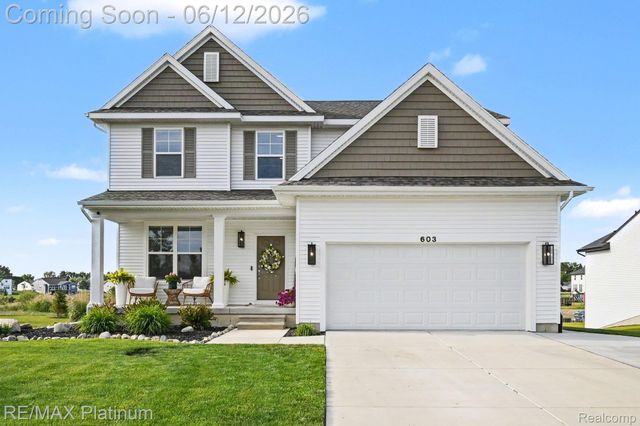
Similar Homes Nearby



Similar Home Values
Comparable nearby listings and their asking prices.
| Address | Price | Beds | Baths | Sq Ft |
|---|---|---|---|---|
| 10655 Beardslee Road, Perry Township, MI | $314,900 | 3 | 3 | 2,920 |
| 3355 E Braden Road, Perry, MI | $344,900 | 3 | 3 | 1,840 |
| 9700 Fenner Road, Perry, MI | $355,000 | 3 | 3 | 2,301 |
| 713 W Windward Way, Perry, MI | $399,900 | 4 | 3 | 1,830 |
| 5569 S Corey Road, Perry, MI | $514,900 | 3 | 2 | 1,472 |
Moving Cost Estimate
EXIT Agents in Perry


Listing Courtesy: Allen Edwin Realty - 5172129073
Presented by: Mike McGivney