

10512 SANTA ANITA TERRACE, DAMASCUS, MD 20872
SWEEPSTAKES · MONTGOMERY County
Key Facts
Description
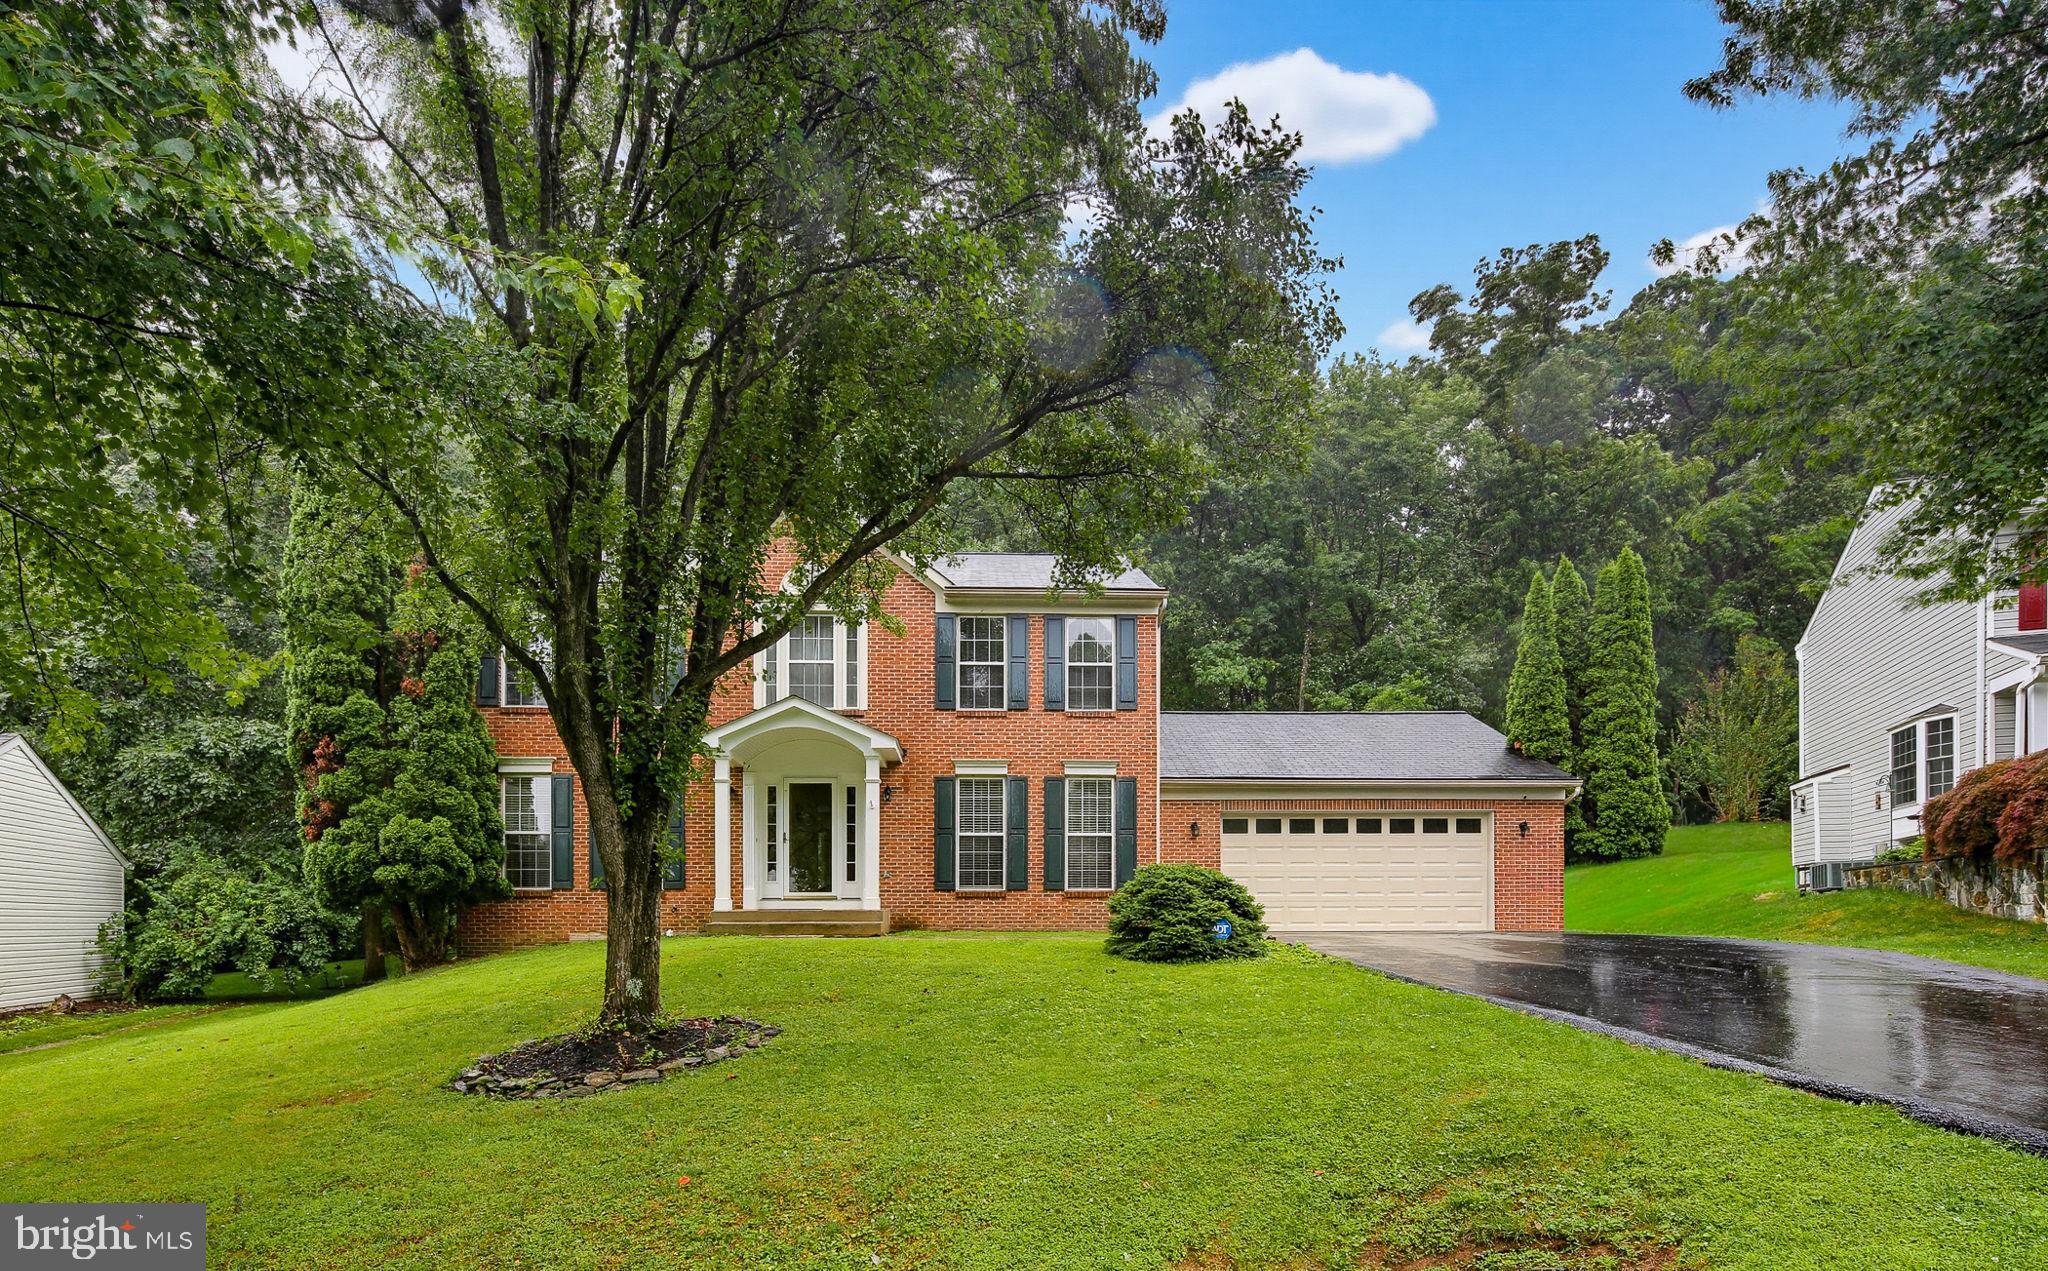
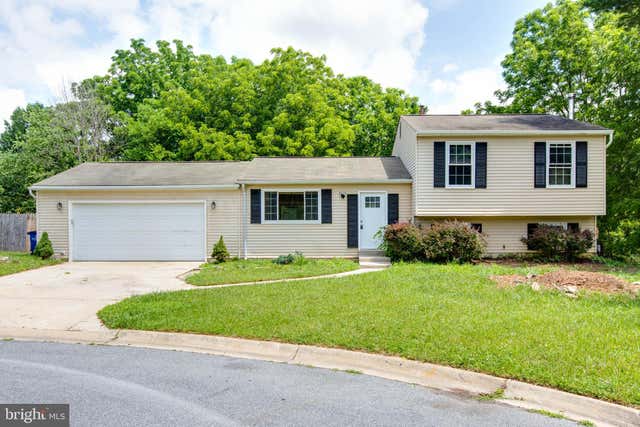
Welcome home to this stunning brick Colonial, perfectly tucked away in the heart of Damascus! Offering 4 spacious bedrooms, 3 full baths, and 1 half bath, this beautifully maintained residence is nestled on a quiet half-mile cul-de-sac and backs directly to the scenic woodlands of Damascus Regional Park, creating a private and peaceful retreat. Step inside and be greeted by sun-filled living spaces designed for both everyday comfort and memorable gatherings. The elegant formal dining room is the perfect setting for holiday celebrations, dinner parties, and creating lasting memories with family and friends. At the heart of the home, the updated kitchen shines with sparkling granite countertops, sleek stainless steel appliances, a stainless steel range hood, and a center island that invites conversation while cooking and entertaining. Just beyond the kitchen, enjoy seamless indoor-outdoor living as you step onto the expansive private Trex deck overlooking tranquil wooded views, an ideal space for a summer barbecue or relaxing with your morning coffee. The adjacent family room features a cozy wood-burning fireplace and oversized window that beautifully frames the picturesque backyard scenery. The main level is enhanced by gorgeous Virginia Oak hardwood flooring throughout, thoughtfully installed to eliminate squeaks, along with a convenient powder room for guests and a private office/den with French doors, perfect for working from home or quiet study. Upstairs, the spacious primary suite offers a vaulted ceiling, walk-in closet, and a beautifully updated en-suite bath. Three additional light-filled bedrooms and a renovated full hall bath featuring upgraded tilework and stylish shower detailing completes the upstairs. The finished lower level provides the ultimate retreat, highlighted by a custom six-person sauna crafted from non-resinous, splinter-resistant wood, an updated full bath, and flexible space for recreation, fitness, movie nights, or relaxing with guests. Additional features include an oversized attached two-car garage with electric heat and abundant storage, Gutter Guards, chemical-free lawn care, and an ADT security system that conveys with the home—simply activate a new account. Major updates include a new driveway (2023), new carpet (2023), new boiler (2023), and updated bathrooms and tilework.
Property Information
Property Type
Residential
Sub-Type
Single Family Residence
Structure Type
House
Year Built
1996
Living Area
3,192 sq ft
Lot Size
0.23 acres
Garage Spaces
2
Parking Spaces
2
Zoning
RE2C
Days on Market
1
MLS® Listing#
MDMC2240252
Property Features
- Interior:
- Eat-in Kitchen, Ceiling Fan(s), Kitchen Island, Recessed Lighting, Sauna, Walk-In Closet(s), Vaulted Ceiling(s), Crown Molding, Soaking Tub
- Exterior:
- Lighting, Rain Gutters
- Appliances:
- Cooktop, Gas Water Heater, Range Hood, Stainless Steel Appliance(s), Refrigerator, Dishwasher, Washer, Dryer
- Cooling:
- Central Air, Ceiling Fan(s), Electric
- Heating:
- Natural Gas, Heat Pump
- Flooring:
- Carpet, Wood, Ceramic Tile, Hardwood
- Fireplace:
- Wood Burning
- Basement:
- Finished
- Pool:
- None
- Parking:
- Oversized, Garage Door Opener, Garage, Inside Entrance, Attached
- Laundry:
- Lower Level
- Patio:
- Deck
- Lot Features:
- Cul-De-Sac, Front Yard, Back Yard
- Construction:
- Brick
- Foundation:
- Concrete Perimeter, Slab
- Roof:
- Shingle
- Windows:
- Double Pane Windows, Bay Window(s)
- Security:
- Security System
- Sewer:
- Public Sewer
- Water Source:
- Public
Rooms
- Main
- Bedroom 2
- Bedroom 3
- Bedroom 4
- Dining RoomMain
- Family RoomMain
- KitchenMain
- OfficeMain
- Utility Room
Schools
- Elementary:
- LOIS P. ROCKWELL
- Middle:
- JOHN T. BAKER
- High:
- DAMASCUS
- District:
- MONTGOMERY COUNTY PUBLIC SCHOOLS
HOA & Tax
- HOA:
- SWEEPSTAKES HOA — $100/Annually
- Annual Tax:
- $7,154 (2025)
- Assessed Value:
- $600,733
- Parcel #:
- 161203112057
Directions
Please Use GPS
Affordability Calculator
$139,980
Estimated monthly payment
$3,725/mo
Principal $559,920 · Est. interest $781,138 over 30 yrs
Neighborhood Market Statistics
How this home compares to active listings in DAMASCUS, MD
- $578,571
- Median Listing Price
- 57
- Median Days on Market
- 2,256
- Median Sq Ft
- $261
- Median Price / Sq Ft
- 31
- Active Listings
- This home’s price is 21% above the area median.
- Its price per sq ft is 16% below the area median.
Market statistics compiled from active EXIT Realty® and MLS listings in DAMASCUS, MD.
Location
- 10512 SANTA ANITA TERRACE, DAMASCUS, MD 20872
Walk Score
Nearby Schools
Lois P. Rockwell Elementary
Elementary · 0.3 mi away
Cedar Grove Elementary
Elementary · 0.8 mi away
Woodfield Elementary School
Elementary · 1.0 mi away
Clearspring Elementary School
Elementary · 1.0 mi away
John T. Baker Middle School
Secondary · 1.4 mi away
Hallie Wells Middle School
Secondary · 1.9 mi away
Damascus High School
Secondary · 2.0 mi away
Damascus Elementary School
Elementary · 2.3 mi away
Snowden Farm Elementary School
Elementary · 2.5 mi away
Wilson Wims Elementary School
Elementary · 2.6 mi away
Montgomery County Public Schools
Elementary · 3.2 mi away
Goddard School
School · 3.2 mi away
Clarksburg High School
Secondary · 3.2 mi away
Rocky Hill Middle School
Secondary · 3.2 mi away
Tiny World
School · 3.4 mi away
Sally Ride Optimal Learning
Elementary · 3.4 mi away
Clarksburg Elementary School
Elementary · 3.6 mi away
William B. Gibbs, Junior Elementary Pta
Elementary · 4.0 mi away
Neelsville Presbyterian Church
School · 4.2 mi away
Neelsville Middle School
Secondary · 4.3 mi away
Commute Calculator
Nearby Homes



Similar Homes Nearby



Moving Cost Estimate
EXIT Agents in DAMASCUS


Listing Courtesy: Keller Williams Realty Centre - 4103120000