

2350 Elinor Lane SE 7E, East Grand Rapids City, MI 49506
Kent County
Key Facts
Description
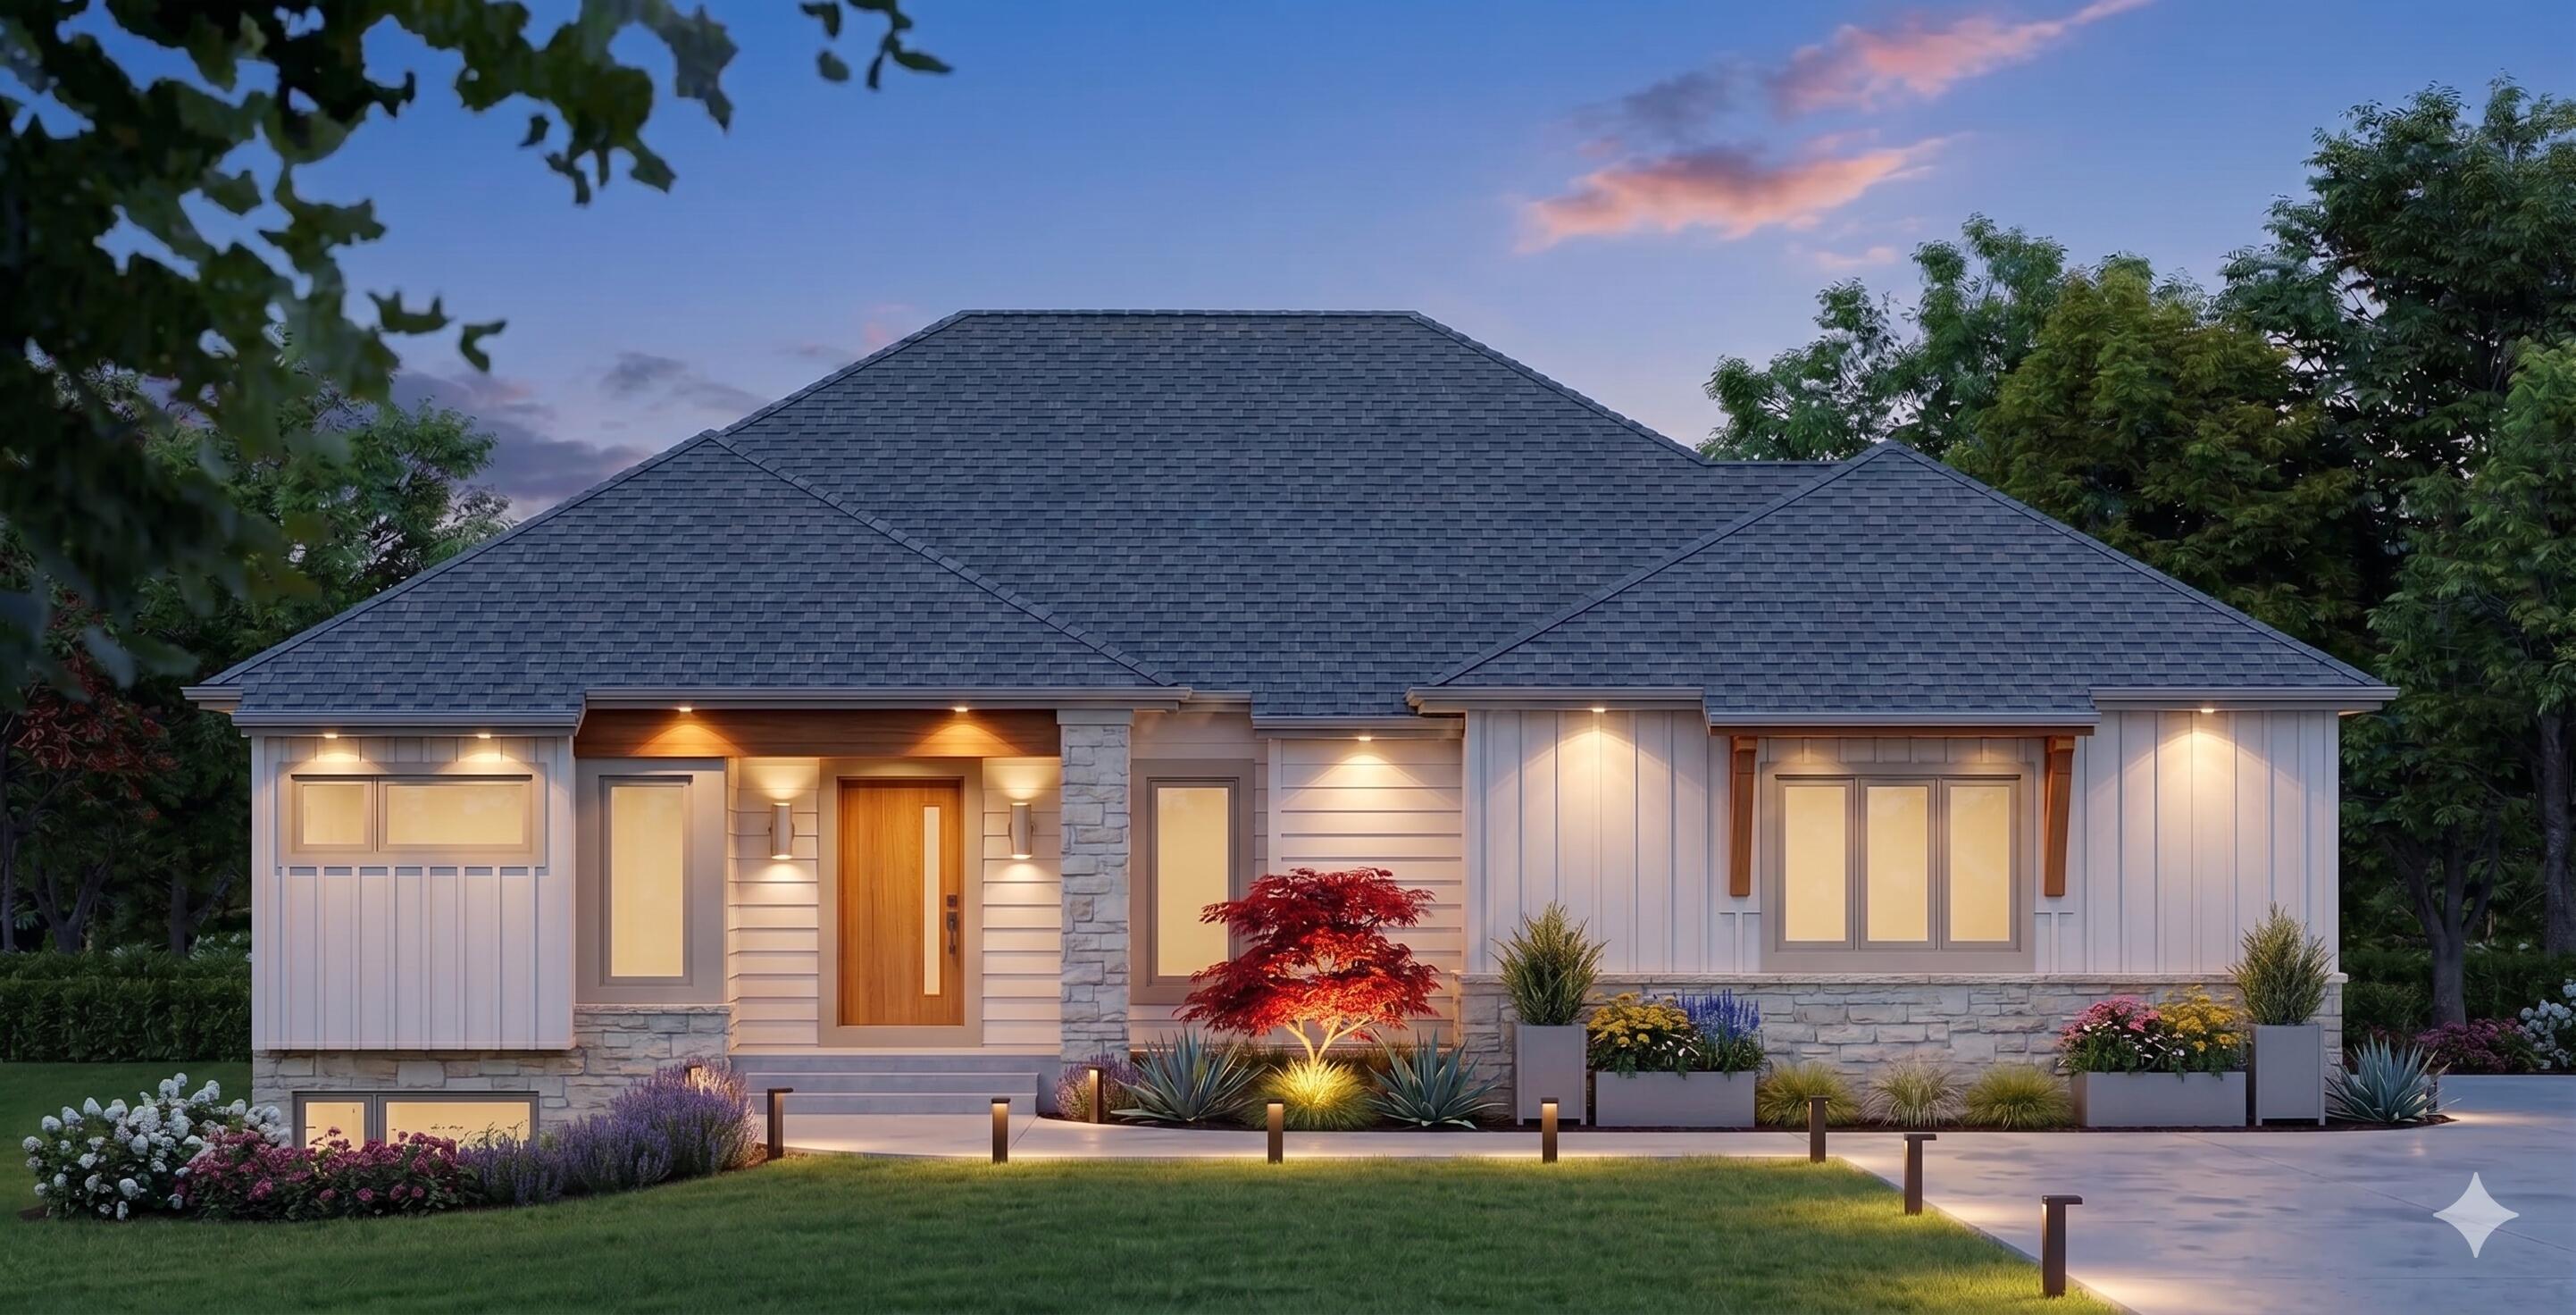
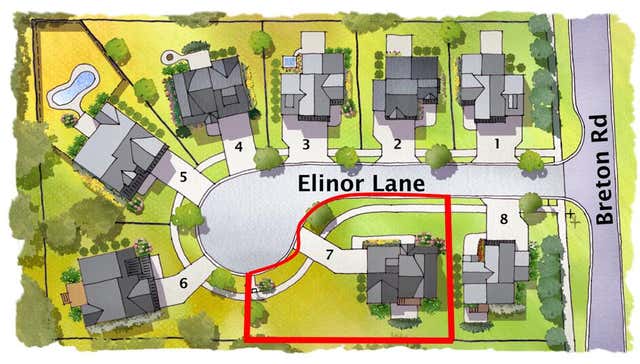
Amazing building opportunity in the award winning East Grand Rapids School District. Enjoy peace of mind living in a new, energy efficient home with walkability to Breton Village and its extensive upscale shopping and dining amenities. This PROPOSED new home has 3,027 sq ft thoughtfully curated for modern living with timeless elegance and high-end finishes. Our Emerson model ranch offers main floor living with two bedrooms, two baths, laundry, and an office accentuated with 9' ceilings. Waterproof hardwood floors flow through the linear open floor plan to the great room with a tray ceiling over 10'. Nicely appointed kitchen with custom carpentry, tile, and distinctive fixtures throughout. The lower-level features 2 additional bedrooms, living room, full bath and flex room. Build options could include a wet bar or game room. This home is one of 8 on a new public street in EGR located just a few minuand Gaslight Village, and a 12-minute commute to vibrant downtown Grand Rapids. Lot 7 lays out nicely for a 9' lower level ceiling with daylight windows. Design personalization of one of our pre designed homes is available or we could work with you on a full custom home tailored to your lifestyle. Let's get started designing and building your dream home!
Property Information
Property Type
Residential
Sub-Type
Single Family Residence
Style
Ranch
Year Built
2026
Stories
1
Living Area
3,072 sq ft
Lot Size
0.28 acres
Lot Dimensions
184 x 67
Garage Spaces
2
Days on Market
237
MLS® Listing#
65025054373
Property Features
Interior
Appliances
Cooling
Heating
Fireplace
Basement
Parking
Laundry
Lot Features
Construction
Roof
Windows
Community
Sewer
Water Source
Rooms
- Main
- Main
- Lower
Financial Details
HOA
$250 / Annually
Elinor Lane
Annual Taxes
$4,392
Tax year 2025
Assessed Value
$67,118
Parcel Number
411804448007
Directions
Heading south on Breton Rd. Elinor Lane is on the right side just past Englewood and right before you get to Breton Village
Affordability Calculator
$205,000
Estimated monthly payment
$5,455/mo
Principal $820,000 · Est. interest $1,143,973 over 30 yrs
Neighborhood Market Statistics
How this home compares to active listings in East Grand Rapids City, MI
- $251,097
- Median Listing Price
- 59
- Median Days on Market
- 1,506
- Median Sq Ft
- $139
- Median Price / Sq Ft
- 14,551
- Active Listings
- This home’s price is 308% above the area median.
- Its price per sq ft is 139% above the area median.
Market statistics compiled from active EXIT Realty® and MLS listings in East Grand Rapids City, MI.
Location

Points of Interest in East Grand Rapids City, MI
Showing the East Grand Rapids City area map.
Nearby Schools
Breton Downs Elementary
Elementary · 0.2 mi away
Grand Rapids Christian Middle School
Elementary · 0.5 mi away
Grand Rapids CHRN Middle School
School · 0.5 mi away
Ridgemoor Park Montessori
Elementary · 0.5 mi away
St Paul the Apostle Catholic Church
School · 0.6 mi away
Our Savior Lutheran Church
School · 0.7 mi away
Lakeside School
Elementary · 0.7 mi away
Our Savior Lutheran School
Elementary · 0.7 mi away
Immaculate Heart of Mary School
School · 0.8 mi away
Kaye Davis Piano Studio
School · 0.8 mi away
Mulick Park
School · 0.9 mi away
Devos Center for Arts and Worship Grand Rapids Christian High
School · 0.9 mi away
Grand Rapids Christian High School
Secondary · 0.9 mi away
Grand Rapids Christian Elementary School Evergreen Campus
Elementary · 0.9 mi away
Ottawa Hills High School
Secondary · 0.9 mi away
East Grand Rapids Public Schools
School · 1.0 mi away
Woodcliff School
School · 1.0 mi away
East Grand Rapids Middle School
Secondary · 1.1 mi away
East Grand Rapids High School
Secondary · 1.3 mi away
Grand Rapids Christian Elementary School
Elementary · 1.4 mi away
Commute Calculator
Nearby Homes
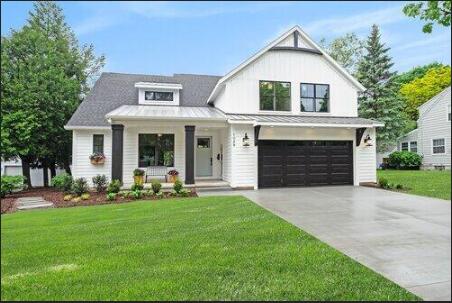

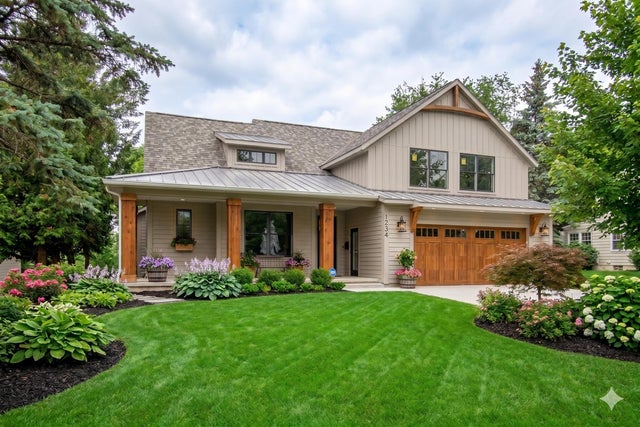
Similar Homes Nearby
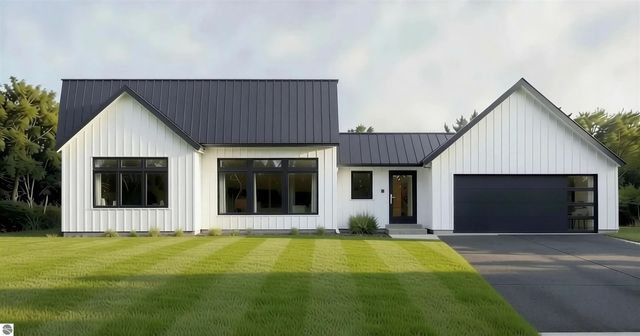
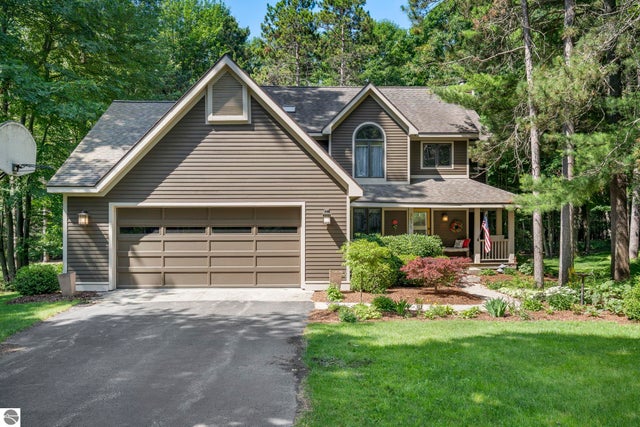

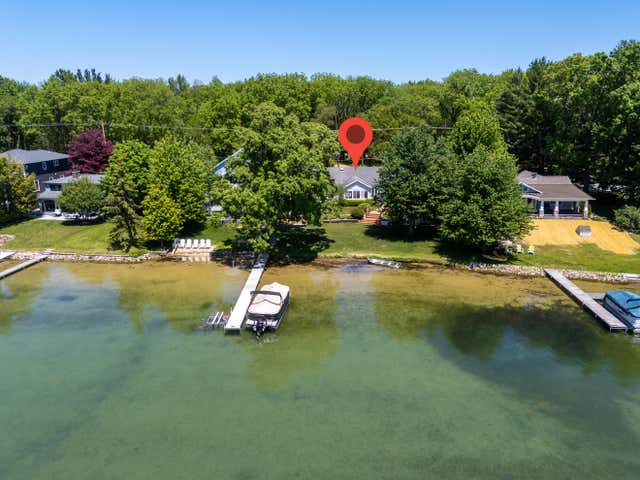

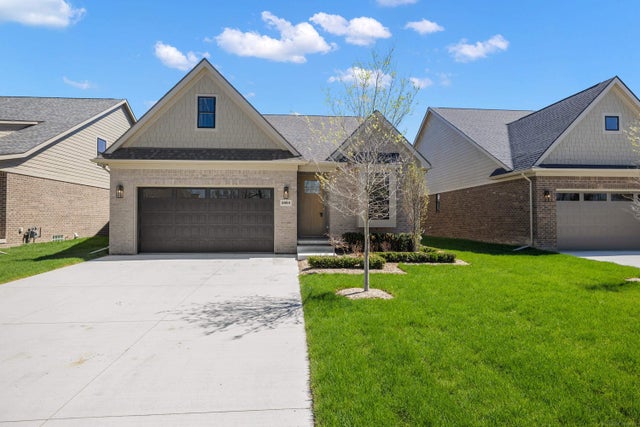
Similar Home Values
Comparable nearby listings and their asking prices.
| Address | Price | Beds | Baths | Sq Ft |
|---|---|---|---|---|
| 4492 Ridgewater Run, Traverse City, MI | $718,000 | 3 | 3 | 2,718 |
| 3675 Village Circle Drive, Traverse City, MI | $719,000 | 5 | 4 | 2,955 |
| 3675 Village Circle Drive, East Bay Township, MI | $719,000 | 5 | 4 | 2,955 |
| 3624 E Shore Drive, Portage City, MI | $720,000 | 3 | 2 | 2,080 |
| 1905 Steere Place, Ann Arbor City, MI | $720,000 | 4 | 3 | 2,330 |
| 5872 Willow Grove Drive, Troy City, MI | $720,000 | 3 | 3 | 2,100 |
Moving Cost Estimate
EXIT Agents in East Grand Rapids City


Listing Courtesy: Keller Williams GR East - 6165751800
The accuracy of all information, regardless of source, is not guaranteed or warranted. All information should be independently verified. Any use of search facilities of data on the site, other than by a consumer looking to purchase real estate, is prohibited.