

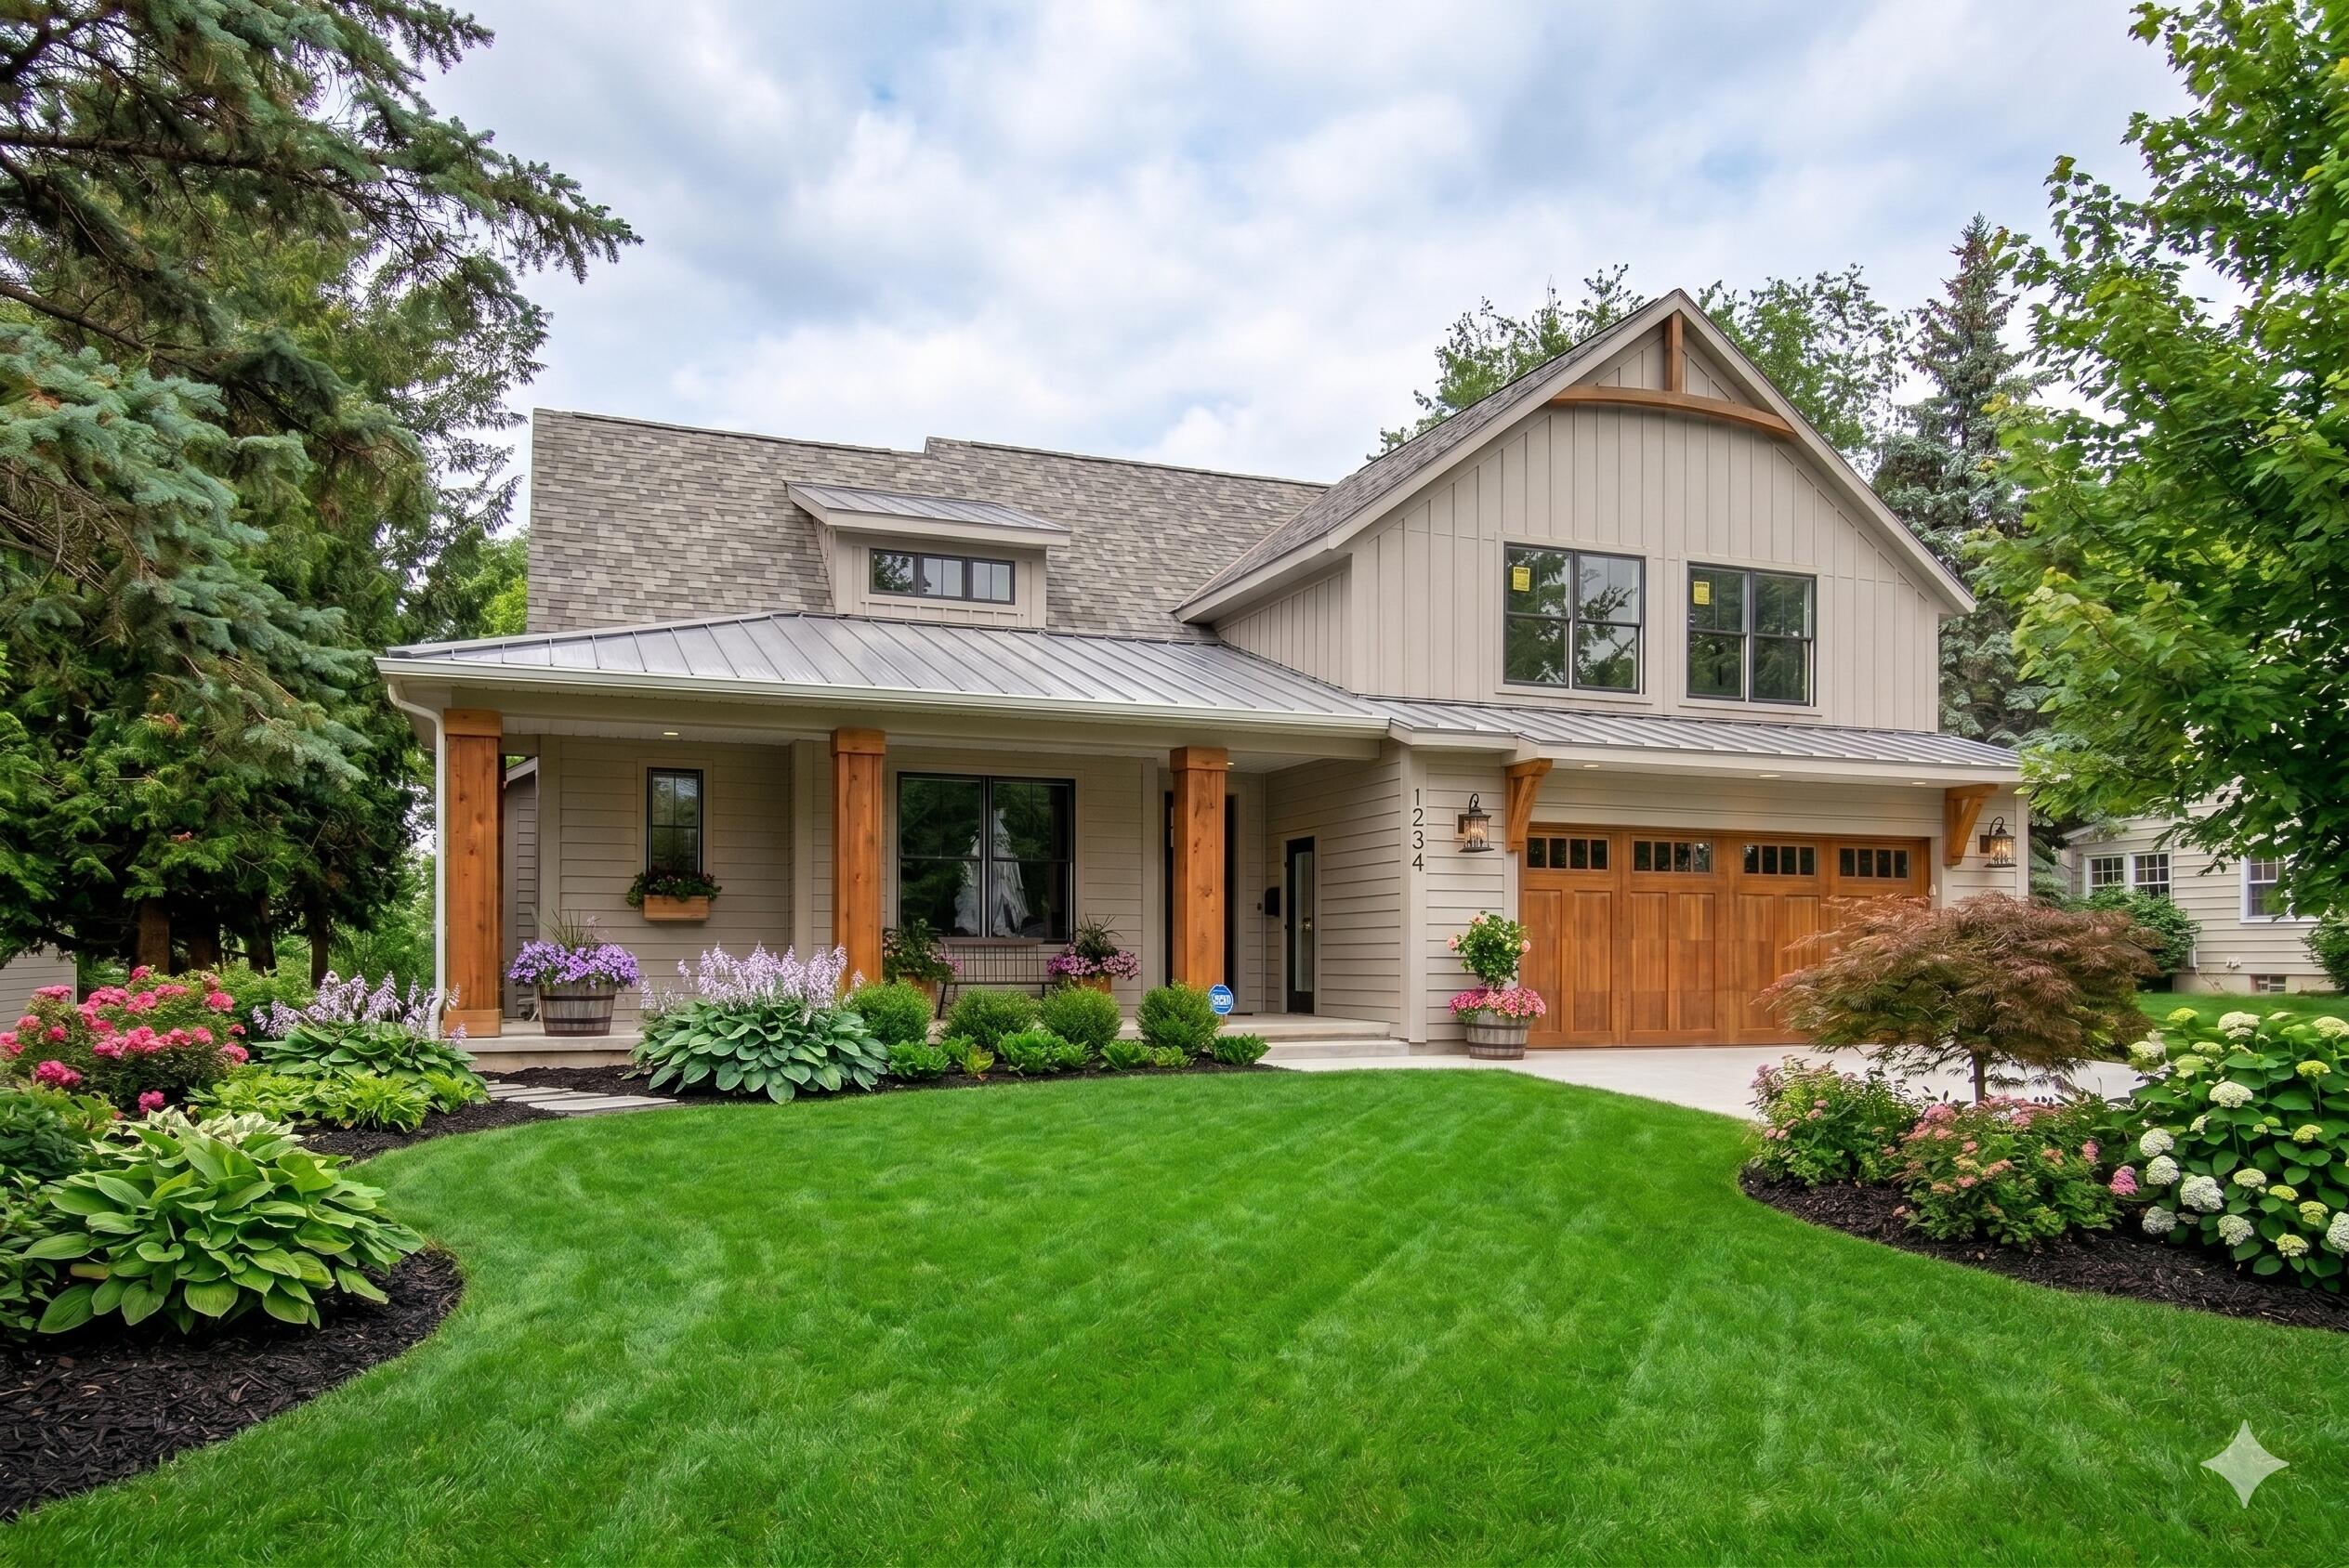
2330 Elinor Lane SE 6D, East Grand Rapids City, MI 49506
Kent County
Key Facts
Description
NEW CONSTRUCTION to be built in the award winning East Grand Rapids Schools with walkability to Breton Village and its upscale shopping and dining amenities. One of eight luxury homes on the new public street of Elinor Lane. The 'Diane' model is offered on lot #6 with a daylight basement! This 2-story home offers 2,812 sq ft above grade, 4 beds/3.5 baths and majority of square footage located on main level for ranch style living. The sprawling main level features a large primary suite with vaulted ceiling, large bathroom and walk-in closet with direct access to laundry. Main floor guest suite, large mudroom, powder room and living space with 12 ft ceilings. Kitchen features KitchenAid appliances, pantry and offset dining area with tons of natural light. Second level offers expanded living with 2 additional bedrooms, full bathroom and media space. Intentionally designed for casual elegance including a barrel vaulted foyer and wood ceilingtreatment. Pictures are of a previously built Diane model home. Valentino Designs will work with you to personalize this plan or design and build your dream home! Pricing includes appliances and landscaping package. Lots 1,2,3,4,and 8 are sold. Lots 5 - 7 are available.
Property Information
Property Type
Residential
Sub-Type
Single Family Residence
Style
Contemporary
Year Built
2026
Stories
2
Living Area
2,812 sq ft
Lot Size
0.23 acres
Lot Dimensions
95 x 104
Garage Spaces
2
Days on Market
31
MLS® Listing#
65026020282
Property Features
Interior
Appliances
Cooling
Heating
Flooring
Fireplace
Basement
Parking
Laundry
Patio
Lot Features
Construction
Roof
Windows
Community
Utilities
Sewer
Water Source
Rooms
- Main
- Main
- Upper
- Main
Financial Details
HOA
$250 / Annually
Elinor Lane
Annual Taxes
$2,467
Tax year 2025
Assessed Value
$38,689
Parcel Number
411804448006
Directions
Heading south on Breton Rd. Elinor Lane is on the right side just past Englewood and right before you get to Breton Village
Affordability Calculator
$271,000
Estimated monthly payment
$7,212/mo
Principal $1,084,000 · Est. interest $1,512,276 over 30 yrs
Neighborhood Market Statistics
How this home compares to active listings in East Grand Rapids City, MI
- $249,339
- Median Listing Price
- 60
- Median Days on Market
- 1,506
- Median Sq Ft
- $139
- Median Price / Sq Ft
- 14,547
- Active Listings
- This home’s price is 443% above the area median.
- Its price per sq ft is 247% above the area median.
Market statistics compiled from active EXIT Realty® and MLS listings in East Grand Rapids City, MI.
Location

Points of Interest in East Grand Rapids City, MI
Showing the East Grand Rapids City area map.
Nearby Schools
Breton Downs Elementary
Elementary · 0.2 mi away
Grand Rapids Christian Middle School
Elementary · 0.5 mi away
Grand Rapids CHRN Middle School
School · 0.5 mi away
Ridgemoor Park Montessori
Elementary · 0.5 mi away
St Paul the Apostle Catholic Church
School · 0.6 mi away
Lakeside School
Elementary · 0.7 mi away
Immaculate Heart of Mary School
School · 0.7 mi away
Our Savior Lutheran Church
School · 0.8 mi away
Our Savior Lutheran School
Elementary · 0.8 mi away
Kaye Davis Piano Studio
School · 0.8 mi away
Mulick Park
School · 0.8 mi away
Grand Rapids Christian Elementary School Evergreen Campus
Elementary · 0.9 mi away
Devos Center for Arts and Worship Grand Rapids Christian High
School · 0.9 mi away
Grand Rapids Christian High School
Secondary · 0.9 mi away
Ottawa Hills High School
Secondary · 0.9 mi away
East Grand Rapids Public Schools
School · 1.0 mi away
Woodcliff School
School · 1.0 mi away
East Grand Rapids Middle School
Secondary · 1.1 mi away
East Grand Rapids High School
Secondary · 1.3 mi away
Grand Rapids Christian Elementary School
Elementary · 1.4 mi away
Commute Calculator
Nearby Homes

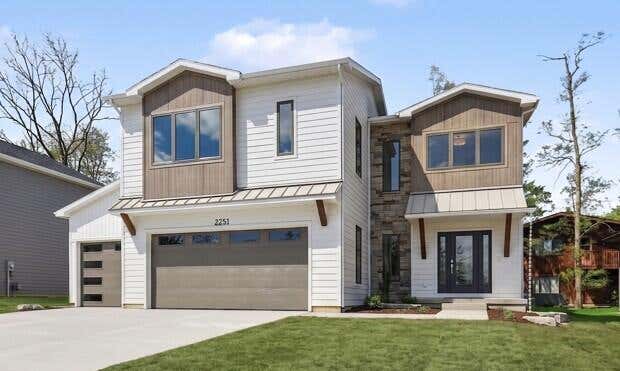

Similar Homes Nearby


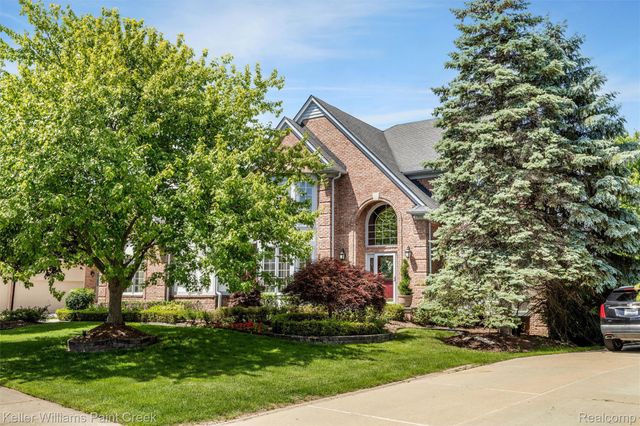

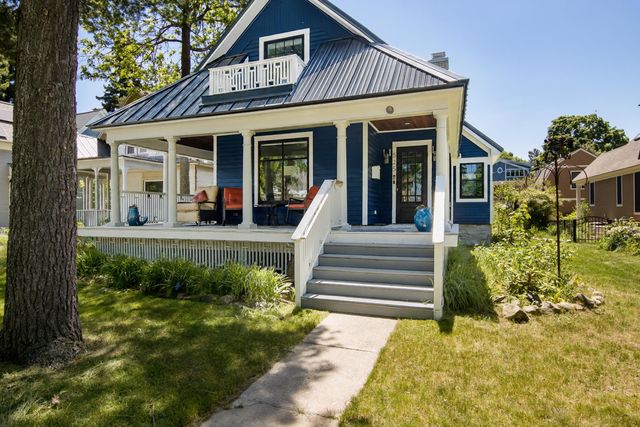
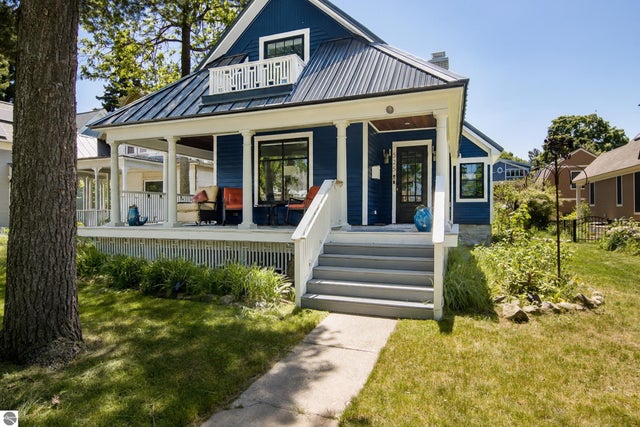
Similar Home Values
Comparable nearby listings and their asking prices.
| Address | Price | Beds | Baths | Sq Ft |
|---|---|---|---|---|
| 35339 W 13 Mile Road, Farmington Hills City, MI | $949,000 | 3 | 3 | 2,774 |
| 901 Adelaide Circle 201, Muskegon City, MI | $949,000 | 3 | 4 | 1,726 |
| 2036 Hickory Trail Drive, Rochester Hills City, MI | $949,000 | 5 | 5 | 5,949 |
| 340 N Berrien Street, New Buffalo City, MI | $949,000 | 4 | 3 | 2,349 |
| 525 Fifth Street, Traverse City City, MI | $949,000 | 3 | 5 | 3,047 |
| 525 Fifth Street, Traverse City, MI | $949,000 | 3 | 5 | 3,047 |
Moving Cost Estimate
EXIT Agents in East Grand Rapids City


Listing Courtesy: Keller Williams GR East - 6165751800
The accuracy of all information, regardless of source, is not guaranteed or warranted. All information should be independently verified. Any use of search facilities of data on the site, other than by a consumer looking to purchase real estate, is prohibited.