

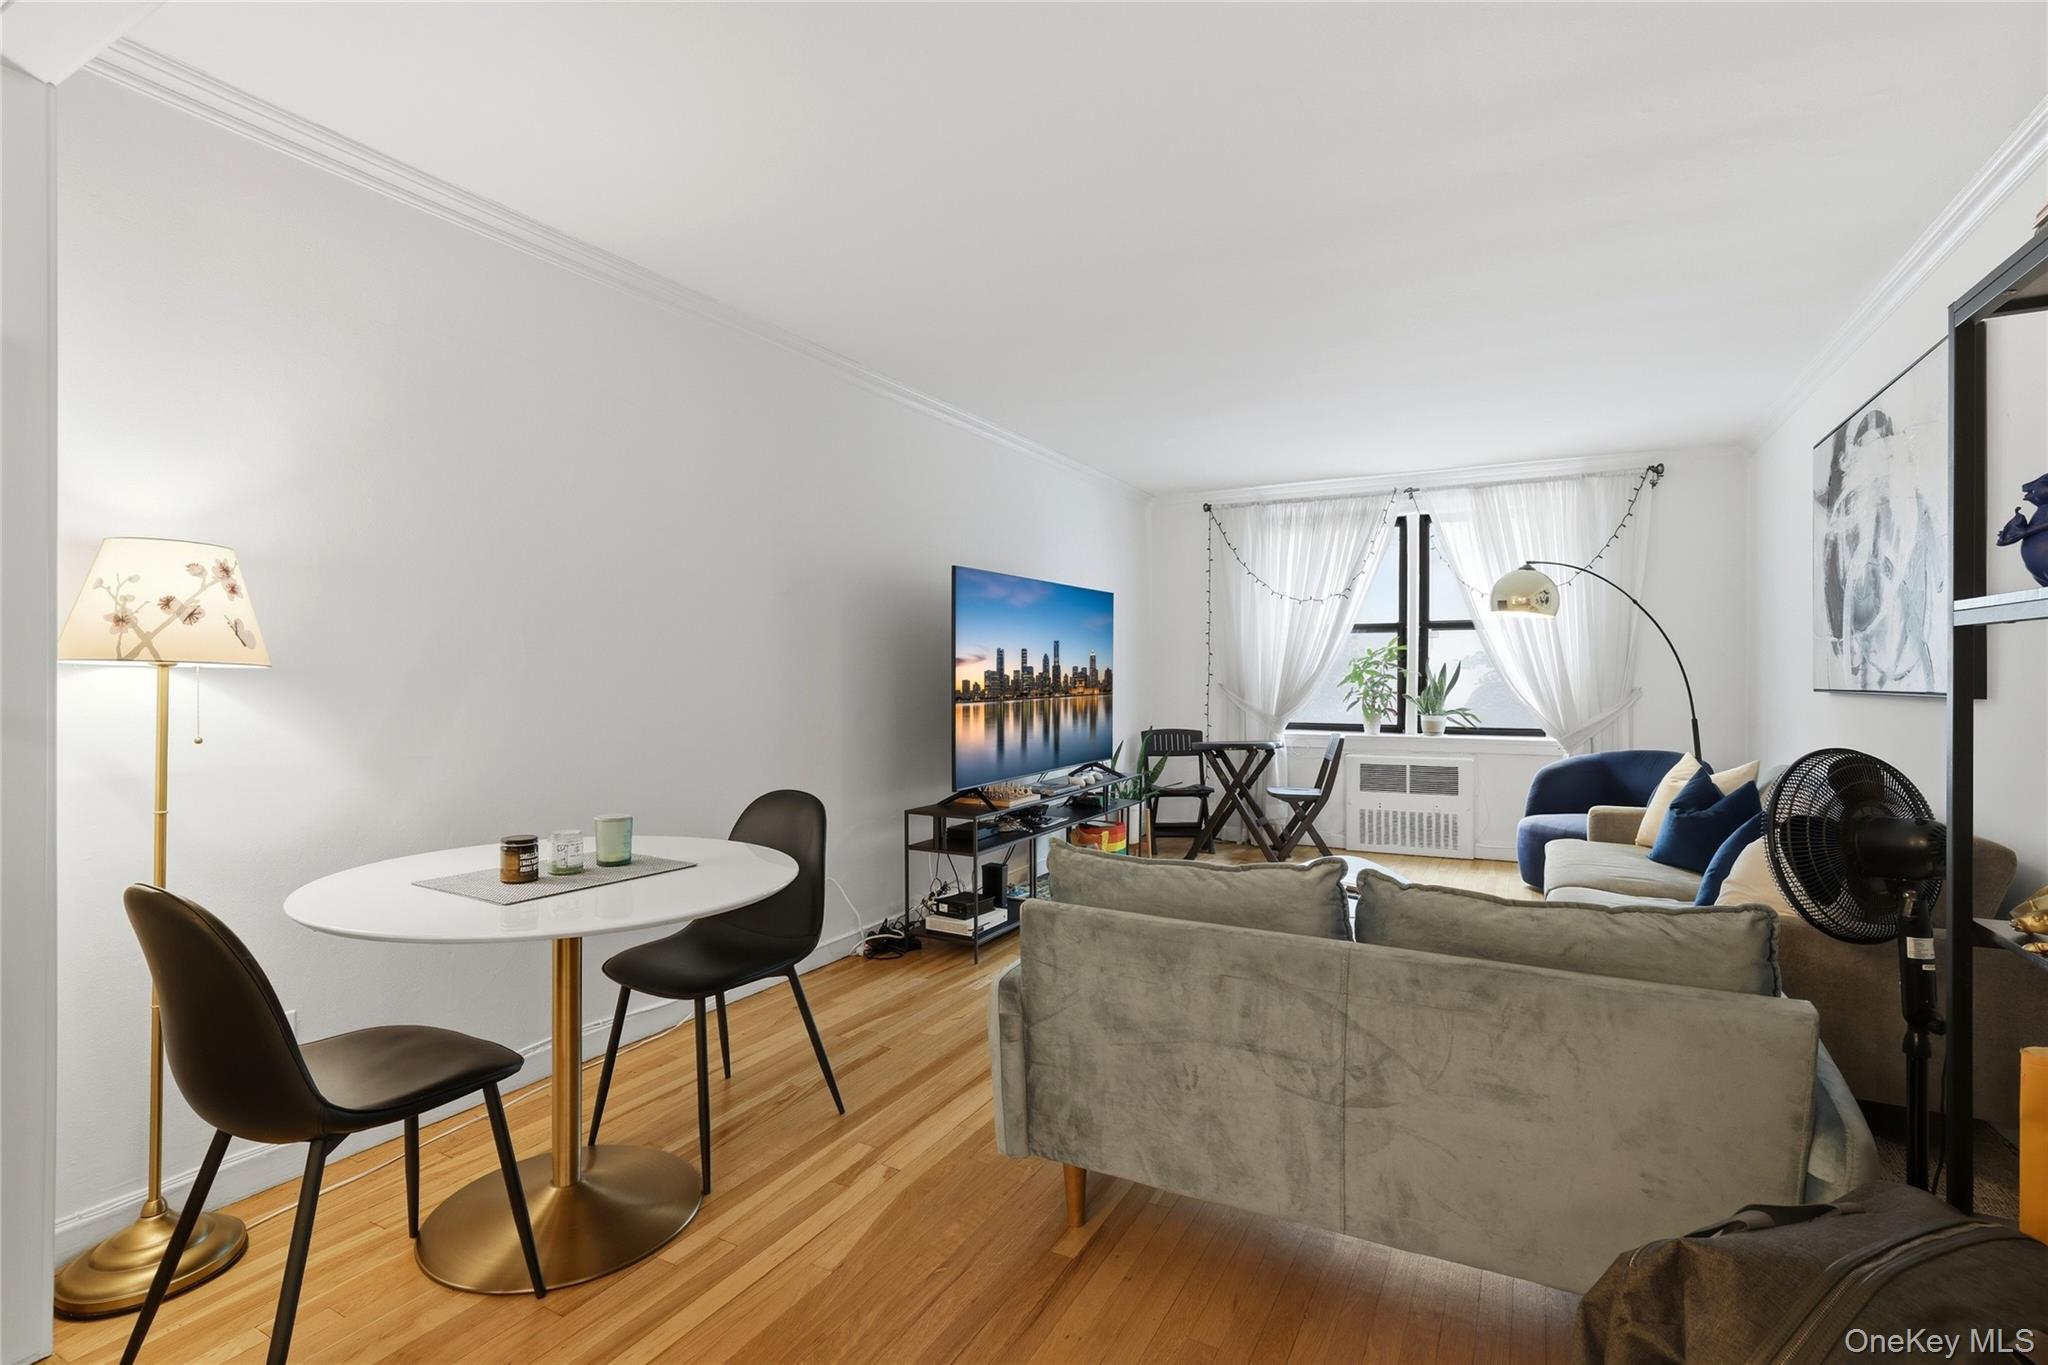
337 E 50th Street 2E, New York (Manhattan), NY 10022
New York (Manhattan) County
Key Facts
Description
**337 East 50th Street, Apt. 2E – 2 Bedroom Duplex, Turtle Bay** Rarely available and exceptionally versatile, Apartment 2E is a unique duplex residence offering the privacy and feel of a townhouse in the heart of Manhattan. Combining Apartments 2E and 1F across the second and first floors, respectively, this bright two-bedroom, two-bathroom home enjoys desirable southern exposure with charming views of historic townhouses, treetops, and the Midtown skyline. Thoughtfully designed for both comfort and flexibility, the residence features a full bathroom on each level, providing convenience, functionality, and privacy for residents and guests alike. The thoughtfully designed layout features a spacious living and dining area, an updated pass-through kitchen with granite countertops and a breakfast bar, and two distinct living levels connected by an interior staircase. The lower level offers remarkable flexibility as an oversized primary suite, private home office, or combination of both, enhanced by a rare second private entrance from the common hallway—an ideal feature for anyone seeking additional privacy and separation of space. Located on a quiet, tree-lined block in the heart of Turtle Bay, the residence provides easy access to some of Midtown East's finest restaurants, cafes, grocery stores, shopping, parks, and transportation. The neighborhood offers the perfect balance of residential tranquility and urban convenience, with Sutton Place Park and the East River Esplanade just moments away. Built in 1960, this intimate 26-unit cooperative features an elevator, virtual doorman, shared laundry room, and accessible superintendent. The cooperative permits up to 80% financing, allows pieds-a-terre ownership, and is pet friendly with board approval. A truly uncommon offering, Apartment 2E combines privacy, flexibility, and convenience in one of Manhattan's most desirable residential neighborhoods. With its rare duplex layout, two private hallway entrances, abundant storage, and townhouse-like feel, this is a distinctive home that is seldom available and difficult to replicate.
Property Information
Property Type
Residential
Sub-Type
Stock Cooperative
Structure Type
Townhouse
Year Built
1960
Stories
5
Living Area
1,000 sq ft
Days on Market
44
MLS® Listing#
1005682
Property Features
- Interior:
- Open Floorplan
- Appliances:
- Dishwasher, Gas Cooktop, Gas Oven, Microwave, Oven, Refrigerator
- Cooling:
- Multi Units, Wall/Window Unit(s)
- Heating:
- Baseboard, Hot Water
- Flooring:
- Wood
- Parking:
- On Street
- Laundry:
- Common Area
- Construction:
- Brick
- Security:
- Other, Security System
- Utilities:
- Natural Gas Available, Cable Connected, Electricity Connected, Natural Gas Connected, Sewer Connected, Water Connected
- Sewer:
- Public Sewer
- Water Source:
- Public
Schools
- Elementary:
- Ps 59 Beekman Hill International
- Middle:
- Jhs 104 Simon Baruch
- High:
- Art And Design High School
HOA & Tax
- Parcel #:
- 1343-0016-00337-000-000002E
Directions
East 50 Street between 2nd avenue to 1st avenue
Affordability Calculator
$189,990
Estimated monthly payment
$5,056/mo
Principal $759,960 · Est. interest $1,060,212 over 30 yrs
Neighborhood Market Statistics
How this home compares to active listings in New York, NY
- $716,667
- Median Listing Price
- 59
- Median Days on Market
- 1,398
- Median Sq Ft
- $480
- Median Price / Sq Ft
- 829
- Active Listings
- This home’s price is 33% above the area median.
- Its price per sq ft is 98% above the area median.
Market statistics compiled from active EXIT Realty® and MLS listings in New York, NY.
Location
- 337 E 50th Street 2E, New York (Manhattan), NY 10022
Nearby Schools
Kaplan Nursery School
School · 0.2 mi away
Montessori Family School
Elementary · 0.2 mi away
The Beekman School
School · 0.2 mi away
Montessori School of New York International
Elementary · 0.2 mi away
NY Preschool & Kids Club - Sutton Place
School · 0.3 mi away
Market Probe International
Secondary · 0.3 mi away
Stage- Global
School · 0.3 mi away
PS 59 Beekman Hill International School
Elementary · 0.3 mi away
High School of Art & Design
Secondary · 0.3 mi away
NY Advocates 4 Kids
Elementary · 0.3 mi away
New York City Community School District 2 Region 9
Elementary · 0.4 mi away
Kennedy International School
Elementary · 0.4 mi away
Decoded
School · 0.4 mi away
Hman Intermediate Holdings
School · 0.4 mi away
Steppingstone Day School
School · 0.4 mi away
New Visions for Public Schools
School · 0.4 mi away
Garden House School of New York
School · 0.5 mi away
The Etiquette School of New York
School · 0.5 mi away
The Goddard School of Manhattan - Murray Hill
School · 0.5 mi away
Operation Headstart
School · 0.5 mi away
Commute Calculator
Nearby Homes


Similar Homes Nearby


Moving Cost Estimate
EXIT Agents in New York (Manhattan)


Listing Courtesy: AJP Realty - 5167630300
Presented by: Peter H. Montauredes
 Fair Housing Notice