


90A Edgartown Rd, Tisbury, MA 02568
Dukes County
Key Facts
Description
*Summer Weekly Rate** Inquire For Long-term Off-Season Rates. Renovated Studio Cottage on Martha's Vineyard w/private feel. Within walking distance to shops, dining, and the ferry. Lots of trees for year-round enjoyment. Open floor plan with Murphy bed for additional space and a large comfortable sofa, galley kitchen with granite countertops, stainless steel appliances, amazing tiled bathroom with laundry, plenty of storage, and an outdoor shower. Close to beaches. Off-street parking and a public bus stop directly in front of the home, with access to the entire Island. Cottage features skylights with remote shades in the main studio areas to bring in the Island atmosphere year-round. Bikes, Wi-Fi, and cable are available. Inquire about availability. Taxes and fees may be additional. Suggested Rate based on the week
Property Information
Property Type
Residential Lease
Sub-Type
Single Family Residence
Living Area
400 sq ft
Lot Size
1 sq ft
Parking Spaces
2
Days on Market
49
MLS® Listing#
73495242
Property Features
Interior
Exterior
Appliances
Heating
Laundry
Patio
Fencing
Lot Features
Windows
Other Structures
Community
Rooms
- Bathroom 1First
- Dining RoomFirst
- Family RoomMain
- KitchenMain
- Living RoomMain
- Master BedroomFirst
Financial Details
HOA
None
Parcel Number
M:0008Q B:00000 L:00008,2449672
Directions
State Street To Edgartown Road
Affordability Calculator
$1,000
Estimated monthly payment
$27/mo
Principal $4,000 · Est. interest $5,580 over 30 yrs
Neighborhood Market Statistics
How this home compares to active listings in Tisbury, MA
- $1,000,000
- Median Listing Price
- 87
- Median Days on Market
- 2,174
- Median Sq Ft
- $920
- Median Price / Sq Ft
- 30
- Active Listings
- This home’s price is 100% below the area median.
- Its price per sq ft is 99% below the area median.
Market statistics compiled from active EXIT Realty® and MLS listings in Tisbury, MA.
Location

Points of Interest in Tisbury, MA
Showing the Tisbury area map.
Nearby Schools
Tisbury Elementary
Elementary · 0.3 mi away
Martha's Vineyard Regional High School
Secondary · 0.4 mi away
Vineyard Montessori School
Elementary · 0.9 mi away
Oak Bluffs Elementary School
Elementary · 2.0 mi away
Martha's Vineyard Regional High School
Secondary · 2.2 mi away
Martha's Vineyard Public Charter School
Secondary · 3.6 mi away
West Tisbury School
Elementary · 4.3 mi away
Island Childrens School
School · 4.4 mi away
The Edgartown School
Elementary · 6.0 mi away
Penikese Island School
School · 6.0 mi away
Children's School of Science
School · 6.2 mi away
Mullen Hall School
School · 7.3 mi away
Village Science Playground
Elementary · 7.3 mi away
Falmouth Community School
School · 7.4 mi away
Lawrence School
Secondary · 7.4 mi away
Morse Pond School
Secondary · 7.6 mi away
Sandpiper Nursery School
School · 7.8 mi away
Teaticket Park
School · 8.2 mi away
Falmouth Public Schools - Massachusetts
School · 8.4 mi away
Magic Years Day Care
School · 9.0 mi away
Commute Calculator
Nearby Homes

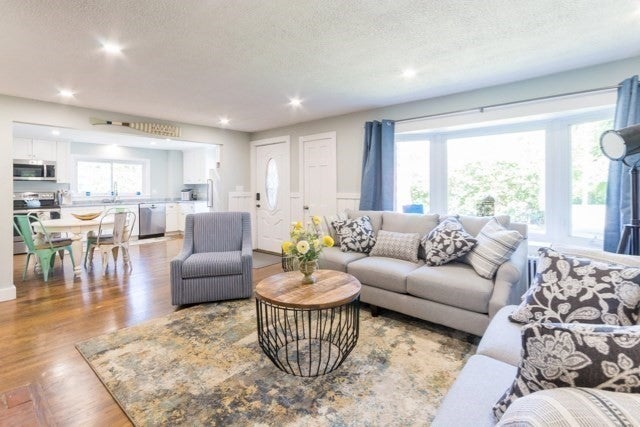

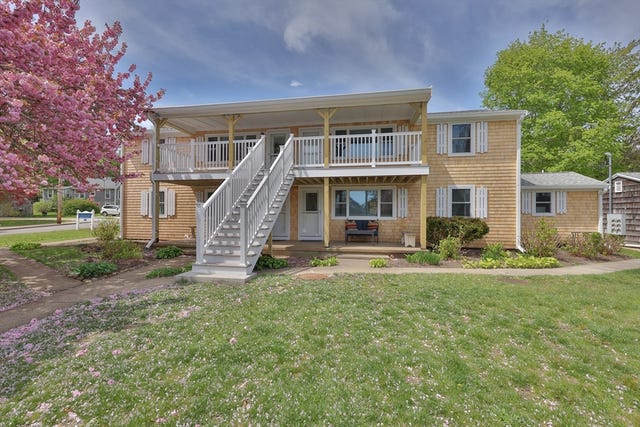

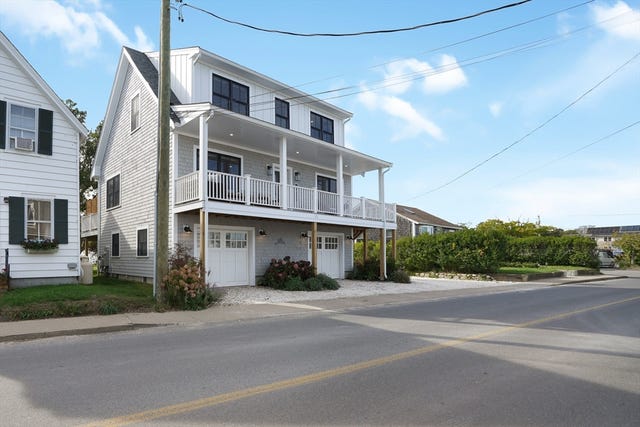
Similar Homes Nearby
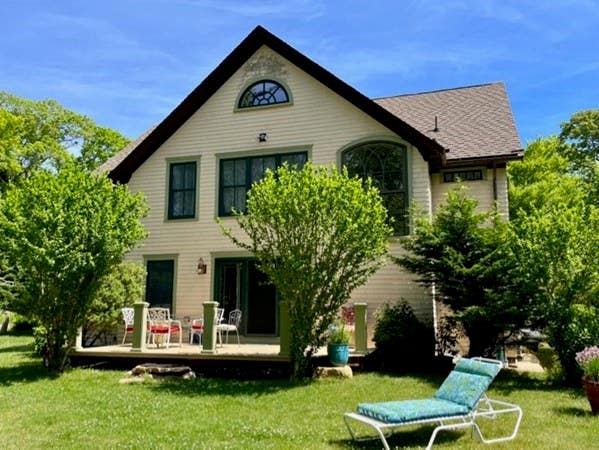


Similar Home Values
Comparable nearby listings and their asking prices.
| Address | Price | Beds | Baths | Sq Ft |
|---|---|---|---|---|
| 165 Christiantown Rd Wt157, West Tisbury, MA | $4,800/mo | 3 | 3 | 3,279 |
| 33 Kennebago Ave Vh414 0, Tisbury, MA | $6,000/mo | 4 | 3 | 2,000 |
| 44 Music St Wt153, West Tisbury, MA | $6,180/mo | 3 | 4 | 1,872 |
Moving Cost Estimate
EXIT Agents in Tisbury


Listing Courtesy: Generations Realty Group - 8006713790
Presented by: Kim Seawright