

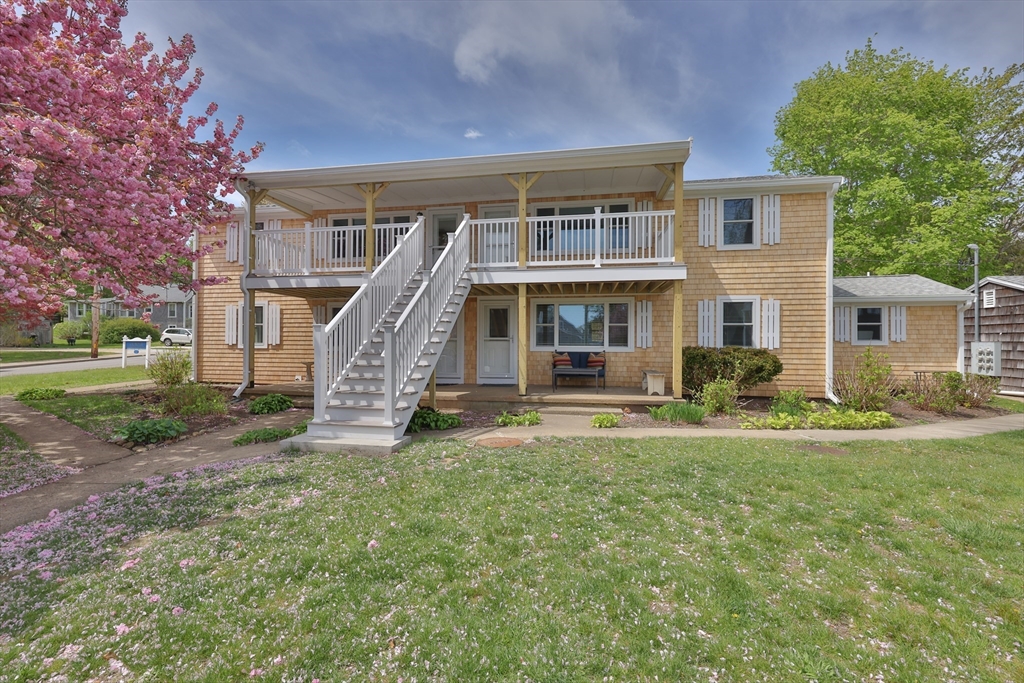
124 Skiff Avenue A-11, Tisbury, MA 02568
Dukes County
Key Facts
Description
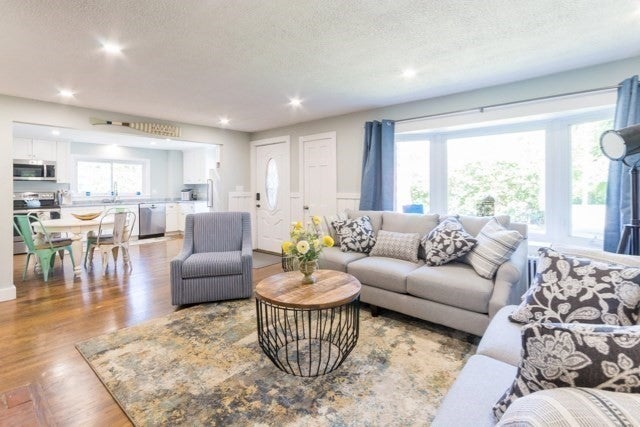
JUST COMPLETED ~ fully renovated exterior including a new roof, siding, shutters, trim, all new windows, doors, stairways, and decks. Outstanding move-in-ready, year-round two-bedroom ground-level condo with dedicated parking in an ideal Vineyard Haven location close to the ferry, Main Street shops, and restaurants. The beautifully maintained common grounds feature colorful landscaping, picnic tables, grills, and a swimming pool with a distant peek at the Lagoon. Inside, the unit has been tastefully renovated with new hardwood floors, an updated bathroom, updated kitchen appliances, and a freshly painted interior. Being sold furnished, this true gem is ready for immediate occupancy.
Property Information
Property Type
Residential
Sub-Type
Condominium
Year Built
1953
Stories
1
Living Area
725 sq ft
Parking Spaces
1
Zoning
R10
Days on Market
31
MLS® Listing#
73515476
Property Features
Interior
Appliances
Cooling
Heating
Flooring
Pool
Parking
Laundry
Patio
Roof
Community
Sewer
Water Source
Rooms
- Bathroom 1First
- Bedroom 2First
- KitchenFirst
- Living RoomFirst
- Master BedroomFirst
Financial Details
HOA
$525 / Monthly
Annual Taxes
$3,557
Tax year 2026
Assessed Value
$524,700
Parcel Number
2449940
Directions
Edgartown Road, turn onto Skiff Avenue, 124 Skiff on left.
Affordability Calculator
$110,000
Estimated monthly payment
$2,927/mo
Principal $440,000 · Est. interest $613,839 over 30 yrs
Neighborhood Market Statistics
How this home compares to active listings in Tisbury, MA
- $1,000,000
- Median Listing Price
- 89
- Median Days on Market
- 2,059
- Median Sq Ft
- $960
- Median Price / Sq Ft
- 29
- Active Listings
- This home’s price is 45% below the area median.
- Its price per sq ft is 21% below the area median.
Market statistics compiled from active EXIT Realty® and MLS listings in Tisbury, MA.
Location
- 124 Skiff Avenue A-11, Tisbury, MA 02568
Points of Interest in Tisbury, MA
Showing the Tisbury area map.
Nearby Schools
Martha's Vineyard Regional High School
Secondary · 0.5 mi away
Tisbury Elementary
Elementary · 0.5 mi away
Vineyard Montessori School
Elementary · 0.9 mi away
Oak Bluffs Elementary School
Elementary · 1.8 mi away
Martha's Vineyard Regional High School
Secondary · 2.2 mi away
Martha's Vineyard Public Charter School
Secondary · 3.9 mi away
West Tisbury School
Elementary · 4.5 mi away
Island Childrens School
School · 4.7 mi away
The Edgartown School
Elementary · 5.9 mi away
Penikese Island School
School · 6.1 mi away
Children's School of Science
School · 6.3 mi away
Mullen Hall School
School · 7.2 mi away
Village Science Playground
Elementary · 7.2 mi away
Falmouth Community School
School · 7.3 mi away
Lawrence School
Secondary · 7.3 mi away
Morse Pond School
Secondary · 7.5 mi away
Sandpiper Nursery School
School · 7.8 mi away
Teaticket Park
School · 8.2 mi away
Falmouth Public Schools - Massachusetts
School · 8.3 mi away
Magic Years Day Care
School · 8.9 mi away
Commute Calculator
Nearby Homes


Moving Cost Estimate
EXIT Agents in Tisbury


Listing Courtesy: Donnelly + Co. - 5086271022
Presented by: Stephanie Roache