

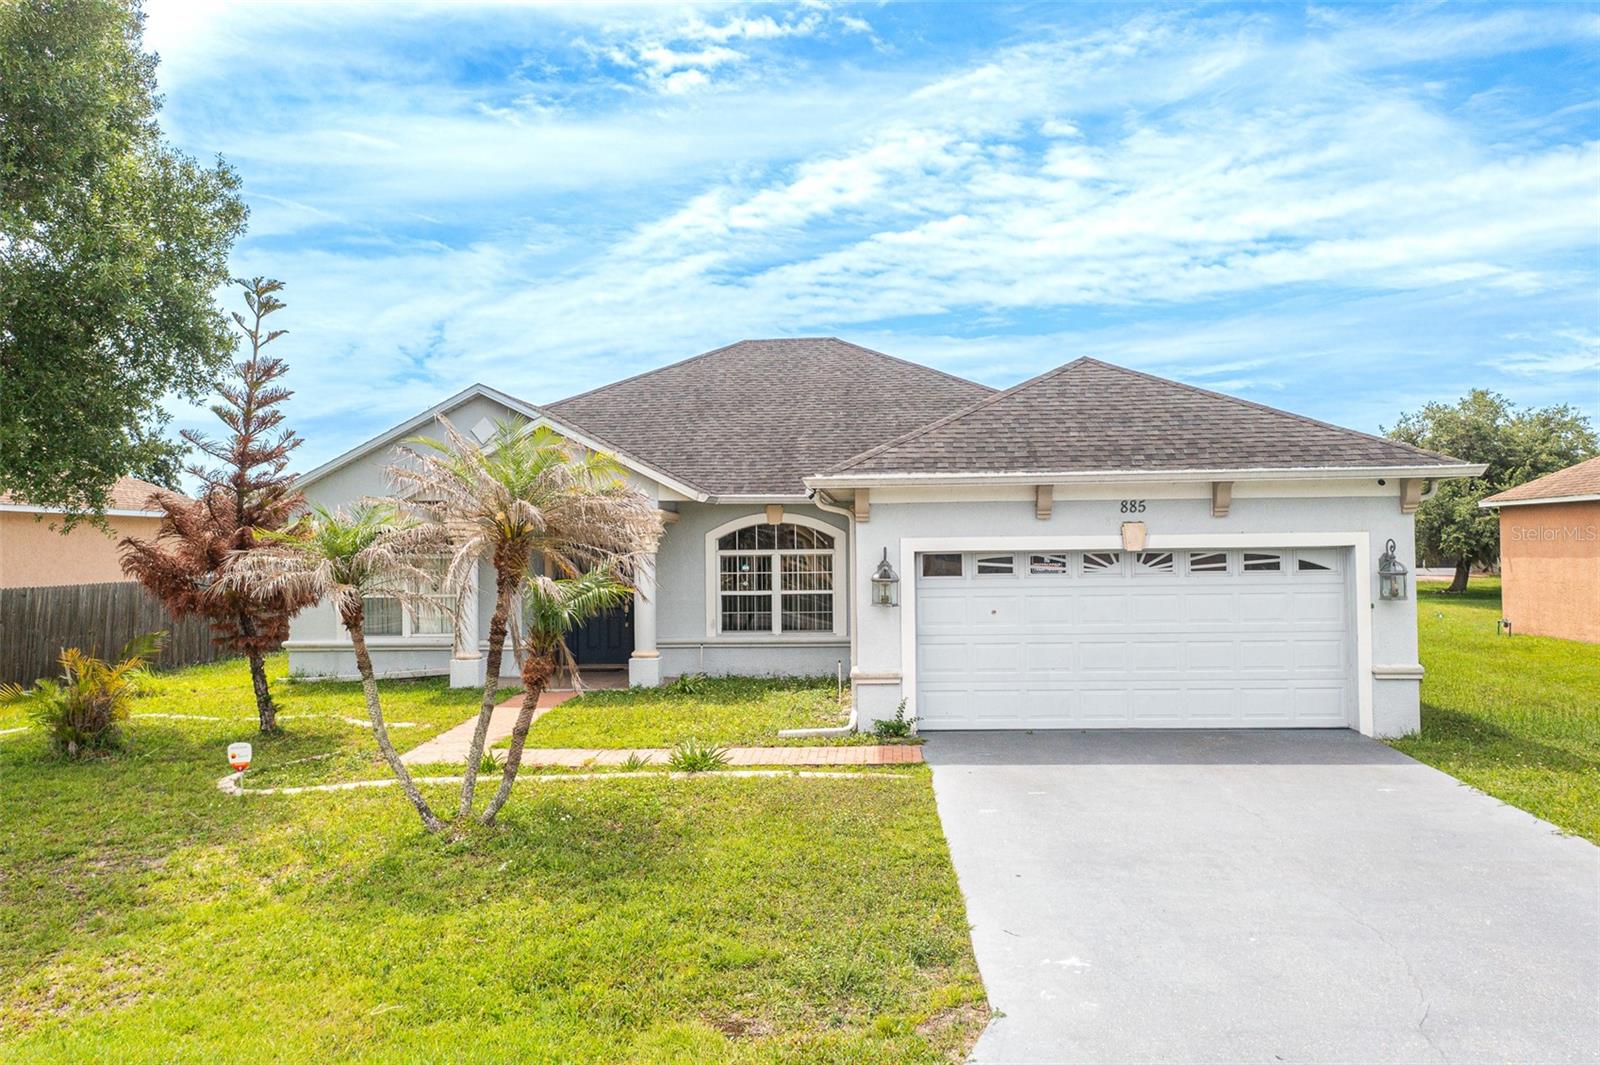
885 ADOUR DRIVE, KISSIMMEE, FL 34759
POINCIANA VILLAGE 5 NBHD 1 · Osceola County
Key Facts
Description
Under contract-accepting backup offers. Welcome to this charming 4-bedroom, 3-bathroom pool home that beautifully combines comfort and energy efficiency. With high cathedral ceilings, the open layout is bright and inviting, perfect for everyday living and entertaining. The spacious living area flows seamlessly into the kitchen, which features stunning granite countertops, a generous breakfast bar, stainless steel appliances, and ample counter space for all your cooking needs. Just off the kitchen, the dining area offers a cozy spot for enjoying meals together. The primary suite is a true retreat, boasting a luxurious Jacuzzi soaker tub, a walk-in closet in a well-appointed en-suite bathroom. One of the guest bedrooms also includes its own en-suite bath, providing added privacy for visitors. Three additional bedrooms offer flexibility for family, guests, or a home office, with each of the three bathrooms designed for practicality. Step outside to your private backyard oasis, where a refreshing screened pool and deck area awaits for sunny days. The patio area is ideal for lounging or entertaining, and its' plumbed for an outdoor kitchen, complete with a sink and counter already in place-perfect for those summer cookouts. Enjoy the peaceful view of the nearby pond as you relax. This home comes equipped with leased solar panels, which provide energy efficiency with a monthly payment of only $154. Recent updates include a new roof (2019), HVAC system (2015), and a brand-new water heater (2023), giving you peace of mind. The washer and dryer are also included with the home. Ideally located near shopping, dining, schools, parks and major roadways, this home offers convenience and easy access to Kissimmee, Orlando and area attractions. Don’t miss your chance to make this delightful pool home your own
Property Information
Property Type
Residential
Sub-Type
Single Family Residence
Year Built
2004
Stories
1
Living Area
2,890 sq ft
Lot Size
0.20 acres
Garage Spaces
2
Ownership
Fee Simple
Zoning
OPUD
Days on Market
4
MLS® Listing#
L4962213
Property Features
- Interior:
- Crown Molding, Eat-in Kitchen, Open Floorplan, Stone Counters, Tray Ceiling(s), Vaulted Ceiling(s), Walk-In Closet(s)
- Exterior:
- Lighting, Outdoor Kitchen
- Appliances:
- Dishwasher, Microwave, Range
- Cooling:
- Central Air
- Heating:
- Central, Electric
- Flooring:
- Ceramic Tile
- Pool:
- In Ground, Private
- Parking:
- Driveway, Garage Door Opener, Attached
- Laundry:
- Electric Dryer Hookup, Inside, Laundry Room, Washer Hookup
- Patio:
- Covered, Enclosed, Front Porch, Patio, Porch, Screened
- Lot Features:
- Level
- Construction:
- Block, Stucco
- Foundation:
- Block
- Roof:
- Shingle
- Security:
- Security System, Security System Owned
- Utilities:
- Cable Available, Cable Connected, Electricity Connected, Sewer Connected, Water Connected
- Sewer:
- Public Sewer
- Water Source:
- Public
Rooms
- Kitchen16x10First
- Living Room20x25First
- Master BedroomFirst
Schools
- Elementary:
- Chestnut Elem
- Middle:
- Discovery Intermediate
- High:
- Liberty High
HOA & Tax
- HOA:
- MARK MALDONADO — $85/Monthly
- Annual Tax:
- $3,947 (2025)
- Parcel #:
- 25-26-28-6138-2066-0020
Directions
Turn left onto Marigold, turn right onto Palmetto St, turn left onto Amiens Rd, then turn left onto Adour Dr. Home will be on the left.
Affordability Calculator
$65,000
Estimated monthly payment
$1,730/mo
Principal $260,000 · Est. interest $362,723 over 30 yrs
Neighborhood Market Statistics
How this home compares to active listings in KISSIMMEE, FL
- $378,171
- Median Listing Price
- 98
- Median Days on Market
- 1,822
- Median Sq Ft
- $205
- Median Price / Sq Ft
- 2,995
- Active Listings
- This home’s price is 14% below the area median.
- Its price per sq ft is 45% below the area median.
Market statistics compiled from active EXIT Realty® and MLS listings in KISSIMMEE, FL.
Location
- 885 ADOUR DRIVE, KISSIMMEE, FL 34759
Nearby Schools
Poinciana Christian Preparatory School
School · 0.6 mi away
Poinciana Christian Preparatory School South
School · 0.7 mi away
Boriken Karate School
School · 0.7 mi away
Chosen Generation Christian Academy
School · 0.8 mi away
New Dimensions High School
Secondary · 0.9 mi away
Palmetto Elementary School
Elementary · 1.1 mi away
Little Treasures
School · 1.2 mi away
Chestnut Elementary School
Elementary · 1.2 mi away
Alco Poinciana Campus
Secondary · 1.3 mi away
Liberty High School
Secondary · 2.6 mi away
Koa Elementary School
Elementary · 2.9 mi away
Champions at Koa Elementary School
Elementary · 2.9 mi away
Pha Preparatory School
School · 3.0 mi away
Pleasant Hill Academy
School · 3.0 mi away
Discovery Intermediate School
Secondary · 4.1 mi away
Poinciana Academy of Fine Arts
School · 4.1 mi away
Bellalago Academy
School · 4.1 mi away
Laurel Elementary School
Elementary · 4.3 mi away
Deerwood Elementary School
Elementary · 4.4 mi away
Central Pointe Academy
School · 4.4 mi away
Commute Calculator
Nearby Homes
Similar Homes Nearby


Moving Cost Estimate
EXIT Agents in KISSIMMEE


Listing Courtesy: KELLER WILLIAMS REALTY SMART 1 - 863-508-3000
Last Updated: 2026-05-26