

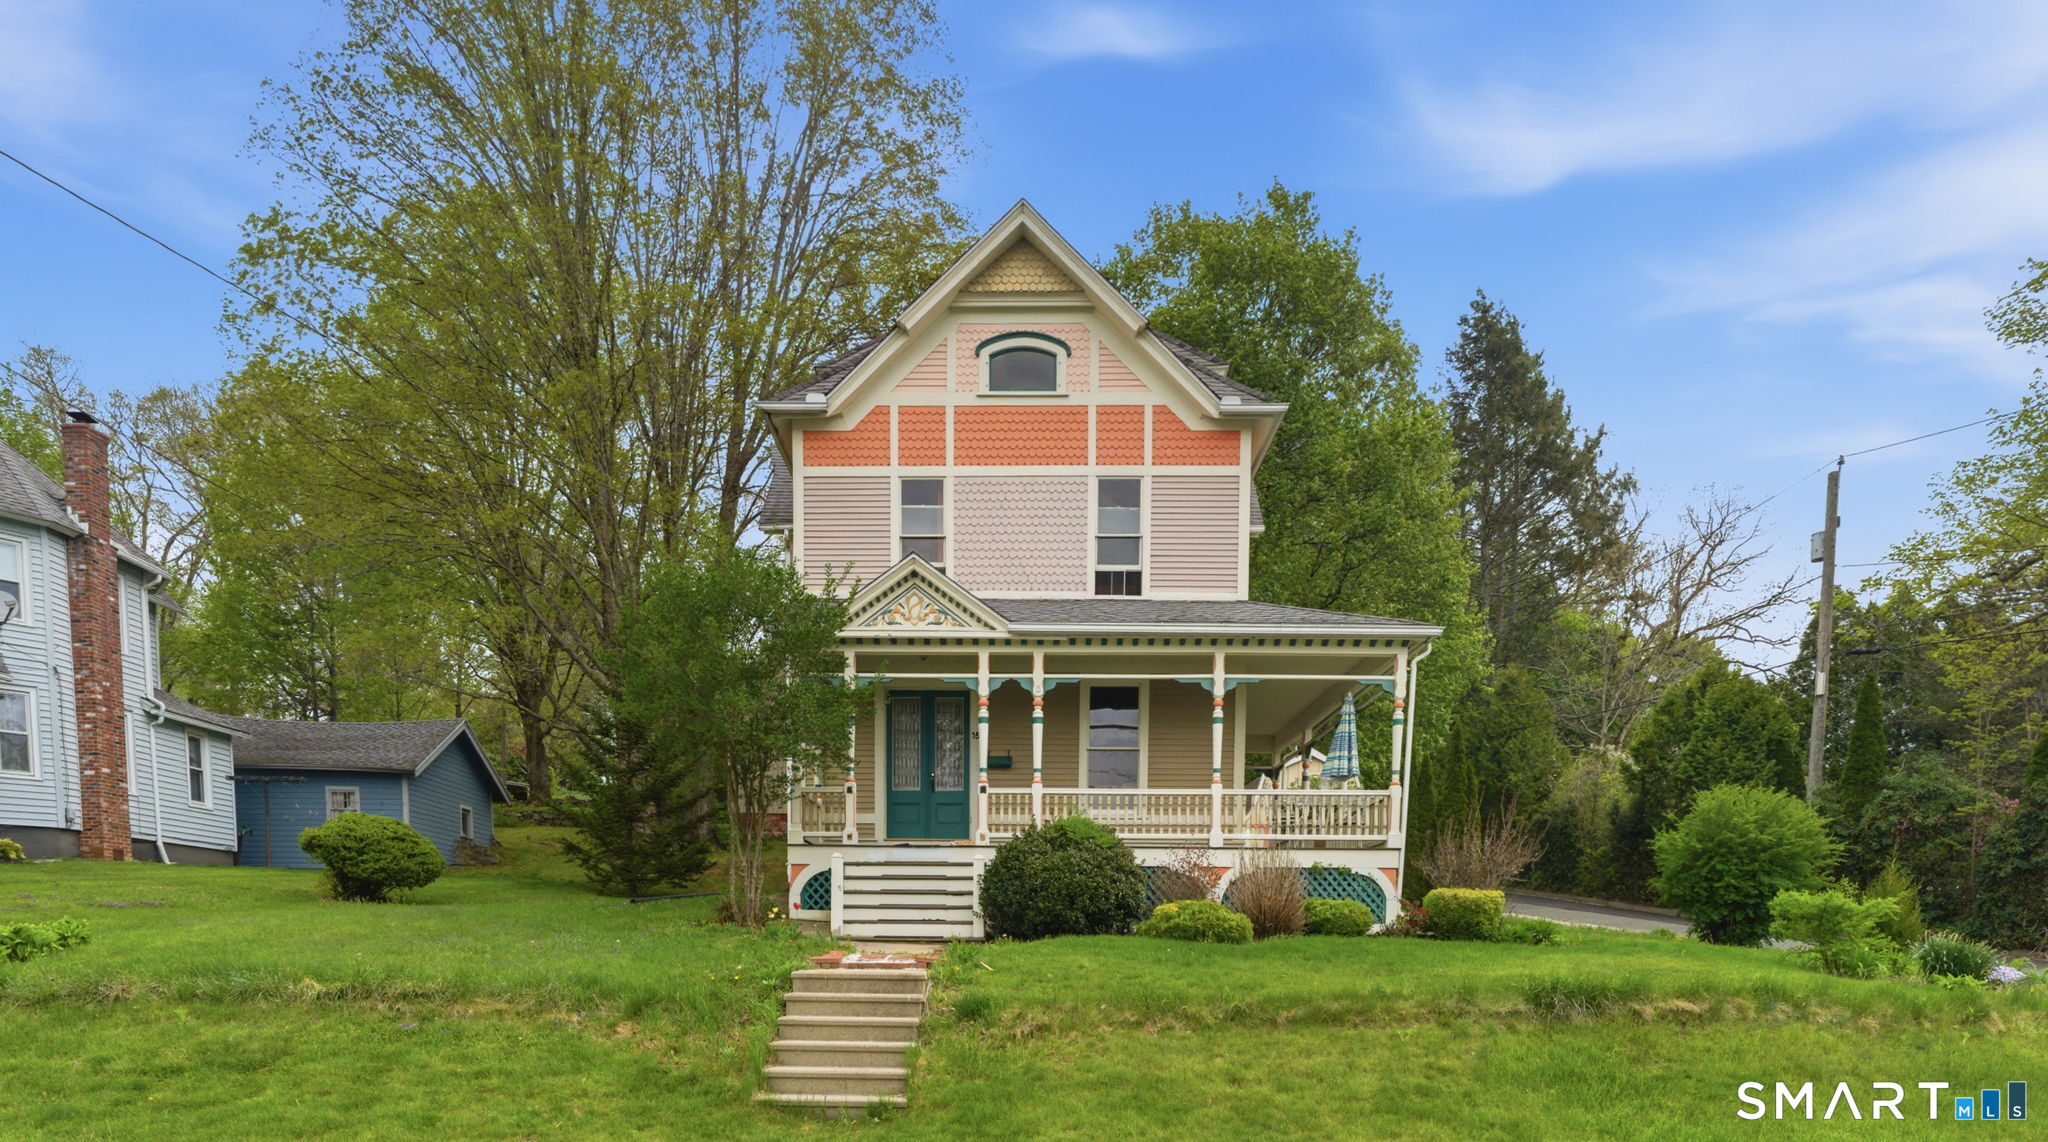
15 Grant Avenue, Stafford, CT 06076
Tolland County
Key Facts
Description
Beautifully restored Victorian home filled with timeless architectural charm and original craftsmanship, including detailed woodwork, wavy glass windows, and hardwood floors throughout. A large wraparound porch offers the perfect place to relax and enjoy Stafford Springs' Independence Day fireworks, with nearby access to Furnace Dam. Inside, a welcoming foyer opens to flexible living spaces ideal for entertaining, working from home, or everyday living. The dining room features a built-in hutch, while the kitchen includes a dining area, full bath, butler's pantry, and rear staircase access. Upstairs, the primary bedroom includes wide-board hardwood flooring beneath the carpeting, an adjoining dressing room, and walk-up attic access. Additional bedrooms provide excellent flexibility for guests, office space, or hobbies. The property also features a detached two-car garage believed to have once been a carriage house, plus an additional outbuilding with loft storage. Lovingly maintained this historic home blends character, space, and functionality in the heart of Stafford Springs.
Property Information
Property Type
Residential
Sub-Type
Single Family Residence
Style
Colonial / Victorian
Year Built
1900
Living Area
2,110 sq ft
Lot Size
0.33 acres
Garage Spaces
2
Zoning
A
Days on Market
67
MLS® Listing#
24173550
Property Features
Appliances
Cooling
Heating
Basement
Lot Features
Construction
Foundation
Roof
Sewer
Water Source
Rooms
- Living Room13 x 12Main
Schools
- Elementary:
- Per Board of Ed
- High:
- Stafford
Financial Details
HOA
None
Annual Taxes
$10,138
Parcel Number
1643643
Directions
GPS - 15 Grant Ave, Stafford Springs, CT 06076
Affordability Calculator
$72,980
Estimated monthly payment
$1,942/mo
Principal $291,920 · Est. interest $407,254 over 30 yrs
Neighborhood Market Statistics
How this home compares to active listings in Stafford, CT
- $307,143
- Median Listing Price
- 30
- Median Days on Market
- 1,543
- Median Sq Ft
- $211
- Median Price / Sq Ft
- 27
- Active Listings
- This home’s price is 19% above the area median.
- Its price per sq ft is 18% below the area median.
Market statistics compiled from active EXIT Realty® and MLS listings in Stafford, CT.
Location
Map is currently unavailable for this location.
Points of Interest in Stafford, CT
Showing the Stafford area map.
Commute Calculator
Nearby Homes


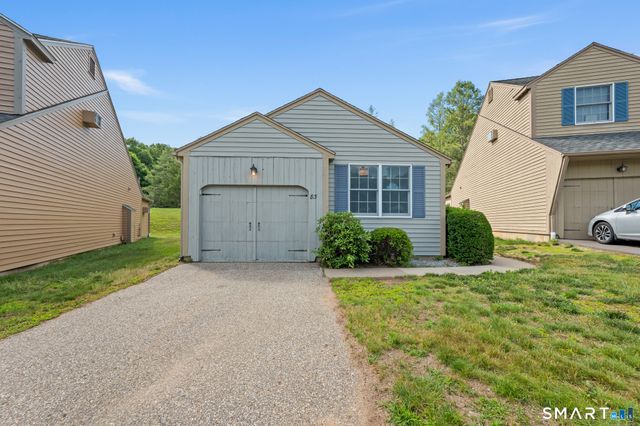


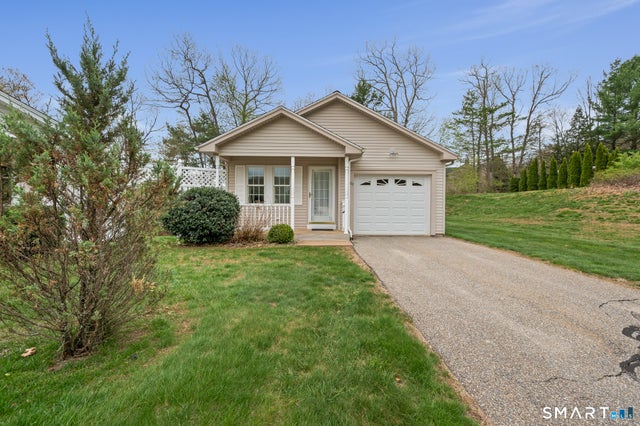
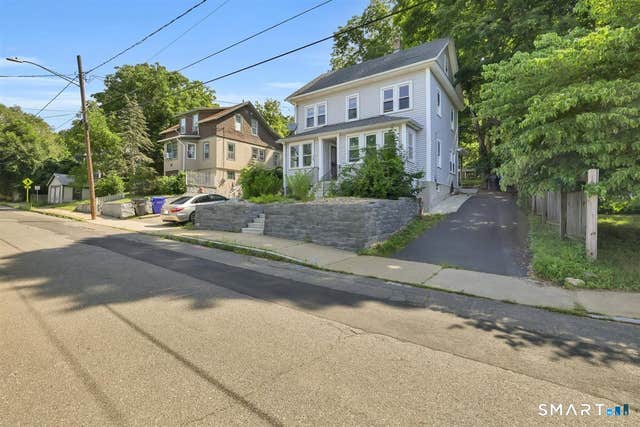
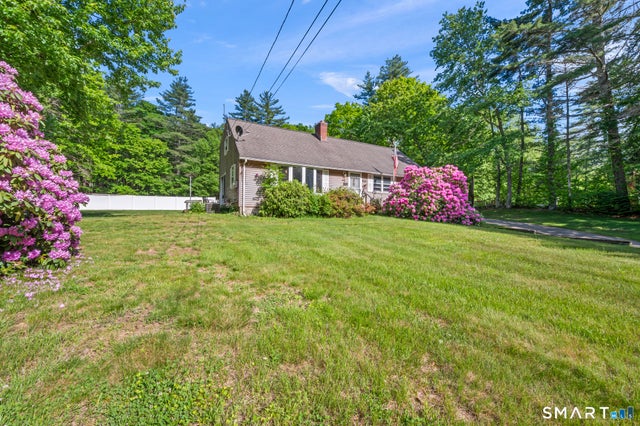
Similar Homes Nearby

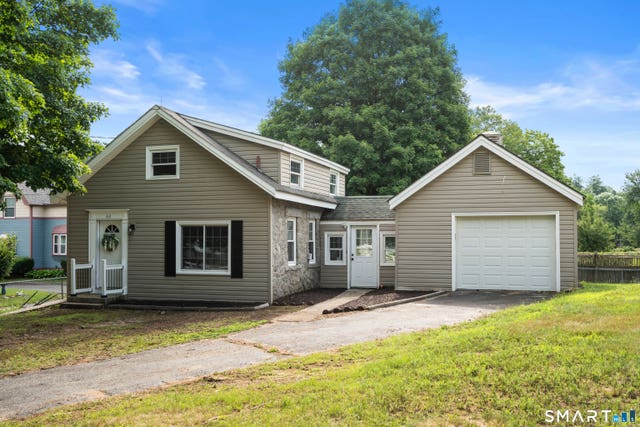

Similar Home Values
Comparable nearby listings and their asking prices.
| Address | Price | Beds | Baths | Sq Ft |
|---|---|---|---|---|
| 51 Buckley Highway, Stafford, CT | $259,900 | 3 | 1 | 965 |
| 62 West Street, Stafford, CT | $284,900 | 3 | 1 | 1,136 |
| 18 Converse Street, Stafford, CT | $289,000 | 4 | 2 | 1,596 |
| 47 High Street, Stafford, CT | $315,000 | 3 | 2 | 2,112 |
| 143 Monson Road, Stafford, CT | $319,900 | 3 | 2 | 1,907 |
| 16 Chestnut Hill Road, Stafford, CT | $324,900 | 3 | 2 | 1,543 |
Moving Cost Estimate
EXIT Agents in Stafford


Listing Courtesy: Eagle Eye Realty PLLC - (860) 810-2567
Presented by: Krob Robinson