

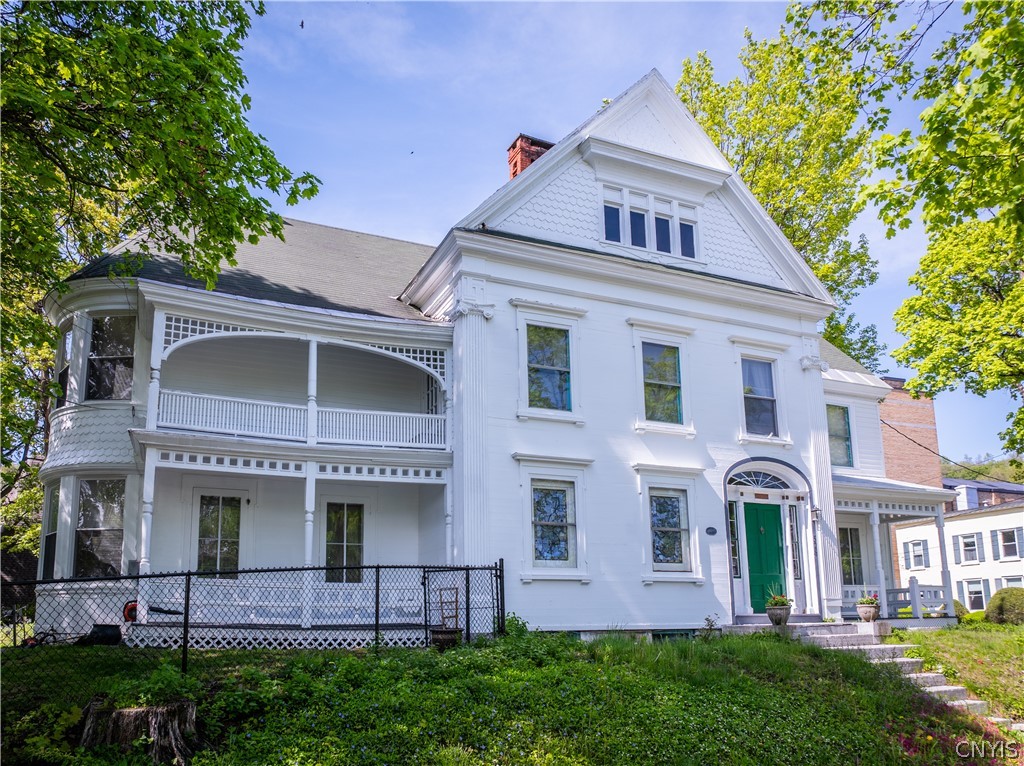
528 Garden Street, Little Falls City, NY 13365
Herkimer County
Key Facts
Description
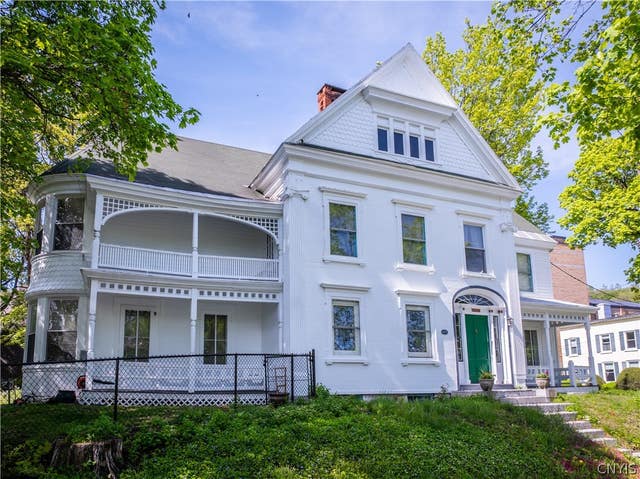
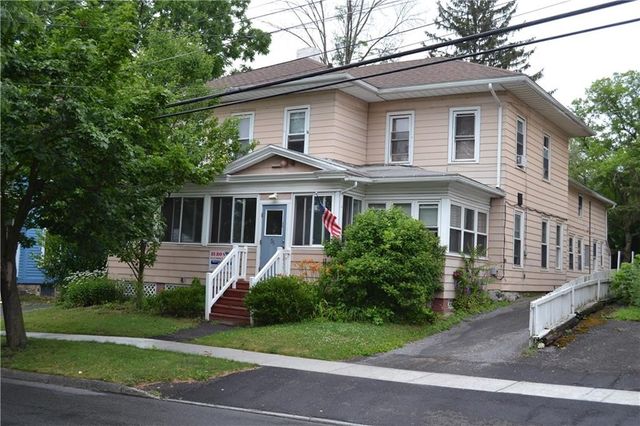
Introducing 528 Garden Street, an extraordinary residence offering over 4,000 square feet of timeless elegance and unmatched character. From the moment you step through the grand entryway, the home’s meticulously preserved original hardwood floors and craftsmanship showcase a level of quality rarely found today. This home features 6 spacious bedrooms, 2.5 bathrooms, along with 5 stately fireplaces thoughtfully placed throughout, creating warmth and sophistication in every corner. Inside, you’ll find a stunning library with built in shelving, an expansive great room ideal for entertaining, a formal dining room perfect for hosting gatherings, and a charming butler’s pantry that enhances both function and character. Enjoy 4 covered porches offering beautiful views and peaceful spaces to relax, while the backyard serves as a true private retreat featuring a tranquil koi pond, lush greenery, and vibrant flowers that create your own personal oasis. Rich in both beauty and significance, this historic home was originally constructed in 1825 by Colonel David Petrie, a decorated veteran of the War of 1812, prominent businessman, and one of the influential figures who helped shape and develop the City of Little Falls. Showcasing Colonial architecture with elegant Queen Anne and Federal influences, this iconic residence stands as one of the area’s most treasured homes. Recently reduced in price, with motivated sellers and a full home inspection completed with no issues found, this is a rare opportunity to own a true piece of Little Falls history.
Property Information
Property Type
Residential
Sub-Type
Single Family Residence
Style
Historic Antique, Other, Two Story, See Remarks
Year Built
1825
Stories
2
Living Area
4,260 sq ft
Lot Size
0.35 acres
Lot Dimensions
124X122
Days on Market
51
MLS® Listing#
S1663920
Property Features
- Interior:
- Pantry
- Exterior:
- Balcony, Private Yard
- Appliances:
- Dishwasher, Gas Cooktop, Gas Water Heater
- Heating:
- Oil, Forced Air
- Flooring:
- Carpet, Hardwood, Laminate, Tile, Varies
- Basement:
- Full
- Parking:
- No Garage
- Laundry:
- Main Level
- Patio:
- Covered, Porch
- Fencing:
- Partial
- Lot Features:
- Corner Lot, Near Public Transit, Rectangular Lot
- Construction:
- Brick, Frame, Stone, Wood Siding
- Foundation:
- Block
- Roof:
- Shingle
- Other Structures:
- Shed(s), Storage
- Utilities:
- Electricity Connected, Sewer Connected, Water Connected
- Water Source:
- Public
HOA & Tax
- Annual Tax:
- $4,818
- Assessed Value:
- $18,250
- Parcel #:
- 210900-114-068-0006-015-000-0000
Directions
From Main St in Little Falls, turn onto Garden St and continue up the hill. Property is located on the left side near the intersection with residential side streets.
Affordability Calculator
$83,980
Estimated monthly payment
$2,235/mo
Principal $335,920 · Est. interest $468,638 over 30 yrs
Neighborhood Market Statistics
How this home compares to active listings in Little Falls City, NY
- $243,056
- Median Listing Price
- 50
- Median Days on Market
- 1,725
- Median Sq Ft
- $133
- Median Price / Sq Ft
- 1,033
- Active Listings
- This home’s price is 73% above the area median.
- Its price per sq ft is 26% below the area median.
Market statistics compiled from active EXIT Realty® and MLS listings in Little Falls City, NY.
Location
- 528 Garden Street, Little Falls City, NY 13365
Nearby Schools
Little Falls City School District
School · 0.4 mi away
Mohawk Valley Christian Academy
School · 0.5 mi away
Little Falls Middle School
Secondary · 1.1 mi away
Little Falls High School
Secondary · 1.1 mi away
Herkimer Elementary School
Elementary · 5.1 mi away
Herkimer-Fulton-Hamilton-Otsego Boces
School · 5.3 mi away
Dolgeville Central School
Elementary · 5.8 mi away
Bailey's Karate School
School · 6.8 mi away
St Francis de Sales Regional
School · 6.9 mi away
Herkimer High School
Secondary · 7.3 mi away
Gregory B Jarvis Middle School
Secondary · 7.9 mi away
Fisher Elementary School
Elementary · 7.9 mi away
Remington Elementary School
Elementary · 8.9 mi away
Pinecrest Bible Training Center
School · 9.2 mi away
Central Valley Central School District
School · 9.4 mi away
Ilion Junior/Senior High School
Secondary · 9.5 mi away
St Johnsville Central School District
School · 9.7 mi away
David H Robbins Elementary School
Elementary · 9.9 mi away
Oppenheim Ephratah St Johnsville Elementary Middle School
Elementary · 10.0 mi away
Barringer Road Elementary School
Elementary · 10.3 mi away
Commute Calculator
Nearby Homes


Similar Homes Nearby


Moving Cost Estimate
EXIT Agents in Little Falls City


Listing Courtesy: River Hills Properties LLC Lf - 3155085268
Presented by: Brandon Mosher
IDX information is provided exclusively for consumers' personal, non-commercial use and may not be used for any purpose other than to identify prospective properties consumers may be interested in purchasing. This data is deemed reliable by is not guaranteed accurate by the MLS.
© 2026 CNYIS, Inc., GENRIS and WNYREIS All rights reserved.
 Fair Housing Notice
Last Updated: 2026-02-26