

1195 MON DYE Rd, Phil Campbell, AL 35581
MOUNTAIN LAKE ESTATE · Franklin County
Key Facts
Description
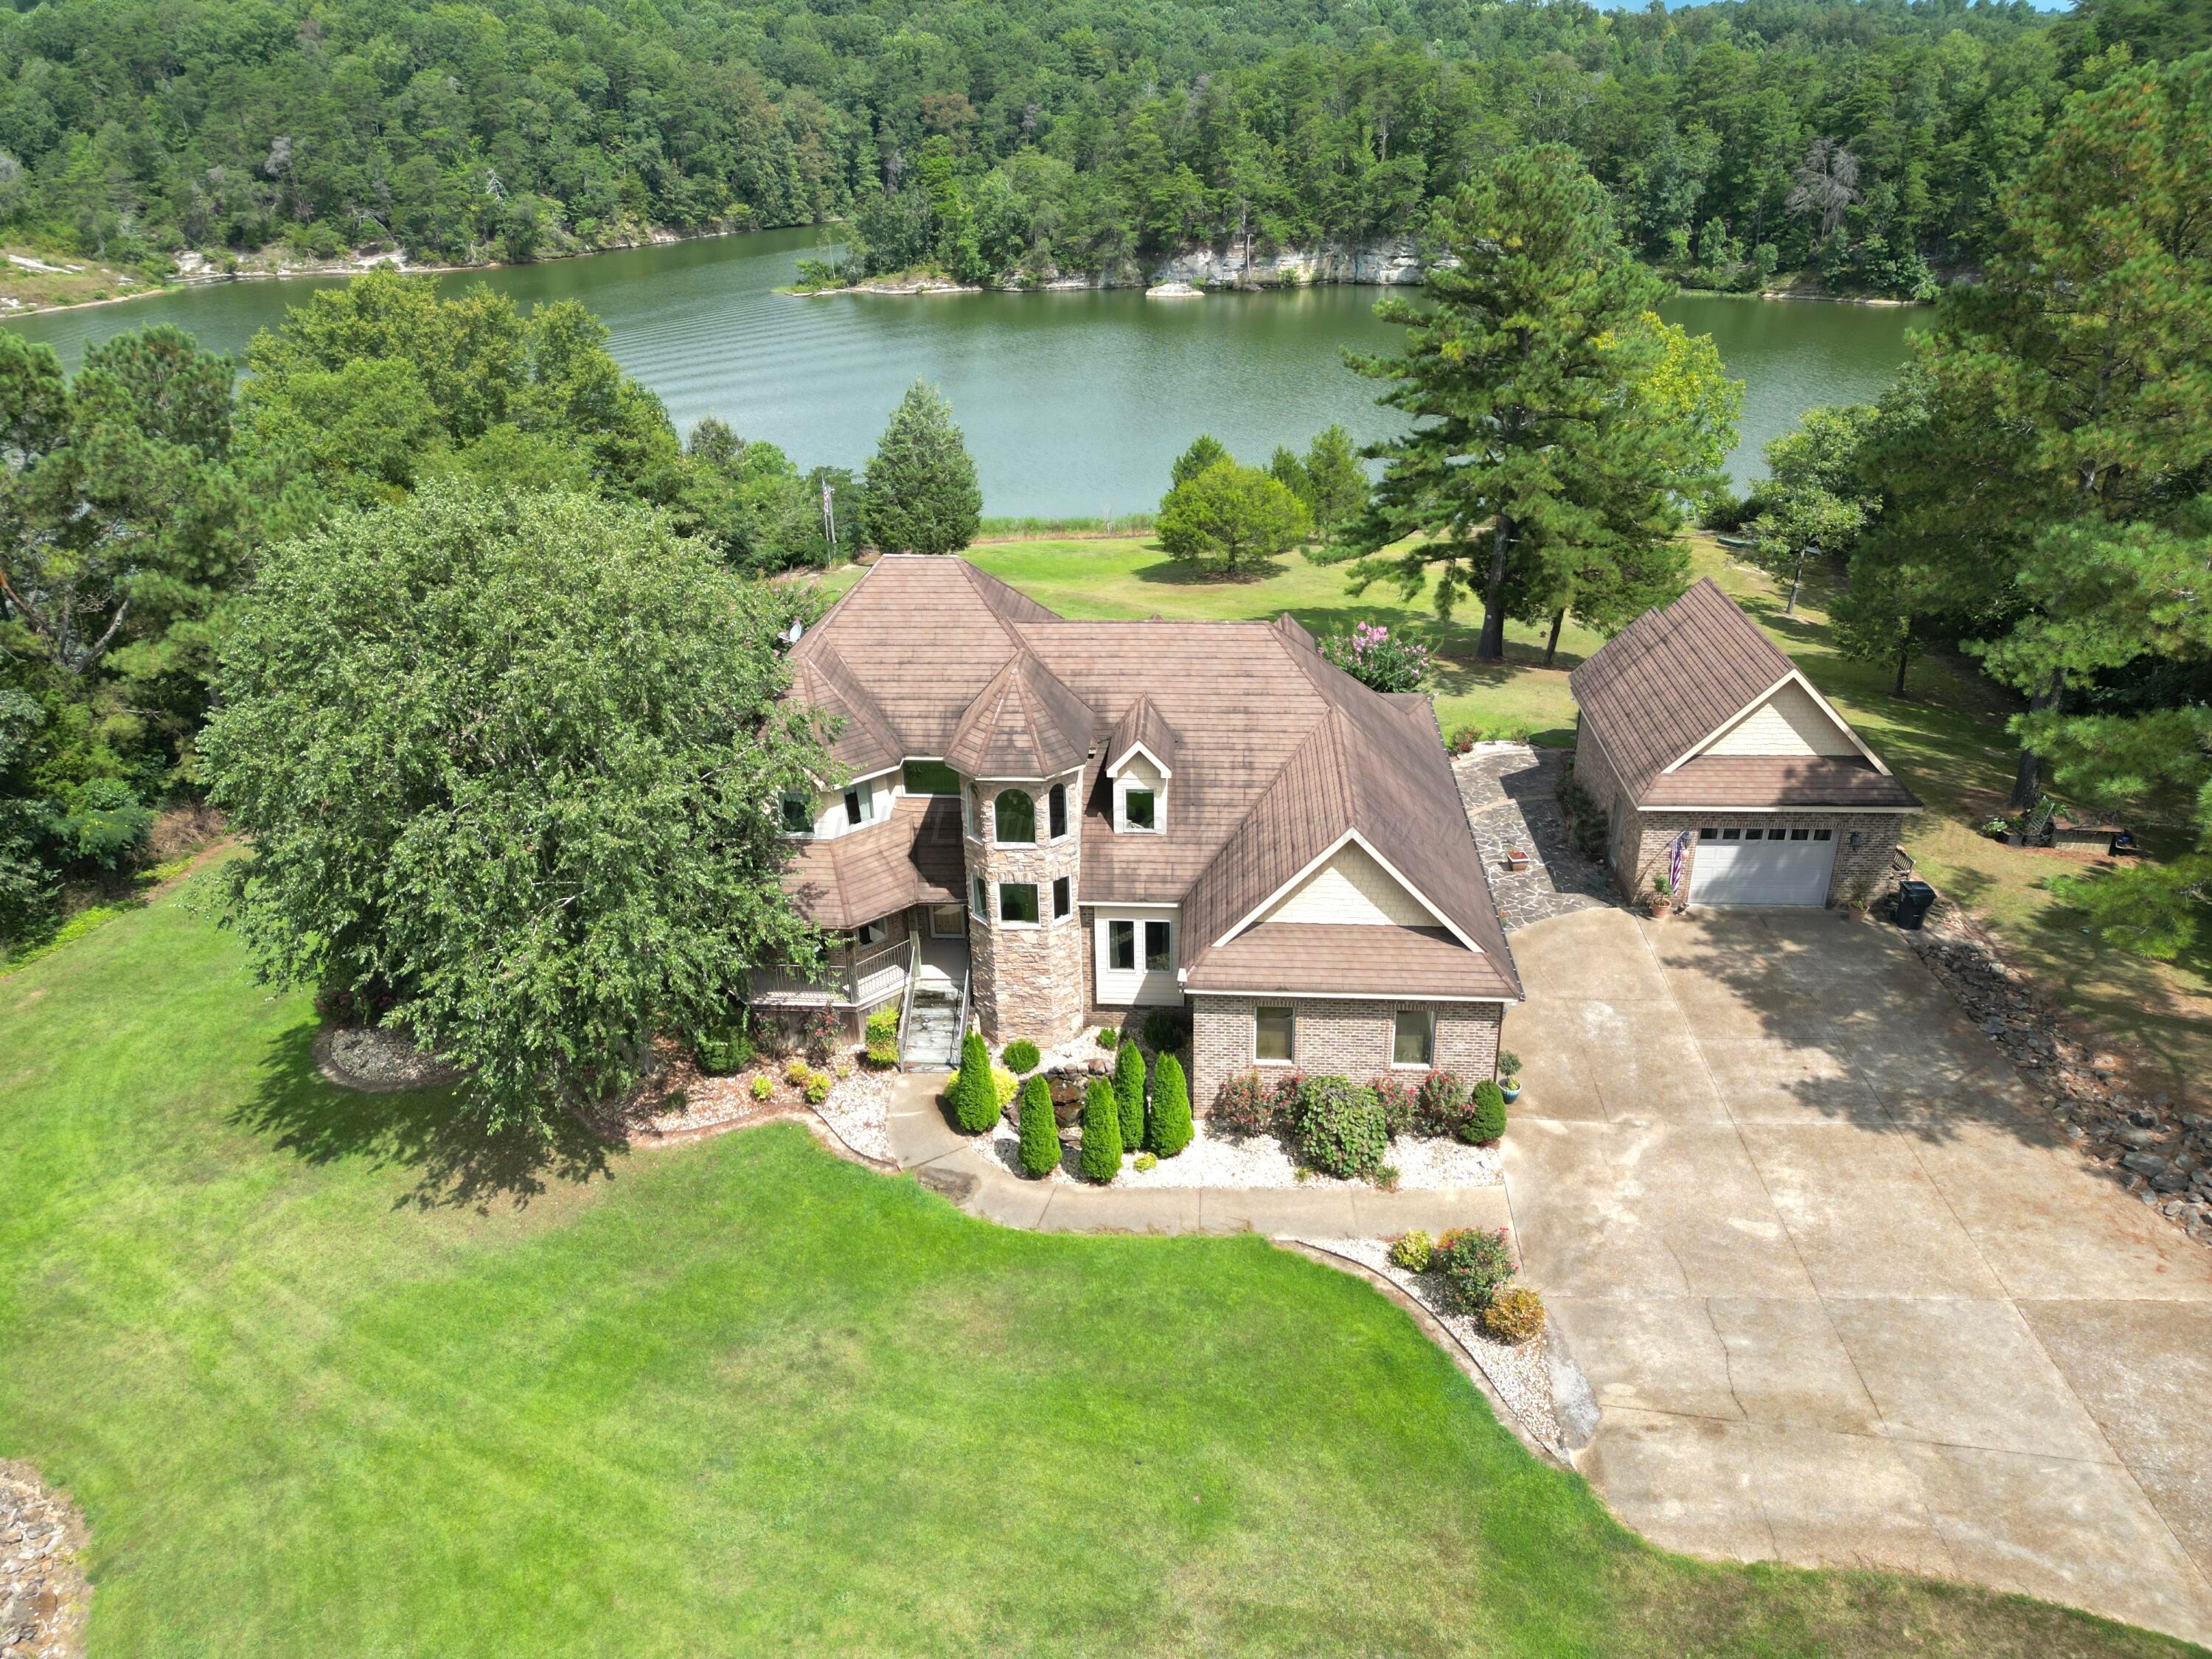
Tucked away in a serene, natural setting along the Upper Bear Creek Lake, this extraordinary waterfront estate offers privacy, space, and timeless craftsmanship.The main residence features 5 spacious bedrooms, with a sixth bedroom option currently utilized as a home office, providing flexibility for growing families, guests, and remote work.The home includes 2.5 bathrooms and showcases beautiful architectural detail throughout, with expansive living areas designed for both comfort and entertaining. The impressive den features a stunning rock fireplace and built-in bar complete with ice machine and mini fridge. Located discreetly within the closet is a 4'x6' safe room offering an added layer of security and peace of mind. Large windows frame peaceful views of the water and surrounding wooded landscape, allowing natural light to fill the home. Metal Shingles offer superior durability and weather resistance. Energy efficient spray foam insulation throughout. HVAC systems updated within the last year. Complementing the main residence are a detached garage and an additional barn/workshop, idea for storage, hobbies, recreational equipment, or future customization. Multiple outdoor living spaces invite you to enjoy quiet mornings, host gatherings, or simply take in the tranquility of the waterfront setting. With gentle shoreline access, abundant privacy, and versatile interior and exterior spaces, this property offers a rare opportunity to enjoy a true retreat-style lifestyle without sacrificing functionality.
Property Information
Property Type
Residential
Sub-Type
Single Family Residence
Style
Traditional
Year Built
2010
Stories
1
Living Area
4,036 sq ft
Lot Size
2.85 acres
Garage Spaces
2
Zoning
_
MLS® Listing#
26-12
Property Features
- Exterior:
- Rain Gutters
- Appliances:
- Dishwasher, Microwave, Range Hood, Refrigerator, Ice Maker, Electric Oven, Gas Range, Electric Water Heater
- Cooling:
- Central Air, Electric
- Heating:
- Central, Electric
- Flooring:
- Wood, Tile, Carpet
- Fireplace:
- Wood Burning
- Basement:
- Crawl Space
- Parking:
- Attached, Detached
- Patio:
- Porch, Deck, Covered
- Construction:
- Frame
- Roof:
- Metal, Shingle
- Other Structures:
- Outbuilding
- Sewer:
- Septic Tank
- Water Source:
- Public
Schools
- Elementary:
- County
- Middle:
- County
- High:
- County
HOA & Tax
- HOA:
- None
- Parcel #:
- 33 14 07 25 0 000 001.001
Directions
From Bear Creek town center take CR-79 for 5.8 miles and take a slight left turn onto Mon Dye Rd. In 1 mile the destination is on your right.
Affordability Calculator
$195,000
Estimated monthly payment
$5,189/mo
Principal $779,999 · Est. interest $1,088,168 over 30 yrs
Neighborhood Market Statistics
How this home compares to active listings in Phil Campbell, AL
- 60
- Median Days on Market
- 1,997
- Median Sq Ft
- $88
- Median Price / Sq Ft
- 10
- Active Listings
- Its price per sq ft is 175% above the area median.
Market statistics compiled from active EXIT Realty® and MLS listings in Phil Campbell, AL.
Location
- 1195 MON DYE Rd, Phil Campbell, AL 35581
Walk Score
Car-Dependent
Walk Score details ↗Nearby Schools
Phil Campbell High School
Secondary · 3.6 mi away
Phil Campbell Elementary School
Elementary · 3.7 mi away
East Franklin Junior High School
Secondary · 4.5 mi away
Phillips Elementary School
Elementary · 4.7 mi away
Phillips High School
Secondary · 4.7 mi away
Head Start
School · 7.4 mi away
Haleyville City Schools
School · 7.5 mi away
Haleyville Middle School
Secondary · 7.7 mi away
Haleyville Elementary School
Elementary · 7.7 mi away
Haleyville High School
Secondary · 7.8 mi away
Haleyville Ctr of Tech
School · 7.8 mi away
Haleyville Special Education
School · 7.8 mi away
Haleyville City Schools
School · 7.8 mi away
Hackleburg High School
Secondary · 11.1 mi away
Hackleburg Elementary School
Elementary · 11.3 mi away
Mt Hope School
Elementary · 12.2 mi away
Franklin
School · 12.8 mi away
Tharptown Elementary School
Elementary · 13.3 mi away
Tharptown High School
Secondary · 13.3 mi away
Russellville City Schools
School · 14.2 mi away
Commute Calculator
Nearby Homes



Moving Cost Estimate
EXIT Agents in Phil Campbell


Listing Courtesy: EXIT Realty 9-1-1 - 2054869549