

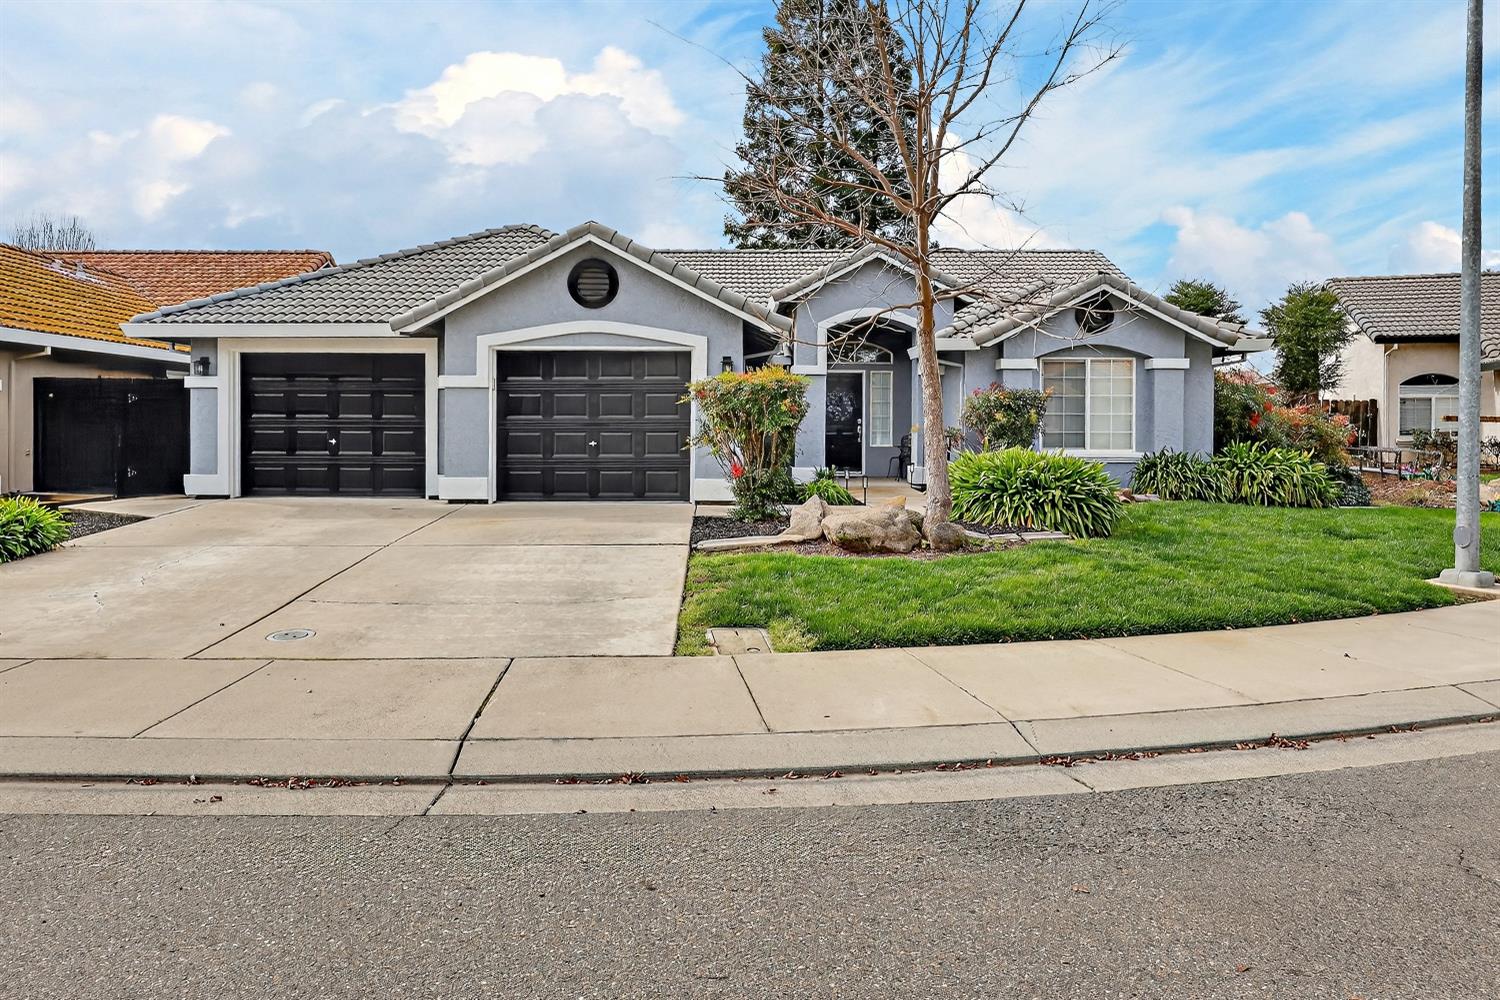
3947 Finch Court, Merced, CA 95340
Merced County
Key Facts
Description
Lovely semi custom home nestled on a cul de sac lot. This 4 bedroom, 3 full bath one owner home has much to offer. The tiled entry leads to a great room with plush carpet and a cozy fireplace and extends to an open floor plan. The kitchen and dining area were completely gutted and remodeled and the kitchen was redesigned with a wine rack, spice cabinet, 2 display cabinets with beveled glass, a built up breakfast bar with pendant lights above, self closing drawers, pull out drawers and beautiful river rock style granite and back splash. Also upgraded with LG appliances, recessed lighting as well as under counter lighting. The bath off the kitichen has been upgraded with granite counters to match. The master suite is spacious and the master bath has a soaker tub as well as a seperate shower. The walk in closet has professionally installed organizers to include shelves, baskets and ample hanging rods. All of the baths have been updated to varying degrees. The garage has attractive and ample storage cabinets and a work bench that were also professionally installed. For your tinier guests thre is a playhouse built by a contractor that has a ladder, loft bed with safety bar, desk, ceiling fan and electricity. The location is stellar behind the promenade and close to a neighborhood park, walking path, hospital, schools, restaurants, churches, gym and shopping. This home is accented with outdoor lighting. It is a beauty. Amenities list, Roof & Pest certification is available.
Property Information
Property Type
Residential
Sub-Type
Single Family Residence
Year Built
1997
Stories
1
Living Area
1,904 sq ft
Lot Size
0.17 acres
Garage Spaces
2
MLS® Listing#
226023792
Property Features
Interior
Appliances
Cooling
Heating
Flooring
Fireplace
Parking
Patio
Fencing
Lot Features
Construction
Foundation
Roof
Windows
Other Structures
Community
Sewer
Water Source
Schools
- District:
- Merced
Financial Details
HOA
None
Parcel Number
231-063-005
Directions
From G. St., East Yosemite, Left Paulson, Left Robin, Right on Finch
Affordability Calculator
$117,980
Estimated monthly payment
$3,140/mo
Principal $471,920 · Est. interest $658,370 over 30 yrs
Neighborhood Market Statistics
How this home compares to active listings in Merced, CA
- $467,317
- Median Listing Price
- 48
- Median Days on Market
- 1,787
- Median Sq Ft
- $256
- Median Price / Sq Ft
- 366
- Active Listings
- This home’s price is 26% above the area median.
- Its price per sq ft is 21% above the area median.
Market statistics compiled from active EXIT Realty® and MLS listings in Merced, CA.
Location
- 3947 Finch Court, Merced, CA 95340
Points of Interest in Merced, CA
Showing the Merced area map.
Nearby Schools
Herbert H. Cruickshank Middle
Secondary · 0.2 mi away
Gateway Edu Care Infant Center
School · 0.6 mi away
Peterson Elementary School
Elementary · 0.7 mi away
St Lukes Anglican School
School · 0.8 mi away
Stone Ridge Christian Elementary
Elementary · 1.0 mi away
Merced Christian School
Elementary · 1.1 mi away
Donn B Chenoweth Elementary
Elementary · 1.3 mi away
Merced High School
Secondary · 1.4 mi away
Rudolph Rivera Middle
Elementary · 1.5 mi away
Rivera Elementary PTC
Elementary · 1.5 mi away
Luther Burbank Elementary School
Elementary · 1.5 mi away
Alexander Street Montessori
Elementary · 1.6 mi away
St Paul Lutheran
Secondary · 2.0 mi away
Muir Elementary School
Elementary · 2.1 mi away
El Capitan High School
Secondary · 2.2 mi away
Ada Givens Elementary School
Elementary · 2.2 mi away
Herbert Hoover Middle
Secondary · 2.3 mi away
Our Lady of Mercy School
School · 2.4 mi away
Merced Montessori School
Elementary · 2.5 mi away
John Fremont Elementary
Elementary · 2.6 mi away
Commute Calculator
Nearby Homes

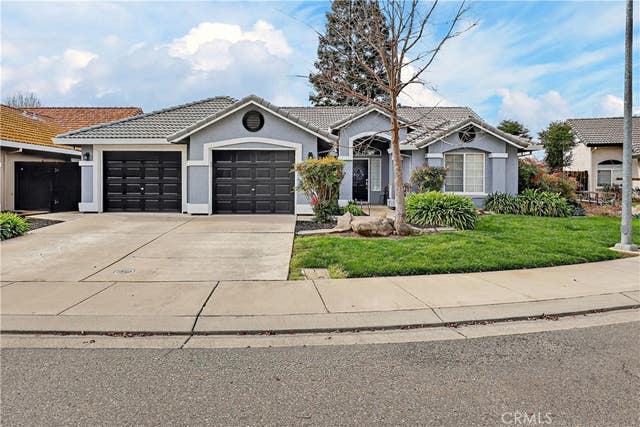


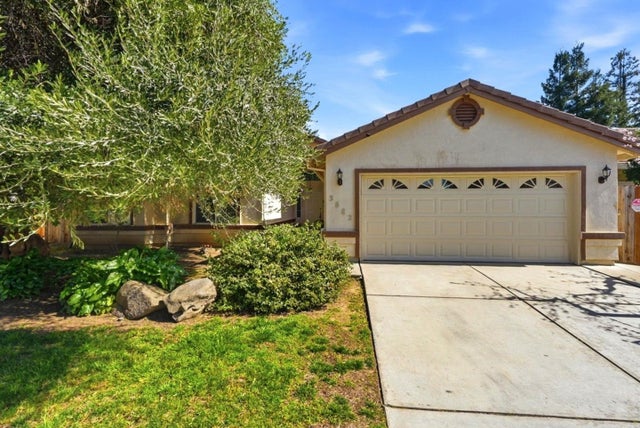

Similar Homes Nearby
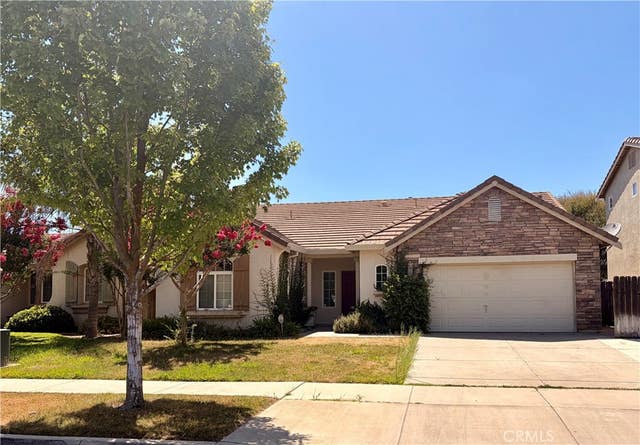
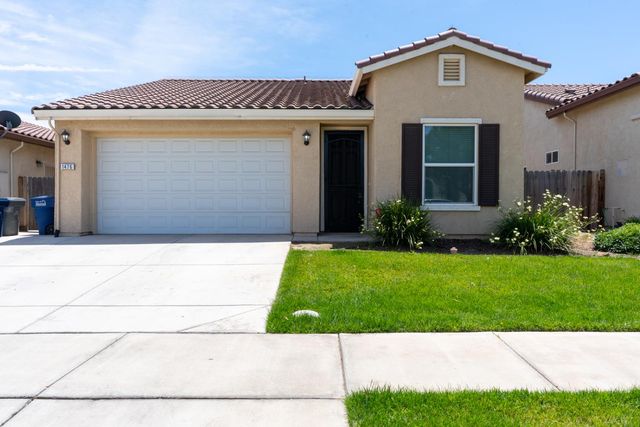

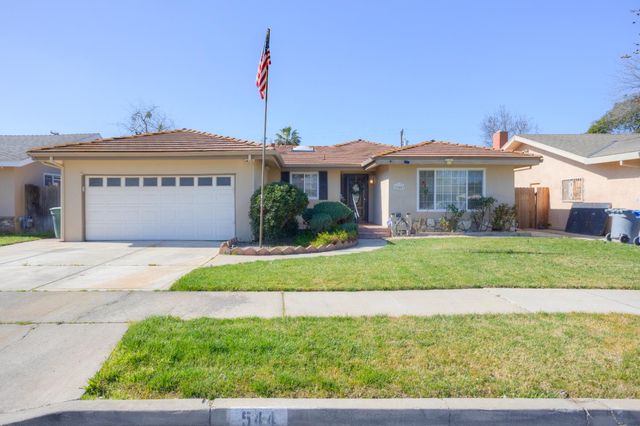

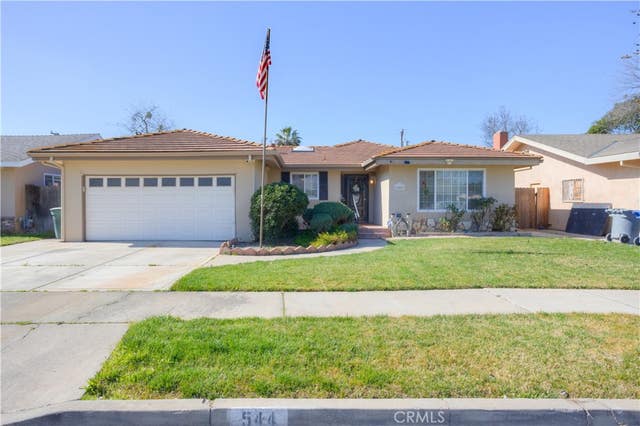
Similar Home Values
Comparable nearby listings and their asking prices.
| Address | Price | Beds | Baths | Sq Ft |
|---|---|---|---|---|
| 3583 Sarasota, Merced, CA | $414,500 | 3 | 2 | 1,705 |
| 1476 Dynes S, Merced, CA | $414,600 | 3 | — | 1,435 |
| 1476 Dynes, Merced, CA | $414,600 | 3 | 2 | 1,435 |
| 544 Seminole Drive, Merced, CA | $415,000 | 4 | 2 | 1,645 |
| 3880 Early Light, Merced, CA | $415,000 | 5 | 3 | 2,023 |
| 544 Seminole Drive, Merced, CA | $415,000 | 4 | 2 | 1,645 |
Moving Cost Estimate
EXIT Agents in Merced



Listing Courtesy: Century 21 Select Real Estate - 2093832171
Presented by: Sheila Splitt
CA DRE# 01520140. Kris Klair Broker
Data Terms of Use
Terms of Use
1. The following are terms of a legal agreement between you, the person viewing and/or using this Internet site (“User”) and the operator ("Provider") of this Internet site ("Site"), By accessing, browsing and/or using this Site, User acknowledges that User has read, understood, and agrees to be bound by these terms and to comply with all applicable laws and regulations, including but not limited to U.S. export and re-export control laws and regulations. If User does not agree to these terms, User is not authorized to use this Site. The material provided on this Site is protected by law, including, but not limited to, United States Copyright law and international treaties.
2. User must be a prospective purchaser or seller of real estate with a bona fide interest in the purchase or sale of such real estate.
3. All real estate data provided on this Site (including but not limited to descriptions, images, and other information constituting or relating to real estate listings) is strictly for the personal, private, non-commercial use of User and is not made available for redistribution, retransmission, reformatting, modification or copying. User may not sell or use any of the real estate data on this Site for any purpose other than attempting to evaluate houses or properties for sale or purchase by User. User acknowledges that the real estate data on this Site is provided by MetroList Services, Inc., a California corporation (“MetroList”), and User acknowledges the validity of MetroList's copyright as to such data. User expressly acknowledges and agrees that MetroList is a third-party beneficiary of these Terms of Use, and that MetroList will be entitled to enforce these Terms of Use against User.
4. To the fullest extent permitted by law, the data on this Site is provided "as is," without warranty or representation of any kind, either express or implied, as to the nature, quality, characteristics or value of any property or information to which the data pertains. NEITHER PROVIDER NOR METROLIST MAKES ANY WARRANTIES, EXPRESS OR IMPLIED, REGARDING THE DATA DISPLAYED ON THIS SITE, INCLUDING, BUT NOT LIMITED TO, THE IMPLIED WARRANTIES OF MERCHANTABILITY AND FITNESS FOR A PARTICULAR PURPOSE, OR AS TO THE TIMELINESS, ACCURACY AND/OR COMPLETENESS OF THE DATA.
5. NEITHER PROVIDER NOR METROLIST SHALL BE LIABLE FOR ANY INCIDENTAL, SPECIAL, CONSEQUENTIAL, INDIRECT, SPECIAL, PUNITIVE OR EXEMPLARY DAMAGES WHATSOEVER (INCLUDING WITHOUT LIMITATION, DAMAGES FOR LOSS OF BUSINESS INFORMATION, LOSS OF DATA, LOST PROFITS, LOSS OF CUSTOMERS OR OTHER PECUNIARY LOSS), ARISING OUT OF THE USE OR INABILITY TO USE THE DATA DISPLAYED ON THIS SITE, WHETHER THE CLAIM OR CAUSE OF ACTION ARISES IN TORT, CONTRACT, NEGLIGENCE, STRICT LIABILITY OR UNDER ANY OTHER LEGAL THEORY.
6. User agrees that the prevailing party or parties in any action brought to enforce or for breach of these Terms of Use shall be entitled to recover, in addition to any other relief, that party’s or those parties’ reasonable attorney’s fees and court costs incurred in such action from the non-prevailing party or parties.