

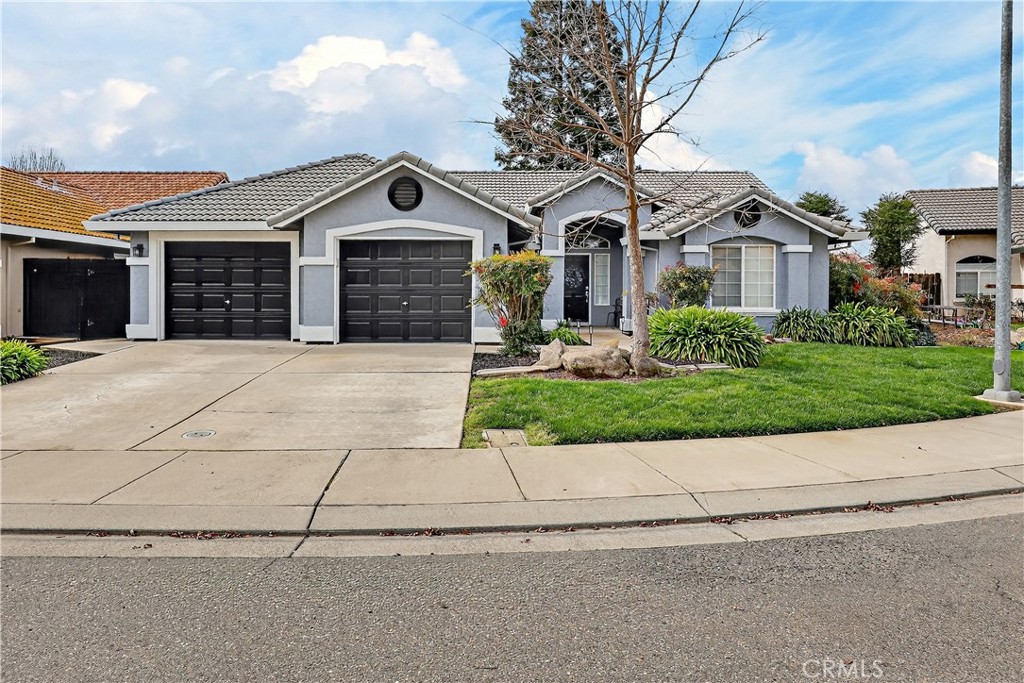
3947 Finch Court, Merced, CA 95340
Merced County
Key Facts
Description
Lovely semi custom home nestled on a cul de sac lot. This 4 bedroom, 3 full bath one owner home has much to offer. The tiled entry leads to a great room with plush carpet and a cozy fireplace and extends to an open floor plan. The kitchen and dining area were completely gutted and remodeled and the kitchen was redesigned with a wine rack, spice cabinet, 2 display cabinets with beveled glass, a built up breakfast bar with pendant lights above, self closing drawers, pull out drawers and beautiful river rock style granite and back splash. Also upgraded with LG appliances, recessed lighting as well as under counter lighting. The bath off the kitichen has been upgraded with granite counters to match. The master suite is spacious and the master bath has a soaker tub as well as a seperate shower. The walk in closet has professionally installed organizers to include shelves, baskets and ample hanging rods. All of the baths have been updated to varying degrees. The garage has attractive and ample storage cabinets and a work bench that were also professionally installed. For your tinier guests thre is a playhouse built by a contractor that has a ladder, loft bed with safety bar, desk, ceiling fan and electricity. The location is stellar behind the promenade and close to a neighborhood park, walking path, hospital, schools, restaurants, churches, gym and shopping. This home is accented with outdoor lighting. It is a beauty. Amenities list, Roof Certification and Pest Certification is available.
Property Information
Property Type
Residential
Sub-Type
Single Family Residence
Structure Type
House
Year Built
1997
Stories
1
Living Area
1,904 sq ft
Lot Size
0.17 acres
Garage Spaces
2
Parking Spaces
2
Days on Market
121
MLS® Listing#
MC26044785
Property Features
Interior
Exterior
Appliances
Cooling
Heating
Flooring
Fireplace
Pool
Parking
Laundry
Patio
Fencing
Lot Features
Construction
Foundation
Roof
Security
Other Structures
Community
Sewer
Water Source
Rooms
- Bathroom
- Great Room
- Kitchen
- Kitchen
- Laundry
- Master Bathroom
- Master Bedroom
Financial Details
HOA
None
Parcel Number
231063005
Directions
From G. St., East Yosemite, Left Paulson, Left Robin, Right on Finch
Affordability Calculator
$117,980
Estimated monthly payment
$3,140/mo
Principal $471,920 · Est. interest $658,370 over 30 yrs
Neighborhood Market Statistics
How this home compares to active listings in Merced, CA
- $467,317
- Median Listing Price
- 48
- Median Days on Market
- 1,787
- Median Sq Ft
- $256
- Median Price / Sq Ft
- 366
- Active Listings
- This home’s price is 26% above the area median.
- Its price per sq ft is 21% above the area median.
Market statistics compiled from active EXIT Realty® and MLS listings in Merced, CA.
Location
- 3947 Finch Court, Merced, CA 95340
Points of Interest in Merced, CA
Showing the Merced area map.
Nearby Schools
Herbert H. Cruickshank Middle
Secondary · 0.2 mi away
Gateway Edu Care Infant Center
School · 0.6 mi away
Peterson Elementary School
Elementary · 0.7 mi away
St Lukes Anglican School
School · 0.8 mi away
Stone Ridge Christian Elementary
Elementary · 1.0 mi away
Merced Christian School
Elementary · 1.1 mi away
Donn B Chenoweth Elementary
Elementary · 1.3 mi away
Merced High School
Secondary · 1.4 mi away
Rudolph Rivera Middle
Elementary · 1.5 mi away
Rivera Elementary PTC
Elementary · 1.5 mi away
Luther Burbank Elementary School
Elementary · 1.5 mi away
Alexander Street Montessori
Elementary · 1.6 mi away
St Paul Lutheran
Secondary · 2.0 mi away
Muir Elementary School
Elementary · 2.1 mi away
El Capitan High School
Secondary · 2.2 mi away
Ada Givens Elementary School
Elementary · 2.2 mi away
Herbert Hoover Middle
Secondary · 2.3 mi away
Our Lady of Mercy School
School · 2.4 mi away
Merced Montessori School
Elementary · 2.5 mi away
John Fremont Elementary
Elementary · 2.6 mi away
Commute Calculator
Nearby Homes

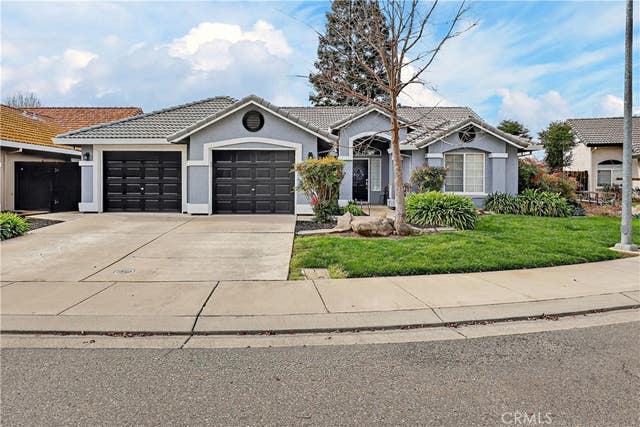


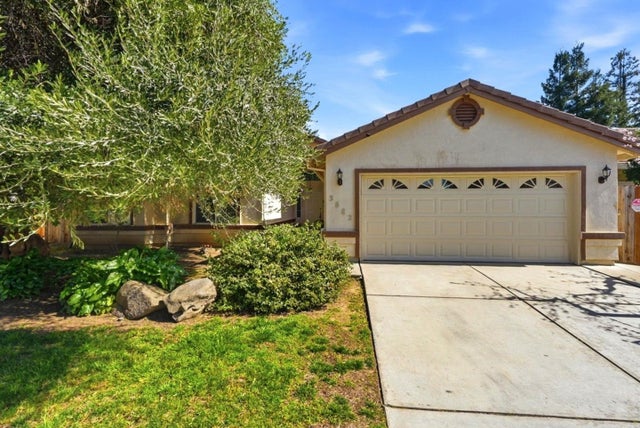

Similar Homes Nearby
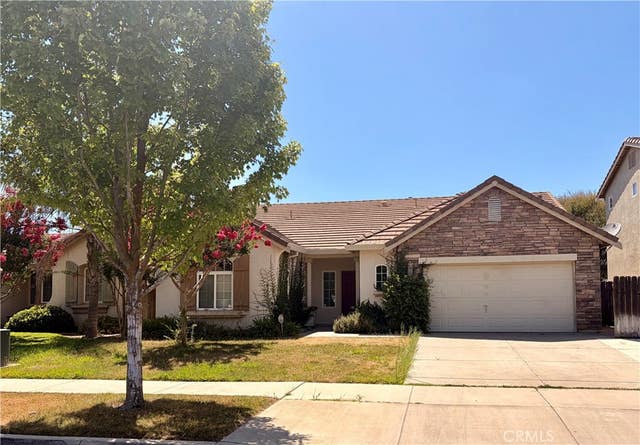


Similar Home Values
Comparable nearby listings and their asking prices.
| Address | Price | Beds | Baths | Sq Ft |
|---|---|---|---|---|
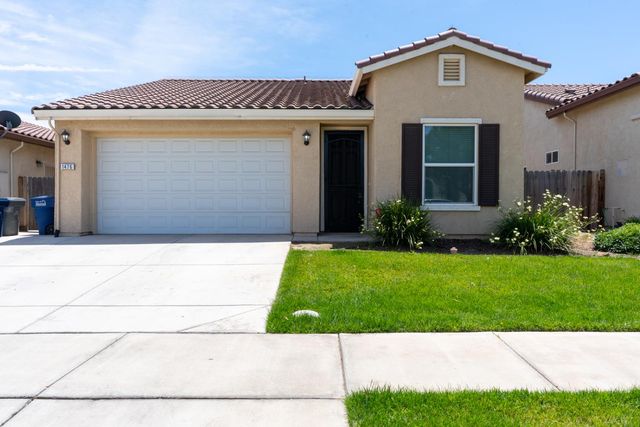
| 3583 Sarasota, Merced, CA | $414,500 | 3 | 2 | 1,705 |
| 1476 Dynes S, Merced, CA | $414,600 | 3 | — | 1,435 |
| 1476 Dynes, Merced, CA | $414,600 | 3 | 2 | 1,435 |
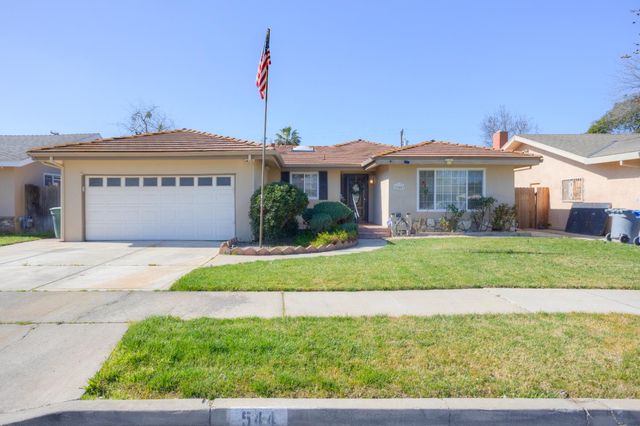
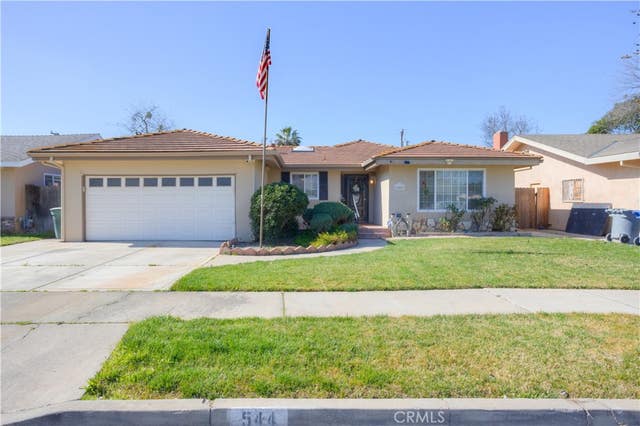
| 544 Seminole Drive, Merced, CA | $415,000 | 4 | 2 | 1,645 |
| 3880 Early Light, Merced, CA | $415,000 | 5 | 3 | 2,023 |
| 544 Seminole Drive, Merced, CA | $415,000 | 4 | 2 | 1,645 |
Moving Cost Estimate
EXIT Agents in Merced


Listing Courtesy: Century 21 Select Real Estate - 209-261-4410
Presented by: Sheila Splitt
Licensed in the state of California.