

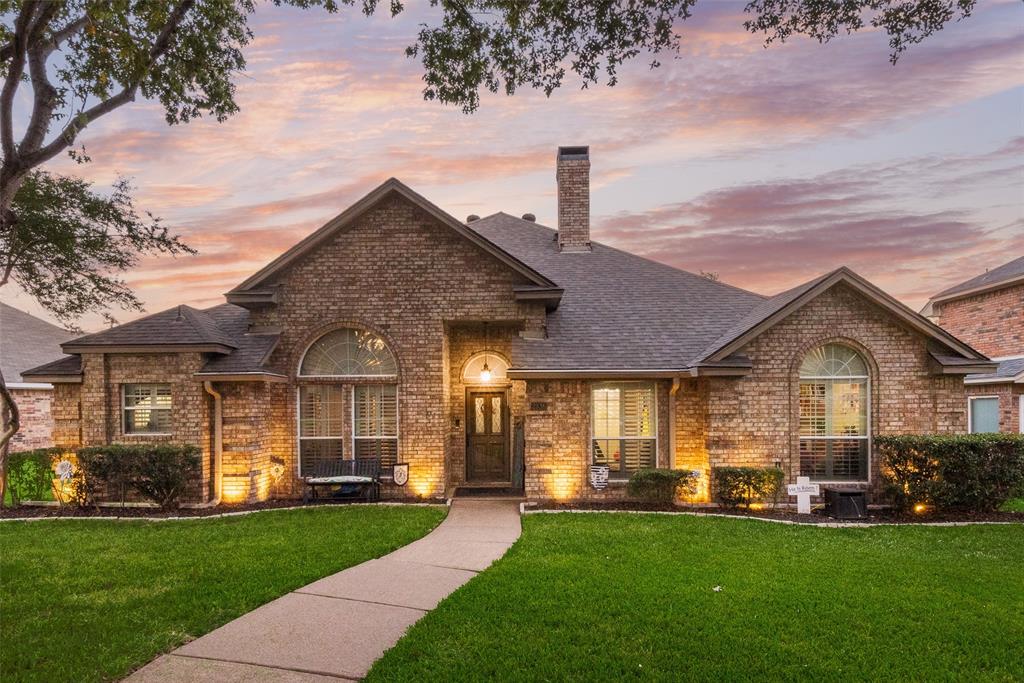
2336 Penrose Drive, Mesquite, TX 75150
Bradford Park Ph 02 · Dallas County
Key Facts
Description
Welcome home to this beautifully maintained, one-owner property that combines timeless quality with thoughtful updates and exceptional outdoor living! The backyard is an entertainer's dream, featuring a meticulously maintained 16' x 24' Doughboy swimming pool. Relax or host gatherings on the multi-level high-performance Trek decking that resists fading, scratches, and stains. Unwind under the covered patio, and enjoy evenings illuminated by charming café lights. Inside, you'll appreciate the pride of ownership throughout. The inviting living room showcases soaring 10-foot ceilings, painted paneled walls, a cozy brick fireplace with gas logs, wiring for speakers and gorgeous real nail-down hardwood flooring. Hardwood floors continue throughout the living areas, kitchen, dining room, hallway, study, and primary bedroom, with carpet reserved only for the secondary bedrooms. Beautiful formal dining area features 12' Tray Ceiling and elegant chandelier. The spacious primary suite has been beautifully updated with granite countertops, modern fixtures, a double-sink vanity, a deep garden tub, separate shower, and dual walk-in closets. Oversized utility with built in cabinets and sink. The hall bathroom has also been tastefully renovated with updated shower with shaving ledge, granite countertops, and updated fixtures. The half bath has also been updated with granite countertops and updated fixtures. Additional highlights include plantation shutters throughout the home and a fully functional intercom system, adding both charm and convenience. This exceptional home has been lovingly cared for and is truly move-in ready—offering the perfect blend of comfort, quality, and spaces designed for making lasting memories. Well-maintained exterior with gutters and attractive landscaping. Seller is leaving sheds and tv mounts!
Property Information
Property Type
Residential
Sub-Type
Single Family Residence
Style
Traditional
Year Built
1989
Living Area
2,306 sq ft
Lot Size
0.21 acres
Garage Spaces
2
Days on Market
2
MLS® Listing#
21334513
Property Features
Interior
Exterior
Appliances
Cooling
Heating
Flooring
Fireplace
Pool
Parking
Patio
Fencing
Lot Features
Construction
Foundation
Roof
Windows
Utilities
Sewer
Water Source
Rooms
- 9 x 10First
- Bedroom11 x 10First
- Bedroom12 x 10First
- Bedroom11 x 10First
- Dining Room12 x 11First
- Kitchen10 x 12First
- Living Room21 x 15First
- Living Room14 x 11First
- Master Bedroom15 x 14First
- Office11 x 11First
- Utility Room10 x 5First
Schools
- Elementary:
- Austin
- Middle:
- Kimbrough
- High:
- Poteet
- District:
- Mesquite ISD
Financial Details
Annual Taxes
$7,963
Parcel Number
38007710010230000
Directions
GPS
Affordability Calculator
$74,980
Estimated monthly payment
$1,995/mo
Principal $299,920 · Est. interest $418,415 over 30 yrs
Neighborhood Market Statistics
How this home compares to active listings in Mesquite, TX
- $330,864
- Median Listing Price
- 60
- Median Days on Market
- 1,872
- Median Sq Ft
- $173
- Median Price / Sq Ft
- 498
- Active Listings
- This home’s price is 13% above the area median.
- Its price per sq ft is 6% below the area median.
Market statistics compiled from active EXIT Realty® and MLS listings in Mesquite, TX.
Location

Points of Interest in Mesquite, TX
Showing the Mesquite area map.
Nearby Schools
Appleseed Academy
School · 0.3 mi away
Austin Elementary
Elementary · 0.6 mi away
Wilkinson Middle School
Secondary · 0.6 mi away
Poteet High School
Secondary · 0.6 mi away
Cannaday Elementary School
Elementary · 0.7 mi away
Tisinger Elementary
Elementary · 0.7 mi away
Beasley Elementary School
Elementary · 1.4 mi away
North Mesquite High School
Secondary · 1.5 mi away
Kimbrough Middle School
Secondary · 1.5 mi away
Hanby Elementary School
Elementary · 1.6 mi away
Kimball Elementary
Elementary · 1.6 mi away
Childtime
School · 1.6 mi away
Hanby Elementary
Elementary · 1.7 mi away
Tosch Elementary
Elementary · 1.7 mi away
Jerry Junkins Head Start
School · 1.8 mi away
Rugel Elementary
Elementary · 1.9 mi away
McDonald Middle School
Secondary · 2.0 mi away
Mesquite Isd
School · 2.0 mi away
Porter Elementary School
Elementary · 2.1 mi away
Mesquite Academy
School · 2.2 mi away
Commute Calculator
Nearby Homes
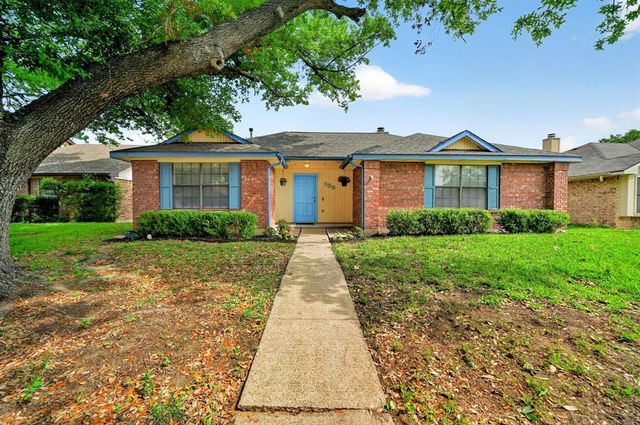


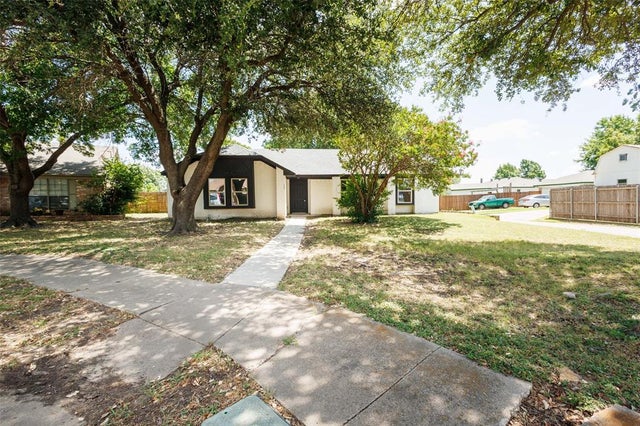
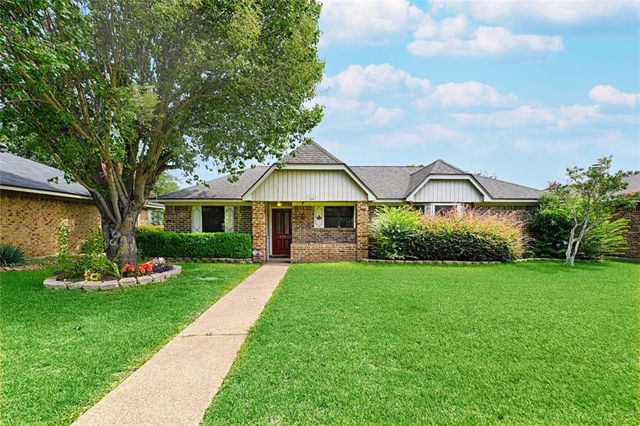
Similar Homes Nearby

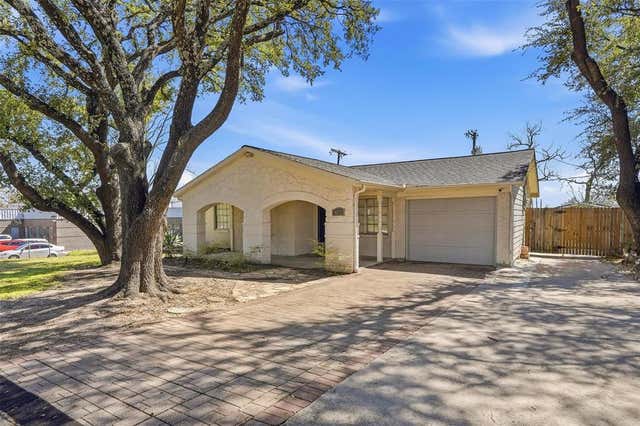


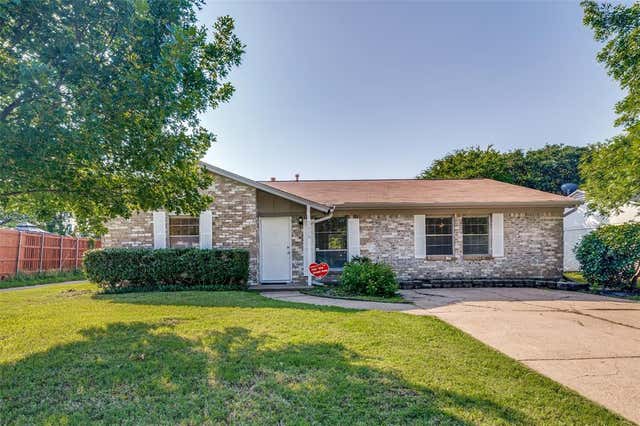
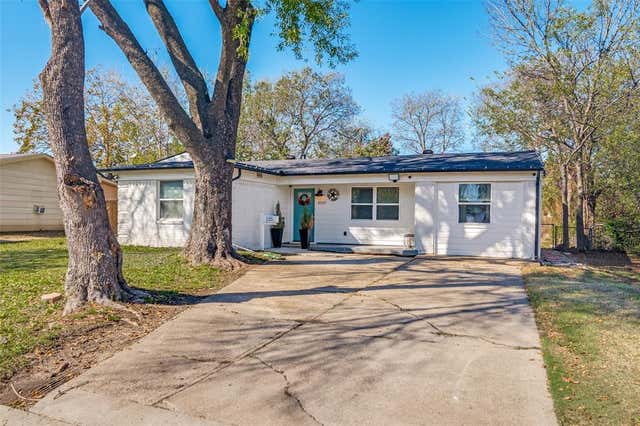
Similar Home Values
Comparable nearby listings and their asking prices.
| Address | Price | Beds | Baths | Sq Ft |
|---|---|---|---|---|
| 1110 Tosch Lane, Mesquite, TX | $262,500 | 3 | 2 | 1,358 |
| 324 W Grubb Drive, Mesquite, TX | $262,500 | 4 | 2 | 1,596 |
| 3001 Percheron Drive, Mesquite, TX | $264,000 | 3 | 3 | 1,751 |
| 1706 Summit Street, Mesquite, TX | $264,999 | 4 | 3 | 1,104 |
| 2510 Larchmont Drive, Mesquite, TX | $264,999 | 3 | 2 | 1,616 |
| 4507 Hyde Park Drive, Mesquite, TX | $265,000 | 4 | 2 | 1,256 |
Moving Cost Estimate
EXIT Agents in Mesquite


Listing Courtesy: Coldwell Banker Apex, REALTORS - 214-415-2038
Presented by: David Hullett
Last Updated: 2026-07-17