

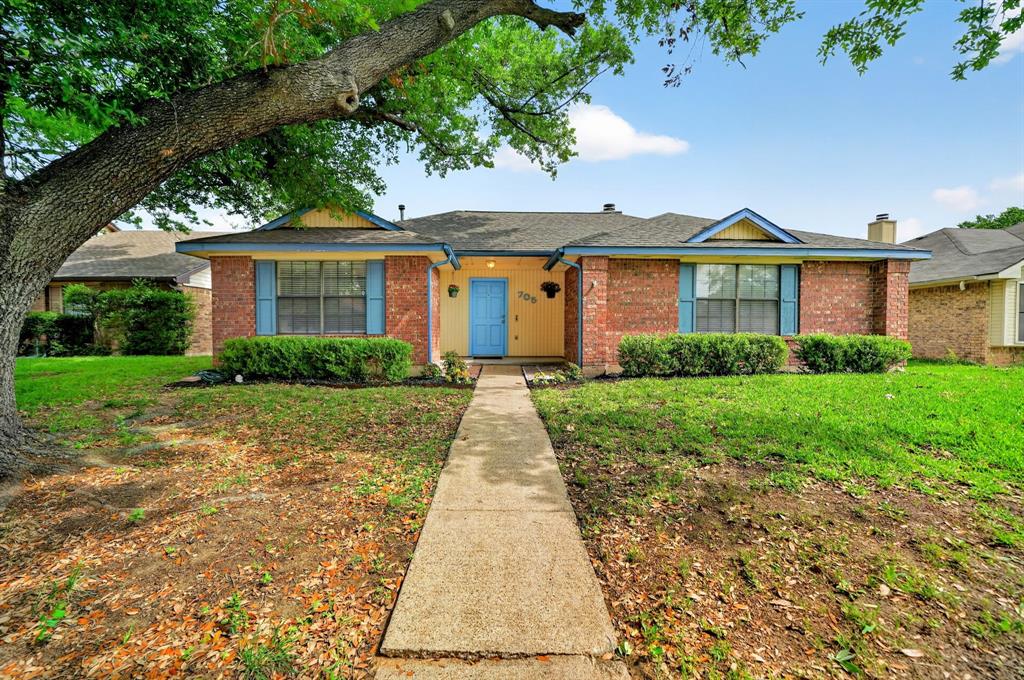
705 Whitewing Drive, Mesquite, TX 75150
Quail Hollow 02 · Dallas County
Key Facts
Description
Lovely home tucked into the quiet part of Mesquite, with easy access to schools, parks and shopping. Upon entry you'll notice the vaulted ceilings, giving the living room an airy feel, all while remaining cozy with the bricked fireplace and built in bookshelves. The kitchen layout allows for easy meal prep, and there's ample space for casual dining in the eat in nook. A spacious master suite includes a private bath, with two sinks, tub and shower combo, plus walk in closet. Both spare bedrooms are sizable, with another full bath. Never sit in the dark during a power outage, solar panels have a Tesla backup battery. Solar panels come with 20 year warranty, with 14 years left. The home is wired for Ethernet in primary, living, dining, and garage. Sewer line was replaced the the fall of 2025. The backyard is huge, with private alley access to the driveway and garage. Conveniently located to major highways, this home is in a great location to commute to work or go into the city for entertainment.
Property Information
Property Type
Residential
Sub-Type
Single Family Residence
Year Built
1985
Living Area
1,691 sq ft
Lot Size
0.16 acres
Garage Spaces
2
Days on Market
78
MLS® Listing#
21256826
Property Features
Interior
Appliances
Cooling
Heating
Flooring
Fireplace
Parking
Construction
Foundation
Roof
Sewer
Water Source
Rooms
- Bedroom12 x 10First
- Bedroom10 x 12First
- Living Room18 x 18First
- Master Bedroom12 x 15First
Schools
- Elementary:
- Austin
- Middle:
- Kimbrough
- High:
- Poteet
- District:
- Mesquite ISD
Financial Details
Annual Taxes
$7,048
Parcel Number
38159560140130000
Directions
gps
Affordability Calculator
$58,000
Estimated monthly payment
$1,544/mo
Principal $232,000 · Est. interest $323,661 over 30 yrs
Neighborhood Market Statistics
How this home compares to active listings in Mesquite, TX
- $330,864
- Median Listing Price
- 60
- Median Days on Market
- 1,872
- Median Sq Ft
- $173
- Median Price / Sq Ft
- 498
- Active Listings
- This home’s price is 12% below the area median.
- Its price per sq ft is 1% below the area median.
Market statistics compiled from active EXIT Realty® and MLS listings in Mesquite, TX.
Location

Points of Interest in Mesquite, TX
Showing the Mesquite area map.
Nearby Schools
Appleseed Academy
School · 0.3 mi away
Austin Elementary
Elementary · 0.5 mi away
Poteet High School
Secondary · 0.6 mi away
Cannaday Elementary School
Elementary · 0.7 mi away
Wilkinson Middle School
Secondary · 0.7 mi away
Tisinger Elementary
Elementary · 0.8 mi away
Beasley Elementary School
Elementary · 1.3 mi away
Kimbrough Middle School
Secondary · 1.4 mi away
North Mesquite High School
Secondary · 1.5 mi away
Childtime
School · 1.6 mi away
Kimball Elementary
Elementary · 1.6 mi away
Hanby Elementary School
Elementary · 1.6 mi away
Hanby Elementary
Elementary · 1.8 mi away
Tosch Elementary
Elementary · 1.8 mi away
Jerry Junkins Head Start
School · 1.9 mi away
Mesquite Isd
School · 2.0 mi away
McDonald Middle School
Secondary · 2.0 mi away
Porter Elementary School
Elementary · 2.0 mi away
Rugel Elementary
Elementary · 2.0 mi away
Mesquite Academy
School · 2.2 mi away
Commute Calculator
Nearby Homes
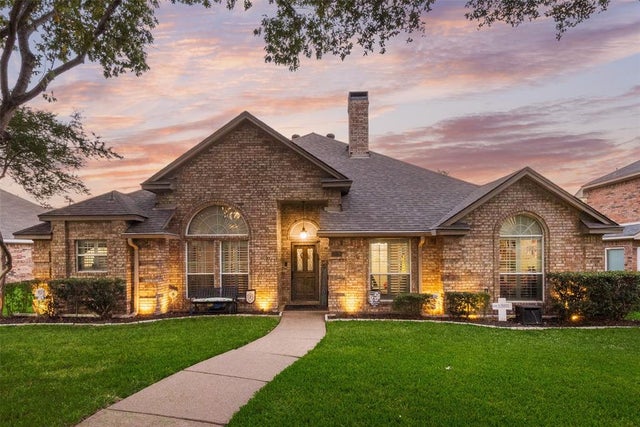

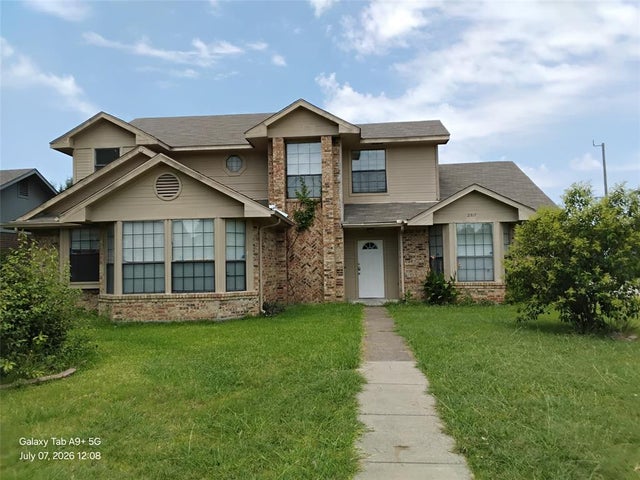

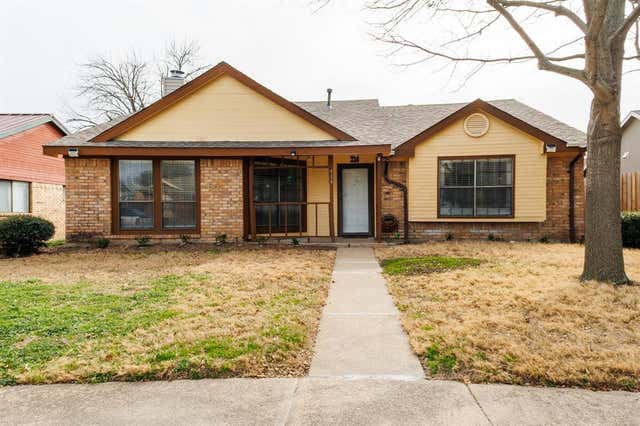
Similar Homes Nearby


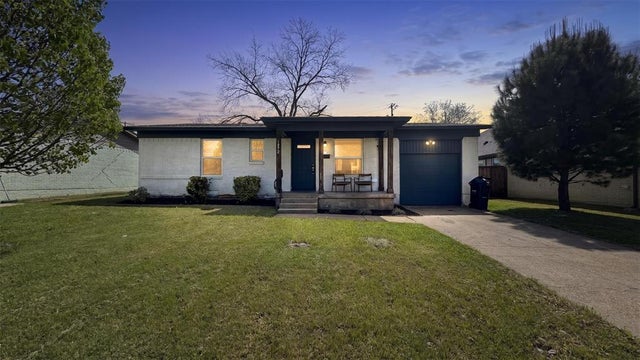
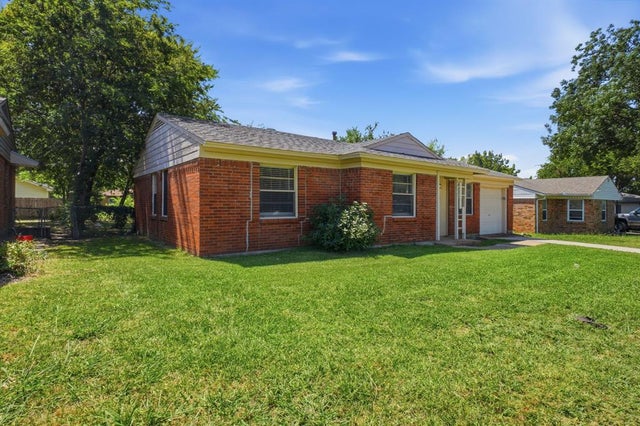
Similar Home Values
Comparable nearby listings and their asking prices.
| Address | Price | Beds | Baths | Sq Ft |
|---|---|---|---|---|
| 4357 Chestnut Drive, Mesquite, TX | $204,900 | 3 | 1 | 1,144 |
| 3508 Gayle Drive, Mesquite, TX | $204,900 | 3 | 1 | 1,072 |
| 1429 Crestridge Drive, Mesquite, TX | $205,000 | 3 | 1 | 1,088 |
| 501 E Holley Street, Mesquite, TX | $205,000 | 2 | 1 | 1,007 |
| 1822 Highland Street, Mesquite, TX | $205,000 | 3 | 1 | 952 |
| 4311 Scottsdale Drive, Mesquite, TX | $205,810 | 3 | 1 | 1,011 |
Moving Cost Estimate
EXIT Agents in Mesquite


Listing Courtesy: Regal, REALTORS - 972-771-6970
Presented by: Joanna Utley
Last Updated: 2026-05-01