

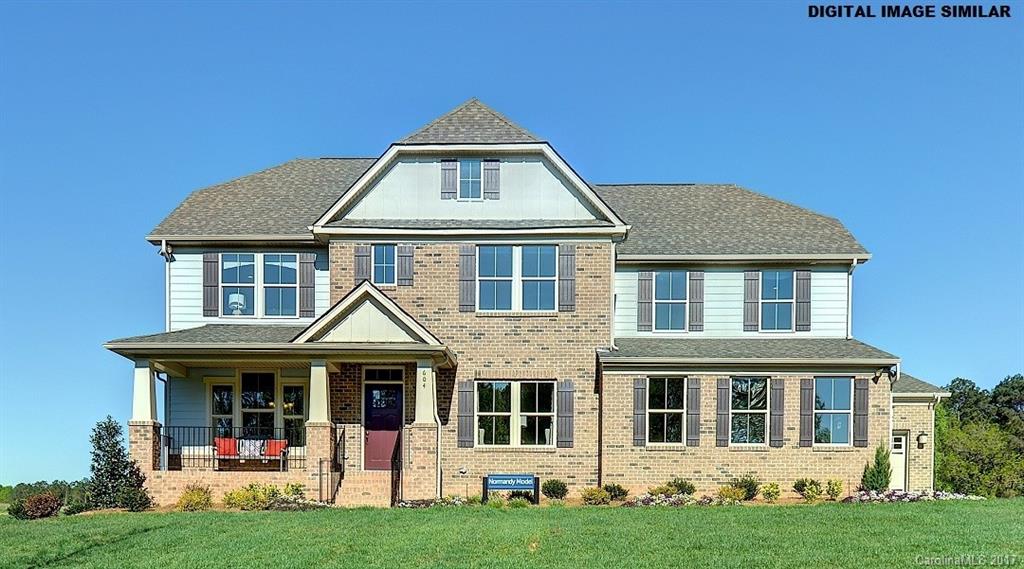
4013 Farben Way 184, Fort Mill, SC 29708
Massey · York County
Key Facts
Description
Stunning open floorplan features 4 bedrooms, loft, 2.5 baths, and 3-CAR GARAGE! Spacious bedrooms, his & her walk-in closets and more! Upgrades include hardwoods, ceramic tile, granite, tankless water heater, and much MORE! Resort-style amenities including clubhouse, pool, lazy river, fitness center, movie theatre, & more! Come see why so many people are calling Massey home!
Property Information
Property Type
Residential
Sub-Type
Single Family Residence
Year Built
2017
Living Area
3,765 sq ft
Lot Size
0.30 acres
Garage Spaces
3
Zoning
RES
Days on Market
45
MLS® Listing#
3263153
Property Features
Interior
Appliances
Cooling
Heating
Flooring
Fireplace
Parking
Laundry
Construction
Foundation
Security
Utilities
Schools
- Elementary:
- Dobys Bridge
- Middle:
- Banks Trail
- High:
- Nations Ford
Financial Details
HOA
$525
Braesael Management
Parcel Number
00000
Directions
From Charlotte: - Travel south on I-77 - Take Exit 83/Sutton Rd. Turn Left onto Sutton Rd. At 2nd stoplight turn Right onto Fort Mill Pkwy - Continue on Fort Mill Pkwy to Doby's Bridge Road - Turn right on Doby's Bridge Road - Proceed to Massey entrance on left From S. Charlotte/Ballantyne: - Take I-485 to Exit 61/Hwy 521/Johnston Road - Travel south approx. 7 miles - Turn right on Doby's Bridge Road - Proceed to Massey entrance on right
Affordability Calculator
$79,559
Estimated monthly payment
$2,117/mo
Principal $318,236 · Est. interest $443,968 over 30 yrs
Neighborhood Market Statistics
How this home compares to active listings in Fort Mill, SC
- $509,574
- Median Listing Price
- 57
- Median Days on Market
- 2,244
- Median Sq Ft
- $220
- Median Price / Sq Ft
- 550
- Active Listings
- This home’s price is 22% below the area median.
- Its price per sq ft is 52% below the area median.
Market statistics compiled from active EXIT Realty® and MLS listings in Fort Mill, SC.
Location

Points of Interest in Fort Mill, SC
Showing the Fort Mill area map.
Nearby Schools
Doby's Bridge Elementary
Elementary · 1.2 mi away
Forest Creek Middle
Secondary · 1.3 mi away
Goddard School
School · 1.5 mi away
Catawba Ridge High School
Secondary · 1.8 mi away
River Trail Elementary School
Elementary · 2.2 mi away
Banks Trail Middle School
Secondary · 2.6 mi away
Indian Land Elementary
Elementary · 2.9 mi away
Indian Land High School
Secondary · 3.1 mi away
Indian Land Middle School
Secondary · 3.1 mi away
Indian Land Intermediate
Secondary · 3.1 mi away
Goddard School
School · 3.3 mi away
Fort Mill Elementary School
Elementary · 3.4 mi away
Fort Mill Middle School
Secondary · 3.4 mi away
Riverview Elementary School
Elementary · 3.8 mi away
Harrisburg Elementary
Elementary · 4.2 mi away
Fort Mill Elementary School
Elementary · 4.6 mi away
Fort Mill High School
Secondary · 4.6 mi away
Iswa Head Start
School · 4.8 mi away
St Anne's Catholic School
School · 4.9 mi away
Sunbeam Day School
School · 4.9 mi away
Commute Calculator
Nearby Homes
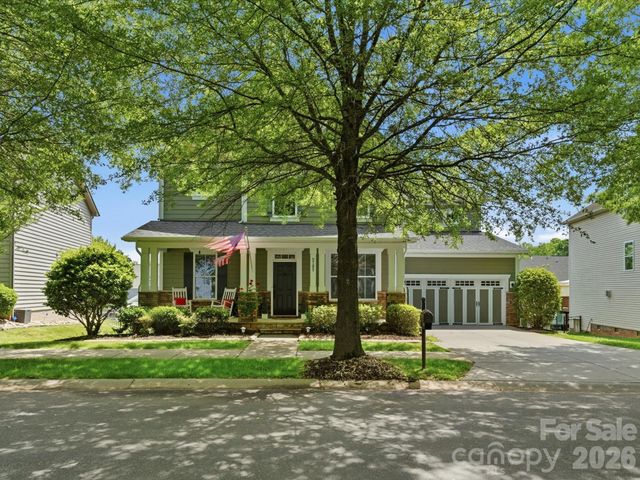
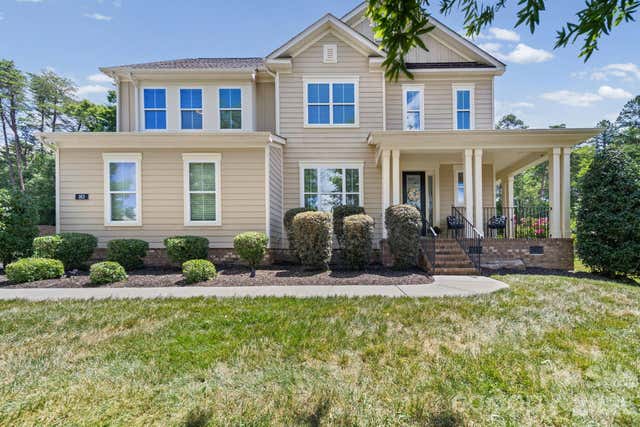
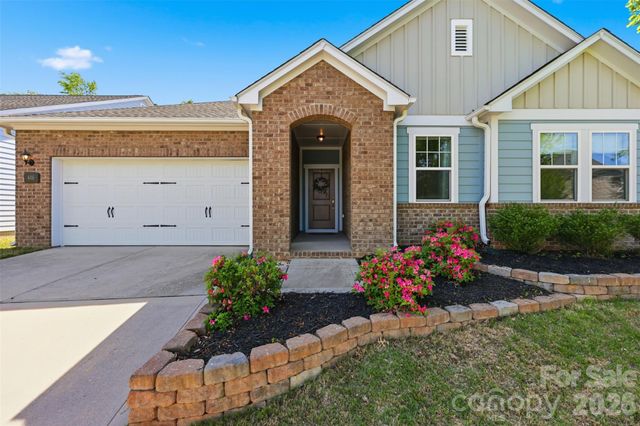
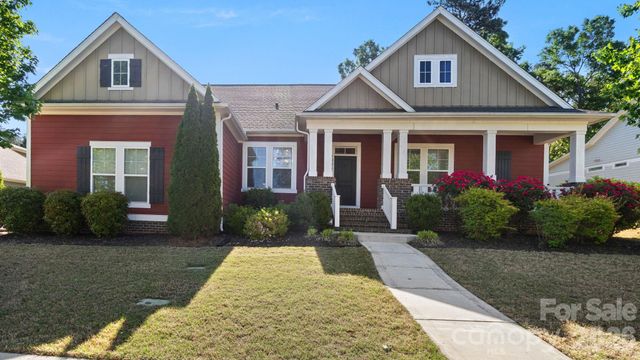
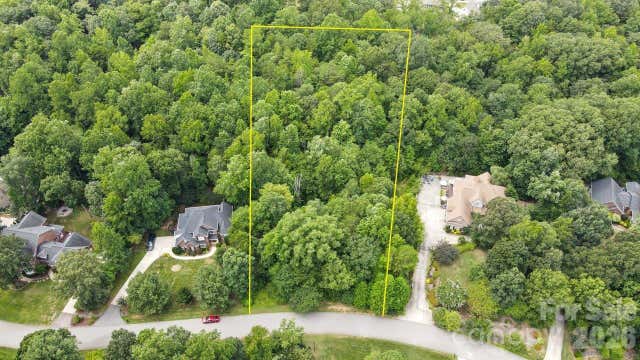
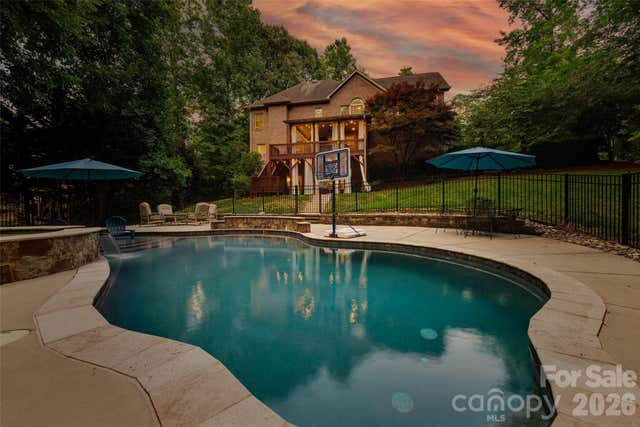
Similar Homes Nearby
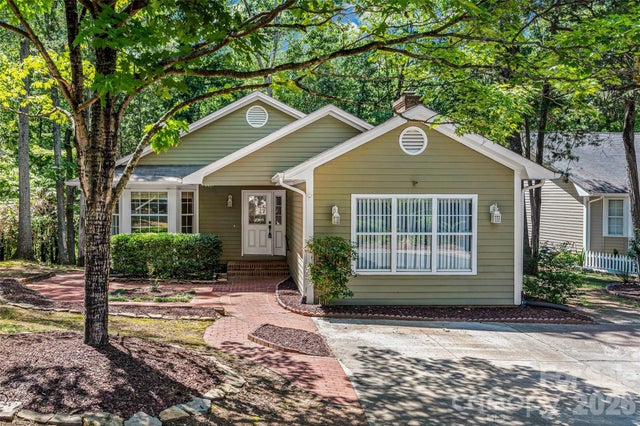
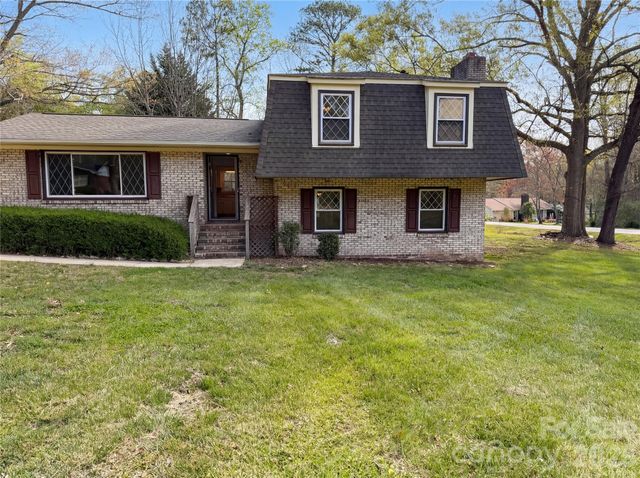
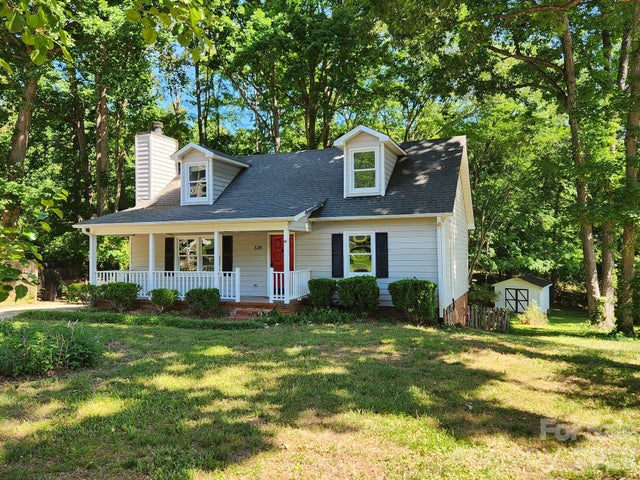
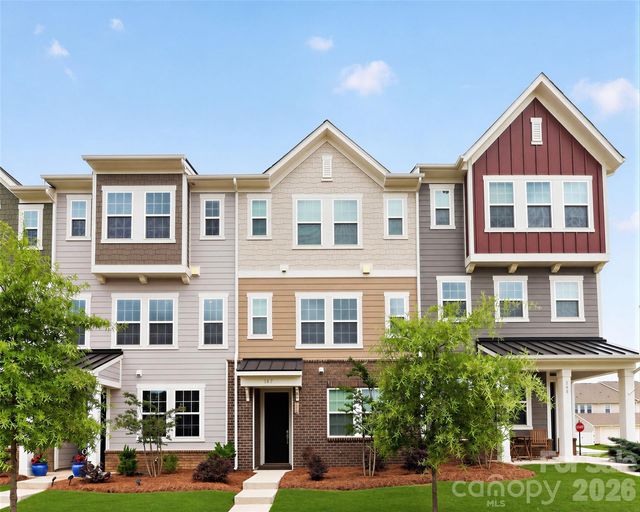

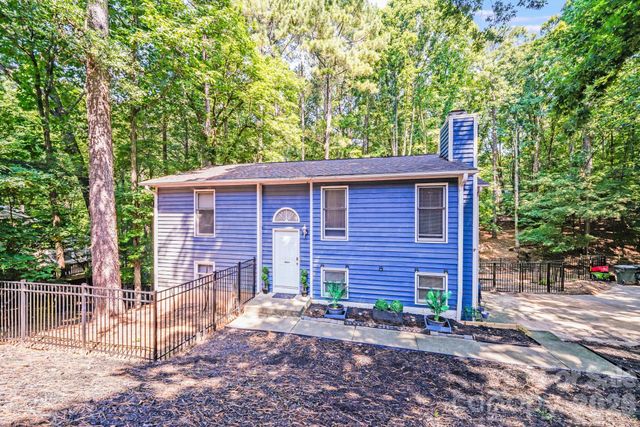
Similar Home Values
Comparable nearby listings and their asking prices.
| Address | Price | Beds | Baths | Sq Ft |
|---|---|---|---|---|
| 2871 Ashley Arbor None, Fort Mill, SC | $330,000 | 4 | 3 | 1,984 |
| 121 Pelham Lane, Fort Mill, SC | $363,000 | 4 | 2 | 1,946 |
| 328 Swampfox Drive, Fort Mill, SC | $390,000 | 4 | 2 | 1,370 |
| 147 Morning Gap Parkway, Fort Mill, SC | $399,000 | 4 | 4 | 2,076 |
| 359 Golden Maple Court, Fort Mill, SC | $402,890 | 4 | 4 | 2,058 |
| 2116 Bon Villa Way, Fort Mill, SC | $403,000 | 4 | 2 | 1,661 |
Moving Cost Estimate
EXIT Agents in Fort Mill


Listing Courtesy: NVR Homes, Inc./Ryan Homes - jesmith@nvrinc.com
Last Updated: 2017-03-22
1