

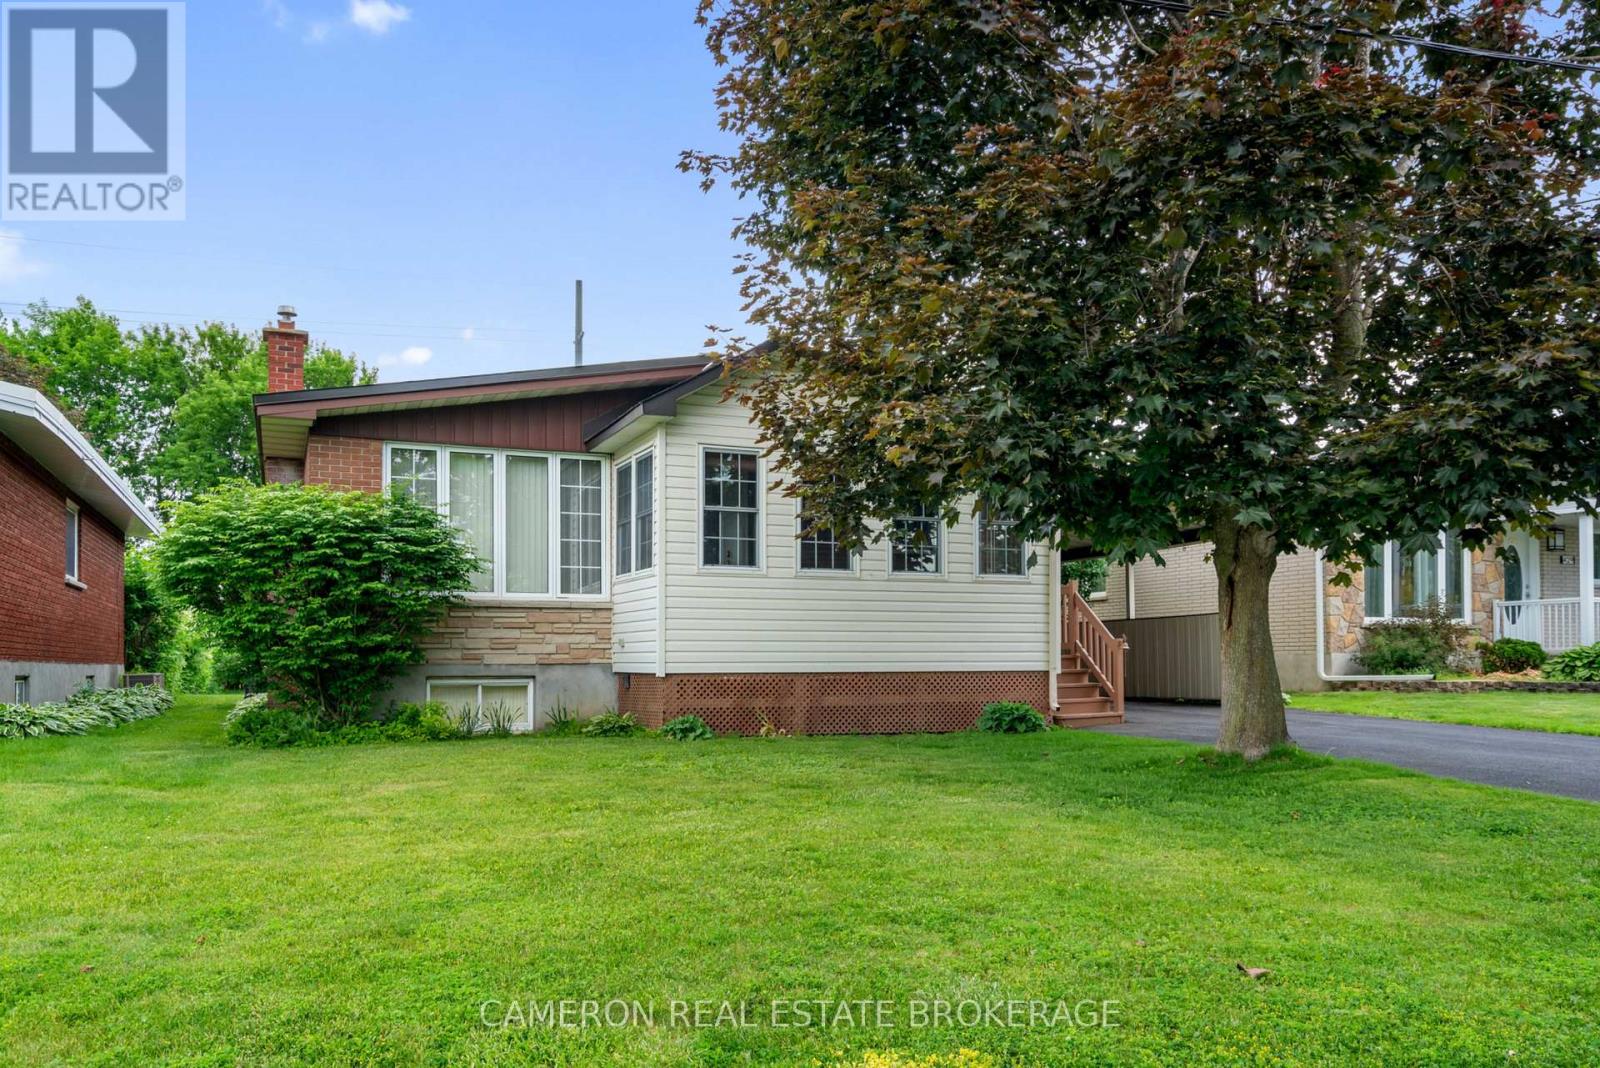
425 DANIS AVENUE, Cornwall, ON K6H5G2
717 - Cornwall
Key Facts
Description
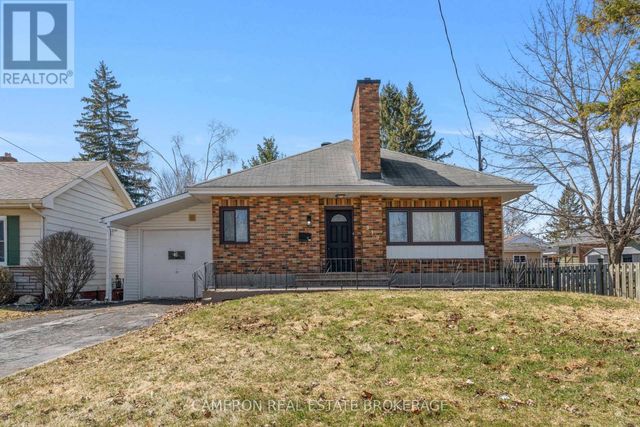
3+1 BEDROOM BUNGALOW IN A GREAT FAMILY NEIGHBOURHOOD IN A VERY PRIVATE SETTING BACKING ONT NICK KANEB DRIVE! This well-maintained home is conveniently located near shopping, churches and schools. All the essentials are just minutes away. The main floor offers a large front porch/sunroom, a bright living room with great natural light, a large open concept kitchen with lots of cupboard space, three well apportioned bedrooms, a main floor bathroom with a modern walk-in double shower and carport with paved parking for 2 cars side by side. Downstairs you'll find a large recreation room with a cozy gas stove, a three-piece bathroom, and an additional bedroom - perfect for guests or home office, or teen space. Outside, enjoy a carport plus a unique large detached garage/workshop in the back of the yard with plenty of room for storage or hobbies that features a generator to supply power to the home in the event of a power outage. This home has been in the same family for over 50 years , the home owner has moved into retirement living accommodation and the home is vacant and available for immediate possession .The seller requires the Seller Property Information Statement (SPIS) signed & submitted with all offer(s) and also 2 full business days irrevocable for time to review any/all offer(s) with her lawyer.requires SPIS signed & submitted with all offer(s) and 2 full business days irrevocable to review any/all offer(s). (id:31684)
Property Information
Property Type
Residential
Sub-Type
Single Family Residence
Style
Bungalow
Parking Spaces
3
Ownership
Freehold
Listing #
X13490884
Property Features
Cooling
Heating
Parking
Lot Features
Rooms
- 2 m X 4 mMain
- Bathroom 11.93 m X 1.78 mBasement
- Bathroom 22.34 m X 1.51 mMain
- Bedroom 23.44 m X 3.63 mMain
- Bedroom 32.58 m X 3.63 mMain
- Bedroom 42.62 m X 2.81 mBasement
- Dining Room3.1 m X 3.62 mMain
- Game Room7.42 m X 8.35 mBasement
- Kitchen2.59 m X 3.62 mMain
- Living Room3.99 m X 3.63 mMain
- Master Bedroom3.44 m X 3.62 mMain
- Utility Room4.09 m X 8.38 mBasement
Affordability Calculator
$88,900
Estimated monthly payment
$2,366/mo
Principal $355,600 · Est. interest $496,094 over 30 yrs
Neighborhood Market Statistics
How this home compares to active listings in Cornwall, ON
- CA$475,369
- Median Listing Price
- 43
- Median Days on Market
- 1,300
- Median Sq Ft
- CA$350
- Median Price / Sq Ft
- 443
- Active Listings
- This home’s price is 6% below the area median.
Market statistics compiled from active EXIT Realty® and MLS listings in Cornwall, ON.
Location
- 425 DANIS AVENUE, Cornwall, ON K6H5G2
Points of Interest in Cornwall, ON
Showing the Cornwall area map.
Nearby Schools
St Lawrence Secondary School
Secondary · 0.2 km away
Rose des Vents Ecole
School · 0.6 km away
Ecole Elementaire Catholique Marie-Tanguay
Elementary · 0.8 km away
St Peter Catholic School
Elementary · 0.8 km away
Bridgewood Public School - Ucdsb
School · 0.9 km away
Ecole Secondaire Publique L'Heritage
Secondary · 1.1 km away
Ecole Secondaire Catholique la Citadelle
Secondary · 1.1 km away
T R Leger School of Adult & Continuing Secondary School
Secondary · 1.2 km away
Cornwall Meat Cutting School
Secondary · 1.6 km away
Bishop Macdonell Catholic School
Elementary · 2.0 km away
Central Public School
Elementary · 2.2 km away
Tr Leger School
School · 2.3 km away
Cornwall Collegiate and Vocational School
Secondary · 2.3 km away
St. Matthew Catholic Secondary School
Secondary · 2.6 km away
Holy Trinity Catholic Secondary School
Secondary · 2.9 km away
Sunrise & Shine Childcare Centre
School · 3.1 km away
St Joseph's Catholic Secondary Sch
Secondary · 4.0 km away
Sacred Heart Catholic School
Secondary · 4.0 km away
Notre-Dame Catholic Elementary School
Elementary · 4.0 km away
Freehouse Montessori School
Elementary · 4.4 km away
Commute Calculator
Nearby Homes

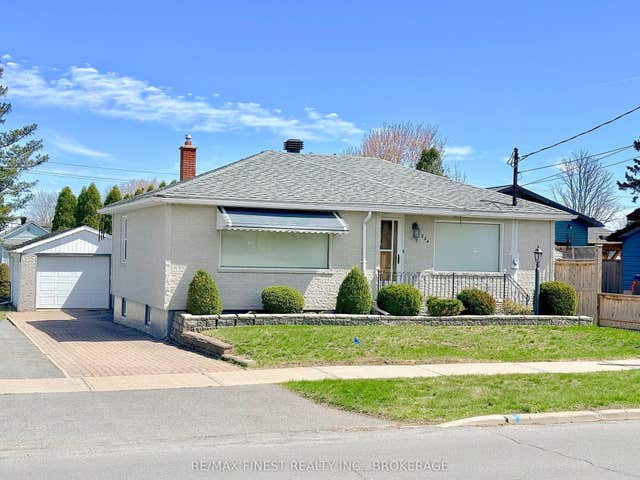

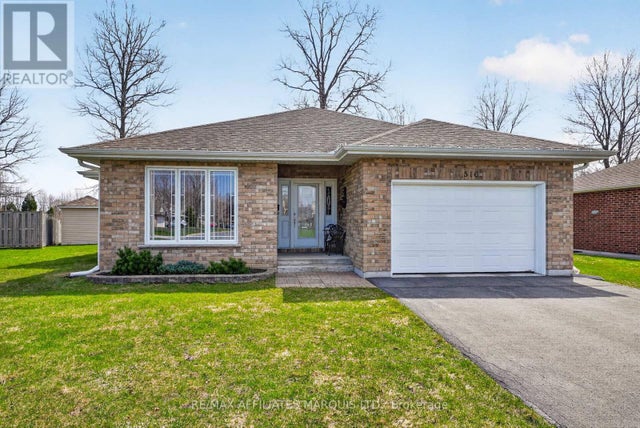
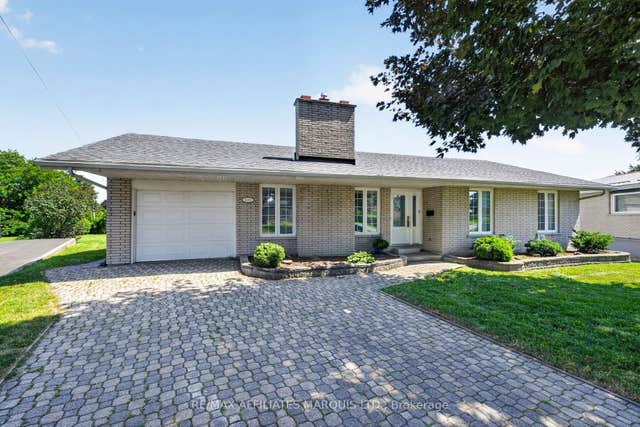
Similar Homes Nearby
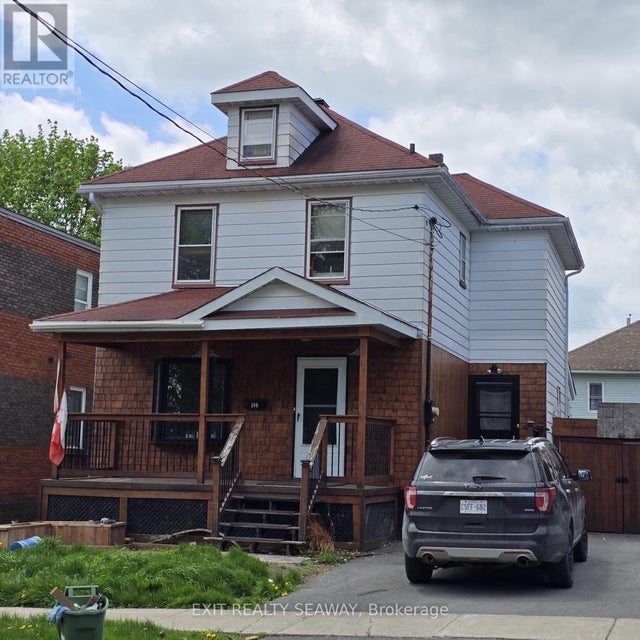
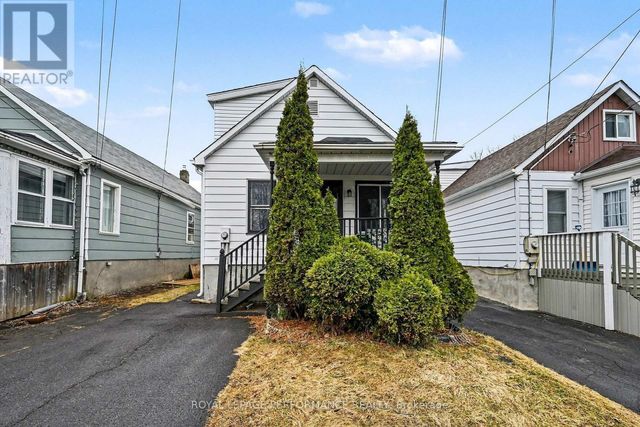
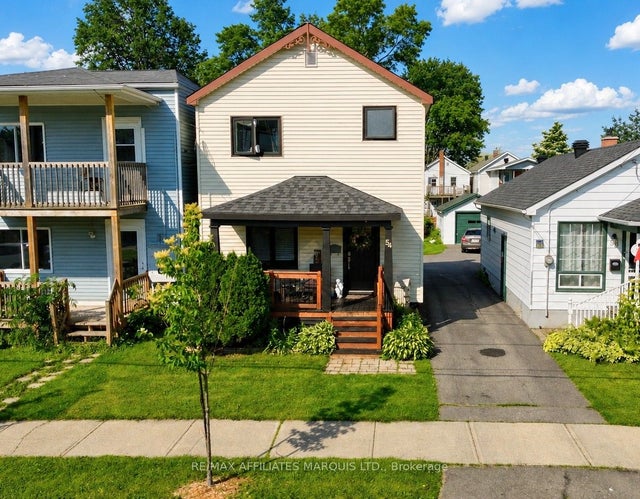


Similar Home Values
Comparable nearby listings and their asking prices.
| Address | Price | Beds | Baths | Sq Ft |
|---|---|---|---|---|
| 140 BELMONT STREET, Cornwall, ON | CA$311,900 | 3 | 1 | — |
| 414 GILLESPIE AVENUE, Cornwall, ON | CA$315,000 | 3 | 1 | — |
| 54 Lefebvre Avenue, Cornwall, ON | CA$319,000 | 3 | 1 | — |
| 54 LEFEBVRE AVENUE, Cornwall, ON | CA$319,000 | 3 | 1 | — |
| 24 Lennox Street, Cornwall, ON | CA$324,900 | 5 | 3 | — |
| 310 WESTMORELAND AVENUE, Cornwall, ON | CA$325,000 | 3 | 2 | — |
Moving Cost Estimate
EXIT Agents in Cornwall



Listing Courtesy: CAMERON REAL ESTATE BROKERAGE
Data Terms of Use
This website is operated by CAMERON REAL ESTATE BROKERAGE, a brokerage who is a member of The Canadian Real Estate Association (CREA). The content on this website is owned or controlled by CREA. By accessing this website, the user agrees to be bound by these terms of use as amended from time to time, and agrees that these terms of use constitute a binding contract between the user, CAMERON REAL ESTATE BROKERAGE, and CREA.
Copyright
The content on this website is protected by copyright and other laws, and is intended solely for the private, non-commercial use by individuals. Any other reproduction, distribution or use of the content, in whole or in part, is specifically prohibited. Prohibited uses include commercial use, “screen scraping”, “database scraping”, and any other activity intended to collect, store, reorganize or manipulate the content of this website.
Trademarks
REALTOR®, REALTORS®, and the REALTOR® logo are certification marks that are owned by REALTOR® Canada Inc. and licensed exclusively to The Canadian Real Estate Association (CREA). These certification marks identify real estate professionals who are members of CREA and who must abide by CREA’s By-Laws, Rules, and the REALTOR® Code. The MLS® trademark and the MLS® logo are owned by CREA and identify the professional real estate services provided by members of CREA.
Liability and Warranty Disclaimer
The information contained on this website is based in whole or in part on information that is provided by members of CREA, who are responsible for its accuracy. CREA reproduces and distributes this information as a service for its members, and assumes no responsibility for its completeness or accuracy.
Amendments
CAMERON REAL ESTATE BROKERAGE may at any time amend these Terms of Use by updating this posting. All users of this site are bound by these amendments should they wish to continue accessing the website, and should therefore periodically visit this page to review any and all such amendments.