

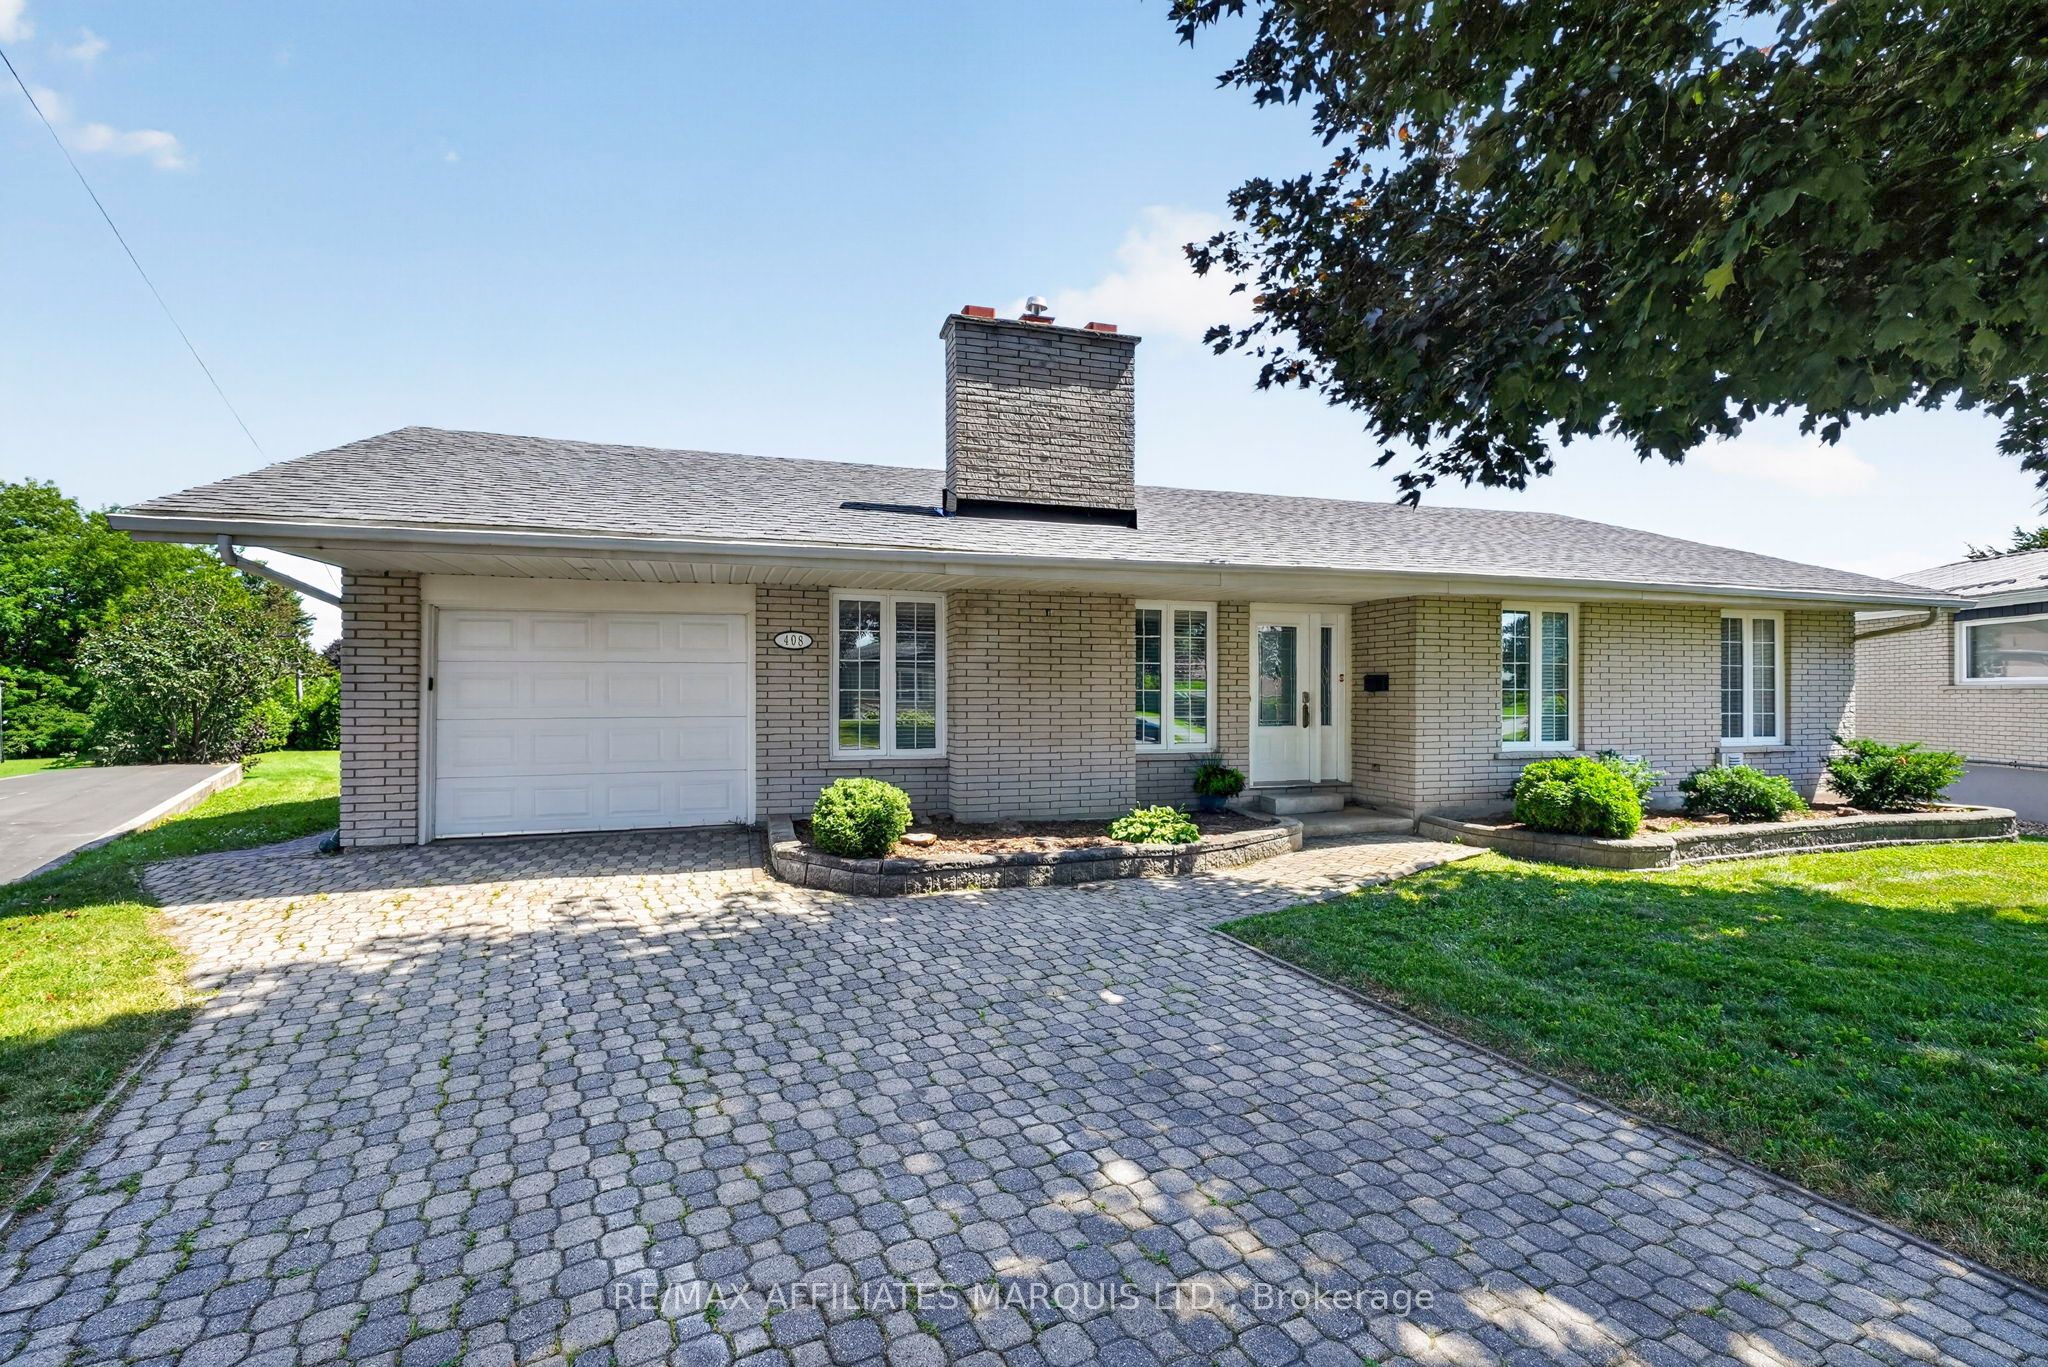
408 Bellevue Crescent, Cornwall, ON K6H 5M9
Stormont, Dundas and Glengarry County
Key Facts
Description
FIRST TIME offered on the market! Welcome to this FULL BRICK 2 bed/3 bath 1,460 sq ft bungalow, lovingly maintained and tastefully updated by the original owners. HUGE LOT on a quiet, low-traffic, family-oriented crescent. Lovely curb appeal with mature MAPLE tree providing SHADE and PRIVACY. Driveway and walkways in INTERLOCK pavers. MOVE-IN ready, you will be WOWed by this home's IMPECCABLY CLEAN and PRISTINE condition! The living room features a cozy gas fireplace, blond hardwood floors, crown molding, rounded corners. KITCHEN with heated floors, upgraded cabinetry, under-cabinet lighting, PANTRY with pull-out shelves, lazy-susans and garden doors providing seamless access to the expansive backyard. Convenient main floor laundry. Main floor BEDROOMS are generously sized, primary has private ENSUITE with heated floors, large WALK-IN closet with hanging space on two walls, practical shelving and a WINDOW providing NATURAL LIGHT! FULLY finished lower level includes a large RECREATION area, TV viewing area, dedicated OFFICE, a den currently being used as bedroom, additional STORAGE closet and cold room. Custom window coverings throughout. The "piece de resistance" is the THREE-SEASON ROOM with sliding windows and screens and ceiling fan... a GREAT place for family gatherings, bbq's, sitting room or games room. Conveniently located close to schools, shopping and public transit, this beautiful home must be seen to be fully appreciated! Click on the Multi-media link for additional photos, virtual tour and floor plan. The Seller requires 24 hour irrevocable on all Offers.
Property Information
Property Type
Residential
Sub-Type
Single Family Residence
Style
Bungalow
Lot Dimensions
50.0x125.9
Parking Spaces
5
MLS® Listing#
X13546418
Property Features
Interior
Appliances
Cooling
Heating
Fireplace
Basement
Pool
Parking
Fencing
Lot Features
Construction
Roof
Other Structures
Financial Details
Annual Taxes
CA$4,909
Tax year 2025
Parcel Number
601490095
Directions
Take Second St E and turn north on Anthony St. East on Bellevue Cr.
Affordability Calculator
$109,980
Estimated monthly payment
$2,927/mo
Principal $439,920 · Est. interest $613,728 over 30 yrs
Neighborhood Market Statistics
How this home compares to active listings in Cornwall, ON
- CA$475,369
- Median Listing Price
- 43
- Median Days on Market
- 1,300
- Median Sq Ft
- CA$350
- Median Price / Sq Ft
- 443
- Active Listings
- This home’s price is 16% above the area median.
Market statistics compiled from active EXIT Realty® and MLS listings in Cornwall, ON.
Location
- 408 Bellevue Crescent, Cornwall, ON K6H 5M9
Points of Interest in Cornwall, ON
Showing the Cornwall area map.
Nearby Schools
Rose des Vents Ecole
School · 0.2 km away
St Lawrence Secondary School
Secondary · 0.2 km away
St Peter Catholic School
Elementary · 0.3 km away
Ecole Elementaire Catholique Marie-Tanguay
Elementary · 0.7 km away
Bridgewood Public School - Ucdsb
School · 1.0 km away
Cornwall Meat Cutting School
Secondary · 1.1 km away
Ecole Secondaire Publique L'Heritage
Secondary · 1.3 km away
Ecole Secondaire Catholique la Citadelle
Secondary · 1.6 km away
T R Leger School of Adult & Continuing Secondary School
Secondary · 1.6 km away
Bishop Macdonell Catholic School
Elementary · 2.4 km away
Holy Trinity Catholic Secondary School
Secondary · 2.5 km away
Central Public School
Elementary · 2.6 km away
Tr Leger School
School · 2.7 km away
Cornwall Collegiate and Vocational School
Secondary · 2.7 km away
St. Matthew Catholic Secondary School
Secondary · 3.1 km away
Sunrise & Shine Childcare Centre
School · 3.5 km away
St Joseph's Catholic Secondary Sch
Secondary · 4.3 km away
Sacred Heart Catholic School
Secondary · 4.3 km away
Notre-Dame Catholic Elementary School
Elementary · 4.4 km away
Freehouse Montessori School
Elementary · 4.8 km away
Commute Calculator
Nearby Homes
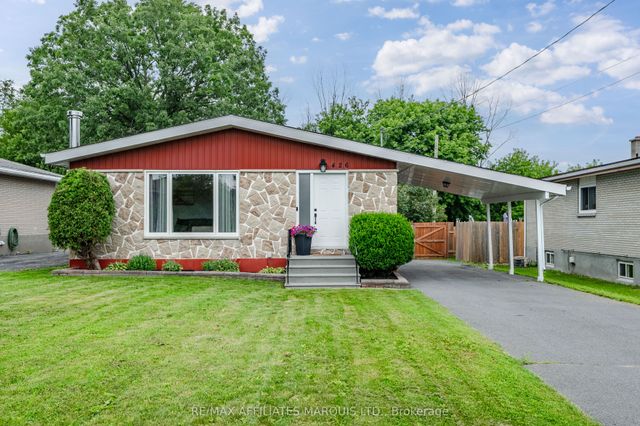
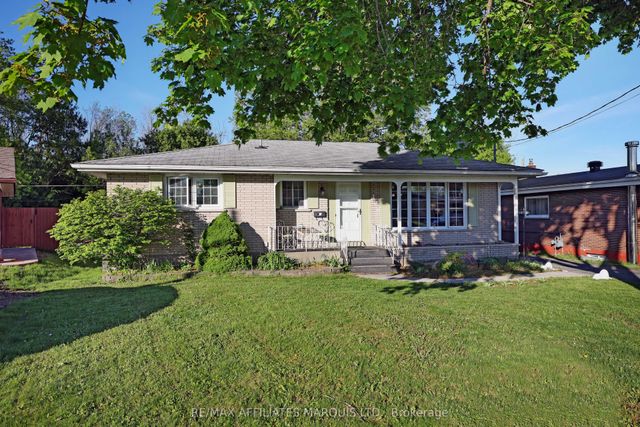
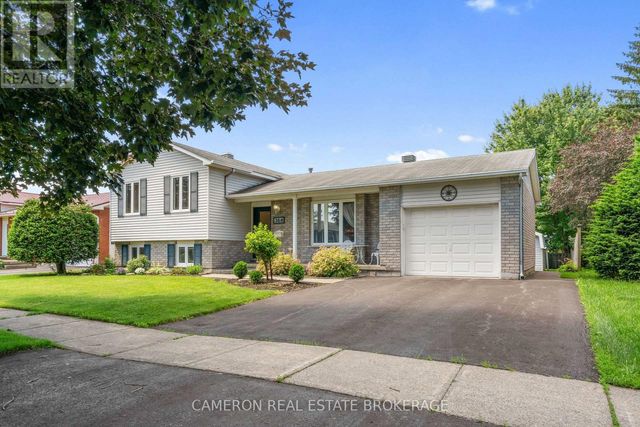

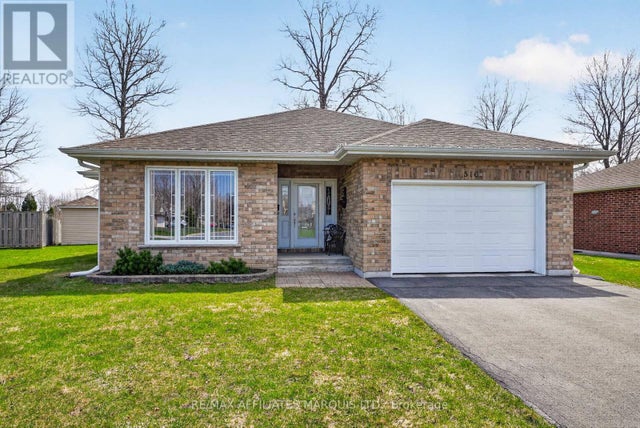
Similar Homes Nearby

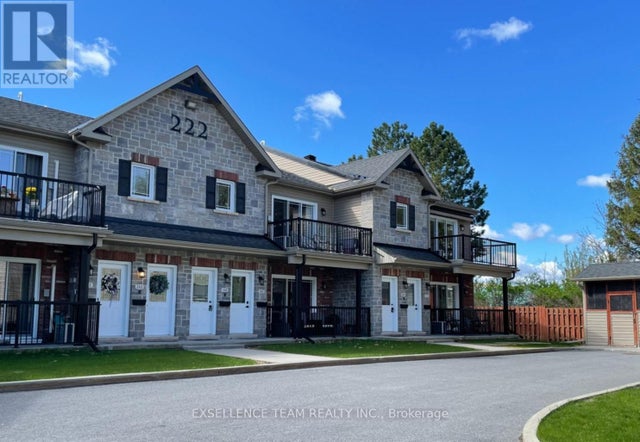
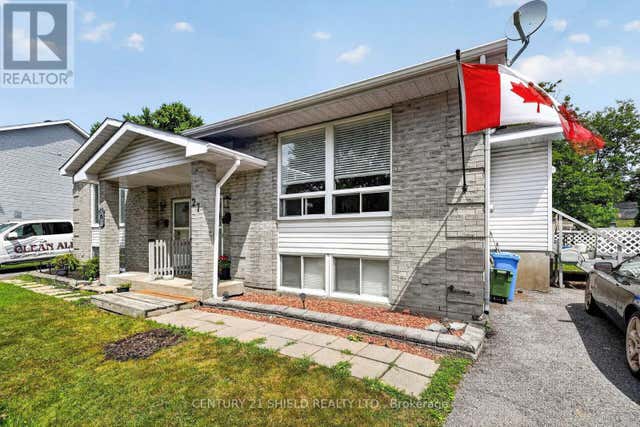

Similar Home Values
Comparable nearby listings and their asking prices.
| Address | Price | Beds | Baths | Sq Ft |
|---|---|---|---|---|
| 222 First Street E 101, Cornwall, ON | CA$387,500 | 2 | 1 | — |
| 101 - 222 FIRST STREET E, Cornwall, ON | CA$387,500 | 2 | 1 | — |
| 222 First Street E 201, Cornwall, ON | CA$389,500 | 2 | 1 | — |
| 201 - 222 FIRST STREET E, Cornwall, ON | CA$389,500 | 2 | 1 | — |
| 27 WELLINGTON STREET E, Cornwall, ON | CA$389,900 | 2 | 2 | — |
| 511 St. Felix Street, Cornwall, ON | CA$395,880 | 3 | 2 | — |


