

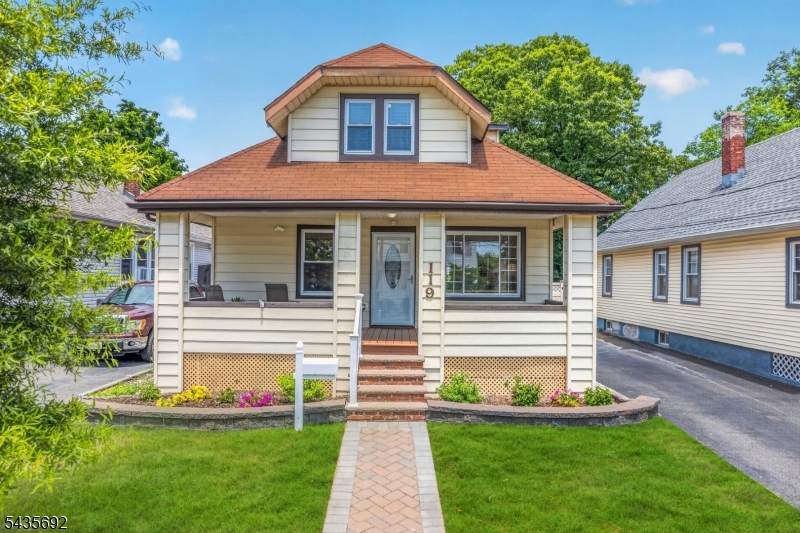
119 Kingston Ave, Hawthorne Boro, NJ 07506
Passaic County
Key Facts
Description
Welcome to this beautifully maintained Cape Cod - style home with lots of comfortable living space plus a finished basement. A delightful front porch creates the perfect setting for relaxing and inviting guest. The spacious and bright formal living room and formal dining room provide excellent space for everyday living and entertaining. The first floor offers a bedroom and a Den (or potential 4th bedroom)., a full bathroom, a modern eat-in kitchen with pantry, granite countertops, stainless steel appliances, newer dishwasher and faucet (2025), tile backsplash and floors, plus backyard access. The second floor features a sitting area or home office, a spacious primary bedroom a tandem bedroom, a full bathroom with stall shower and abundant closets throughout. The finished basement with ceramic tile flooring offers additional versatile living space, the laundry room (newer washer & dryer 2025) and utility room. Additional highlights include multi-zone gas heating, newer water heater (2024), newer water softener (2024) roof repaired (2024), newer fence (2024) and backyard with paver patio (2024), plus a shed and large deep driveway. This exceptional home, in a fabulous location, is convenient to shops, houses of worship, schools, NJ Transit train/bus service & highways.
Property Information
Property Type
Residential
Sub-Type
Single Family Residence
Style
Cape Cod
Year Built
1928
Living Area
4,000 sq ft
Lot Size
0.09 acres
Ownership
Fee Simple
Days on Market
28
MLS® Listing#
4034111
Property Features
- Interior:
- Eat-in Kitchen, Pantry
- Appliances:
- Dishwasher, Dryer, Refrigerator, Gas Oven, Gas Range, Microwave, Washer, Water Softener, Gas Water Heater
- Cooling:
- Window Unit(s)
- Heating:
- Baseboard, Zoned
- Flooring:
- Tile, Wood
- Basement:
- Finished, Full, Walk-Out Access
- Laundry:
- Laundry Room
- Patio:
- Patio
- Lot Features:
- Level
- Construction:
- Stone, Vinyl Siding
- Roof:
- Asphalt
- Security:
- Smoke Detector(s)
- Utilities:
- Cable Available, Underground Utilities
- Sewer:
- Public Sewer
- Water Source:
- Public
Rooms
- Basement
- First
- Second
- Bedroom 1First
- Bedroom 2Second
- Bedroom 3Second
- DenFirst
- Dining RoomFirst
- KitchenFirst
- Living RoomFirst
- Master Bedroom
- Utility RoomBasement
Schools
- Middle:
- LINCOLN
- High:
- HAWTHORNE
HOA & Tax
- Annual Tax:
- $10,491 (2025)
- Assessed Value:
- $333,700
- Parcel #:
- 2504-00119-0000-00017-0000-
Directions
BETWEEN HAWTHORNE AND LINCOLN AVE.
Affordability Calculator
$119,000
Estimated monthly payment
$3,167/mo
Principal $476,000 · Est. interest $664,062 over 30 yrs
Neighborhood Market Statistics
How this home compares to active listings in Hawthorne Boro, NJ
- $656,589
- Median Listing Price
- 31
- Median Days on Market
- 2,208
- Median Sq Ft
- $343
- Median Price / Sq Ft
- 1,236
- Active Listings
- This home’s price is 9% below the area median.
- Its price per sq ft is 57% below the area median.
Market statistics compiled from active EXIT Realty® and MLS listings in Hawthorne Boro, NJ.
Location
- 119 Kingston Ave, Hawthorne Boro, NJ 07506
Nearby Schools
Lincoln Middle School
Secondary · 0.1 mi away
St Anthony School
School · 0.3 mi away
Hawthorne Public Schools
School · 0.7 mi away
Hawthorne High School
Secondary · 0.7 mi away
Academy of Our Lady
School · 0.9 mi away
Alexander Hamilton School
Elementary · 0.9 mi away
Richard E Byrd Elementary School
Elementary · 0.9 mi away
School 18
Elementary · 0.9 mi away
Roosevelt Elementary School
Elementary · 1.0 mi away
Westmoreland Elementary School
Elementary · 1.1 mi away
Indigokid Montessori School
Elementary · 1.2 mi away
Washington Elementary School
Elementary · 1.3 mi away
Glen Rock Middle School
Secondary · 1.3 mi away
Glen Rock High School
Secondary · 1.3 mi away
Glen Rock Board of Education
School · 1.3 mi away
Iep of Paterson
School · 1.4 mi away
Blessed Sacrament School
School · 1.4 mi away
The Glen Rock Co-OP
School · 1.4 mi away
Central Elementary School
Elementary · 1.4 mi away
Thomas Jefferson Elementary School
Elementary · 1.5 mi away
Commute Calculator
Nearby Homes


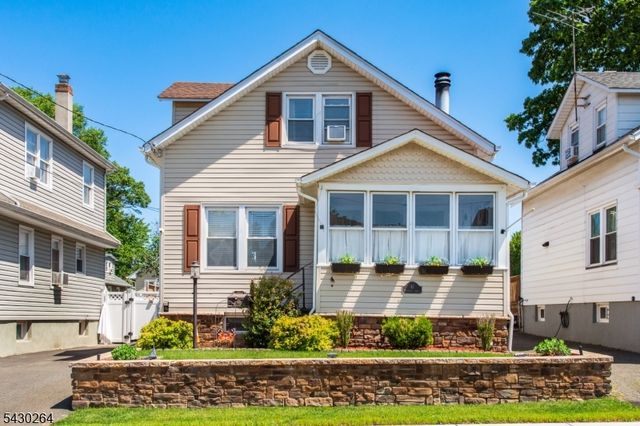

Similar Homes Nearby


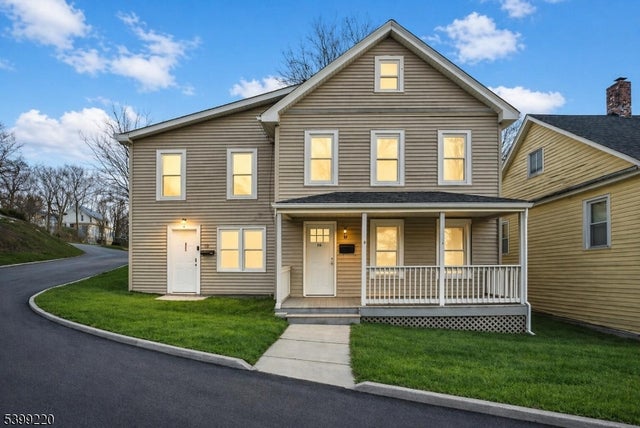
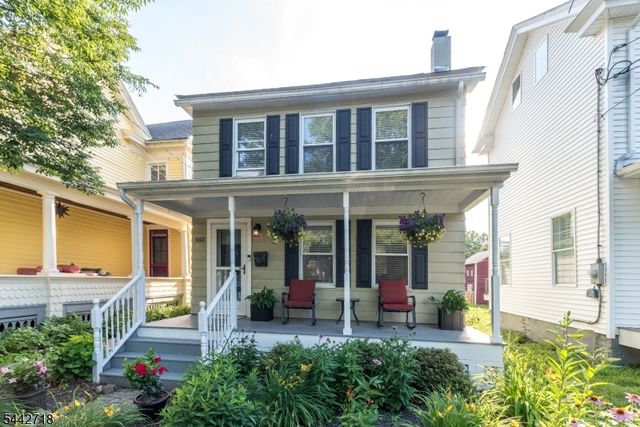


Moving Cost Estimate
EXIT Agents in Hawthorne Boro


Listing Courtesy: WEICHERT RLTRS RDG - 2014459500