

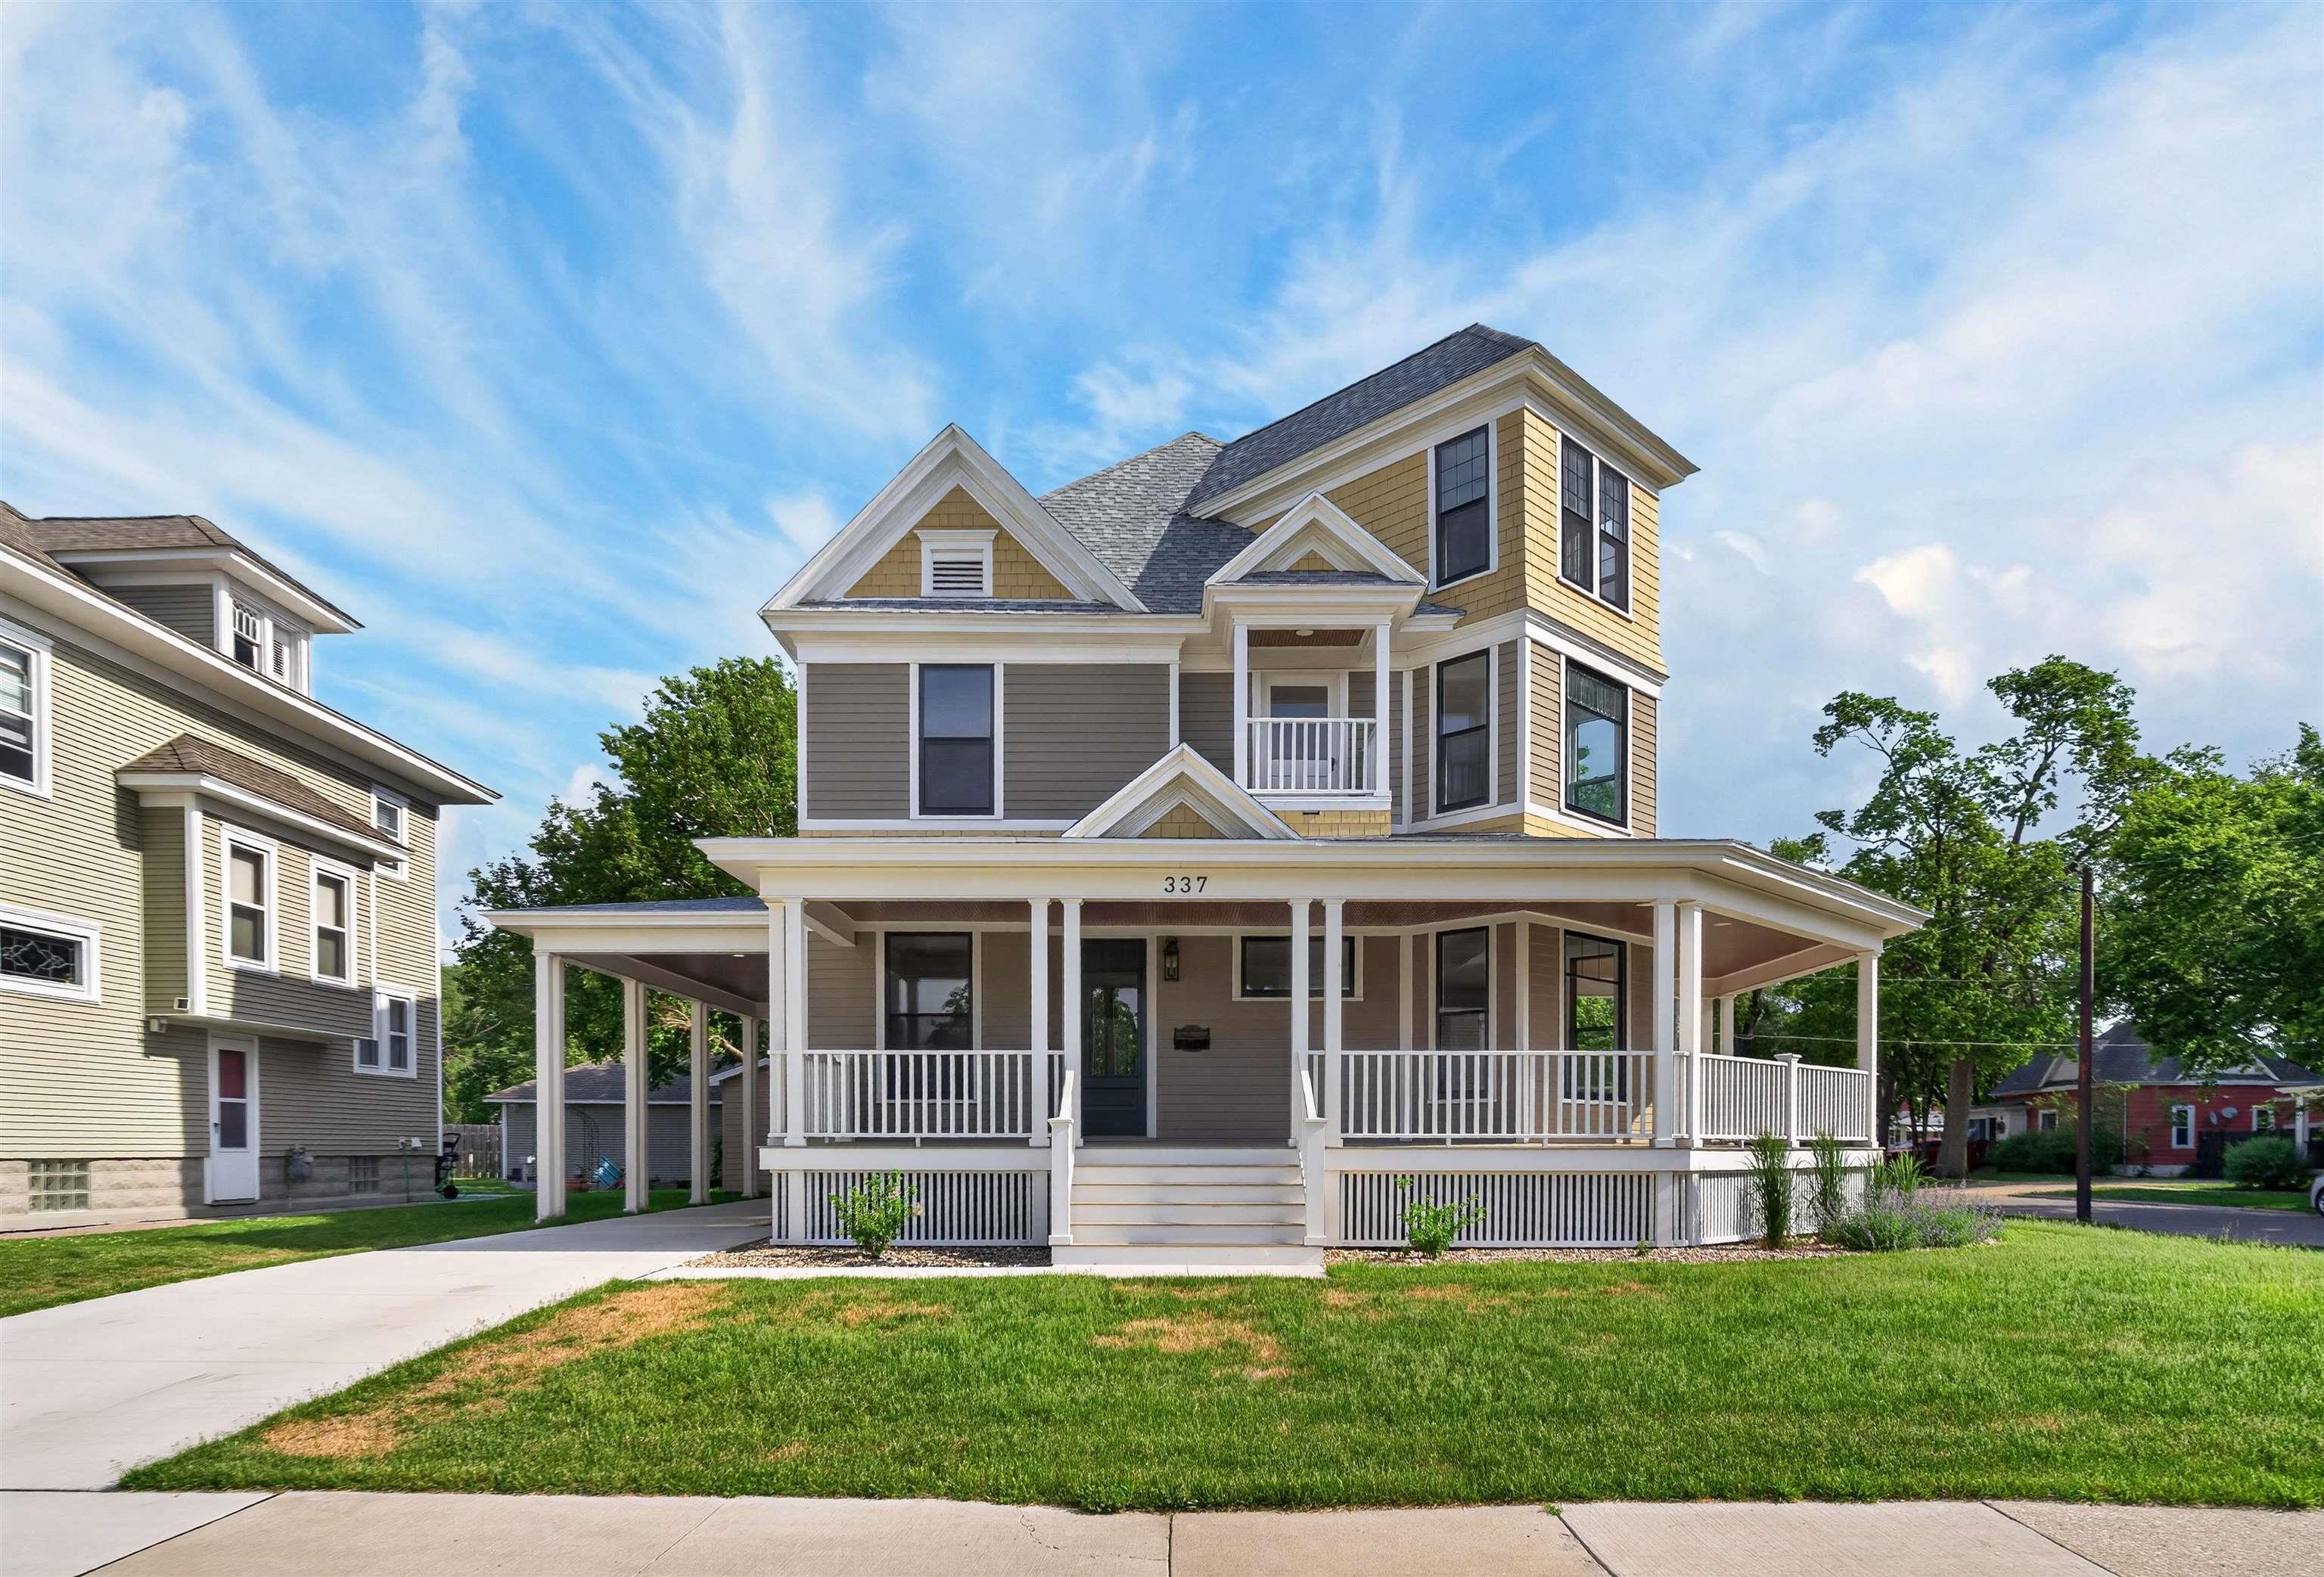
337 Almond Street, Waterloo, IA 50703
Walnut Neighborhood · Black Hawk County
Key Facts
Description
Set on a quiet Waterloo street, this home makes an immediate and welcoming impression. Well-tended landscaping and an expansive wrap around porch provide a glimpse of the care and thought invested throughout the property. Stepping inside, the entry feels open and inviting, flowing naturally into the main living spaces, and setting a comfortable, connected tone from the start. The main level unfolds with ease and intention. Sunlight drifts across refinished hardwood floors, guiding you from the living room into the dining area and kitchen beyond. Designed to be the heart of daily life, the kitchen has been thoughtfully updated with new cabinetry, quartz countertops, and stainless-steel appliances—clean, durable choices that support both everyday routines and shared moments. Updated electrical and plumbing add confidence behind the walls, while a new HVAC system ensures year-round comfort through every Iowa season. Each space connects naturally, creating room to gather, relax, and enjoy. Upstairs, the home offers a more private and restful atmosphere. Three bedrooms provide comfortable personal space, while the second-floor laundry room brings a welcome touch of convenience to daily living. The primary suite feels especially calm—a quiet place to unwind at the end of the day, filled with soft light from the restored original windows that now open and function beautifully. Throughout the home, preserved architectural details quietly tell its story. The original windows were carefully removed, repaired, refinished, and reinstalled—an intentional choice that honors the home’s character while supporting modern living. Refinished hardwood floors anchor each room with warmth, texture, and a sense of history that feels both genuine and enduring. Outside, the property continues to invite you to linger. Professionally designed landscaping frames the yard and creates space for simple pleasures—morning coffee on the porch, time spent gardening, or relaxed gatherings with friends and family. At 2,616 square feet, this home strikes a thoughtful balance between original charm and meaningful updates. It’s a place designed to support everyday life with comfort, efficiency, and continuity—ready to welcome the next chapter. A rare opportunity to own a home where the past has been preserved with purpose and the present has been addressed with care.
Property Information
Property Type
Residential
Sub-Type
Single Family Residence
Year Built
1895
Stories
3
Living Area
2,616 sq ft
Lot Size
0.14 acres
Lot Dimensions
69x87
Zoning
R-1
Days on Market
211
MLS® Listing#
20255910
Property Features
Interior
Exterior
Appliances
Cooling
Heating
Flooring
Basement
Parking
Patio
Lot Features
Construction
Roof
Community
Sewer
Water Source
Rooms
- Lower
- Upper
- Main
Schools
- Elementary:
- Cunningham
- Middle:
- Central Intermediate
- High:
- East High
Financial Details
Annual Taxes
$417
Assessed Value
$27,020
Parcel Number
891324302007
Affordability Calculator
$69,980
Estimated monthly payment
$1,862/mo
Principal $279,920 · Est. interest $390,513 over 30 yrs
Neighborhood Market Statistics
How this home compares to active listings in Waterloo, IA
- 53
- Median Days on Market
- 1,453
- Median Sq Ft
- $126
- Median Price / Sq Ft
- 168
- Active Listings
- Its price per sq ft is 6% above the area median.
Market statistics compiled from active EXIT Realty® and MLS listings in Waterloo, IA.
Location

Points of Interest in Waterloo, IA
Showing the Waterloo area map.
Nearby Schools
Immanuel Lutheran School
School · 0.1 mi away
East High School
Secondary · 0.4 mi away
Cunningham School for Excellence Elementary School Waterloo Community School District
Elementary · 0.8 mi away
Sacred Heart School
School · 1.0 mi away
St John St Nicholas School
School · 1.1 mi away
George Washington Carver Academy
School · 1.1 mi away
Lowell Elementary
Elementary · 1.3 mi away
Irving Elementary School
Elementary · 1.4 mi away
Highland Elementary School
Elementary · 1.7 mi away
Expo Alternative Learning Center
School · 1.7 mi away
Active Minds Early Learning Academy
School · 1.7 mi away
Lincoln Elementary School
Elementary · 1.7 mi away
Edison Elementary School
Elementary · 1.9 mi away
St Edward School
School · 2.2 mi away
Kingsley Elementary School
Elementary · 2.2 mi away
Kittrell Elementary School
Elementary · 2.3 mi away
West High School
Secondary · 2.5 mi away
Blessed Sacrament
School · 2.5 mi away
Castle Hill School
School · 2.6 mi away
Black Hawk Elementary School
Elementary · 2.7 mi away
Commute Calculator
Nearby Homes

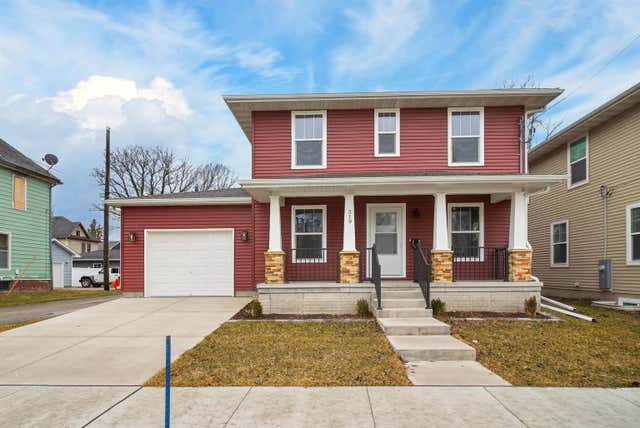


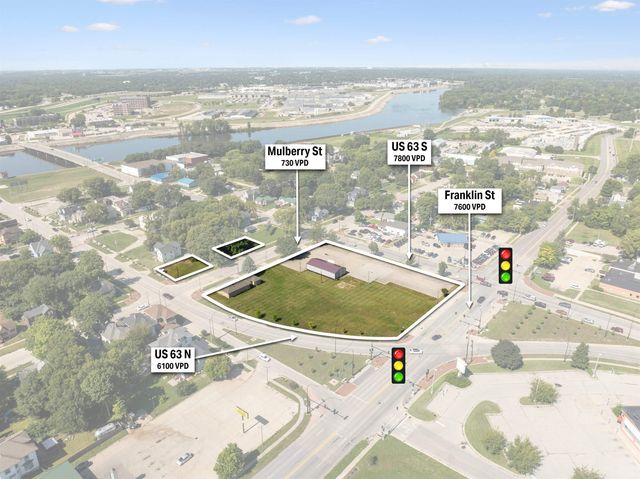
Similar Homes Nearby


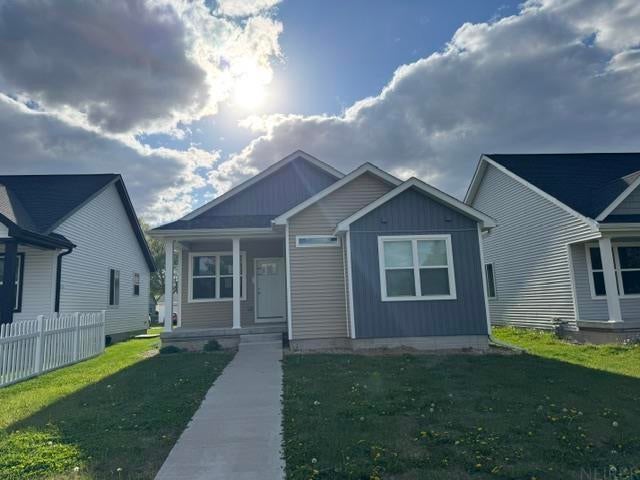
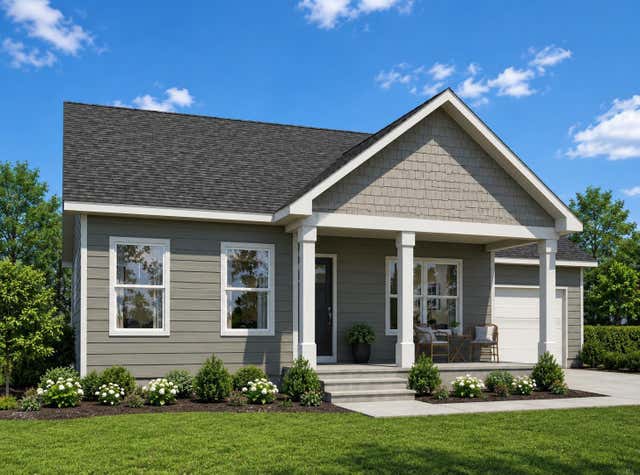
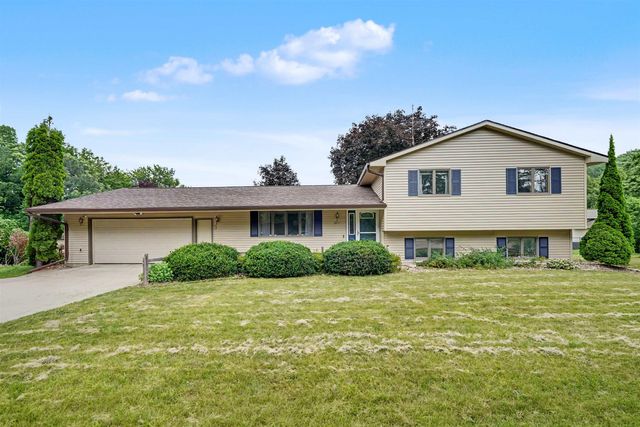
Similar Home Values
Comparable nearby listings and their asking prices.
| Address | Price | Beds | Baths | Sq Ft |
|---|---|---|---|---|
| 318 Westbourne Road, Waterloo, IA | $248,900 | 2 | 2 | 2,018 |
| 1615 Darby Drive, Waterloo, IA | $249,900 | 3 | 3 | 1,378 |
| 114 Hanna Boulevard, Waterloo, IA | $249,900 | 4 | 2 | 2,214 |
| 109 Coral Drive, Waterloo, IA | $257,500 | 3 | 2 | 1,214 |
| Lot #15 Denver Street, Waterloo, IA | $269,148 | 2 | 2 | 1,010 |
| 2117 Tilbury Road, Waterloo, IA | $269,900 | 3 | 2 | 1,748 |
Moving Cost Estimate
EXIT Agents in Waterloo


Listing Courtesy: RE/MAX Concepts - Cedar Falls - 3192667100
Presented by: Lynette D Sorensen