

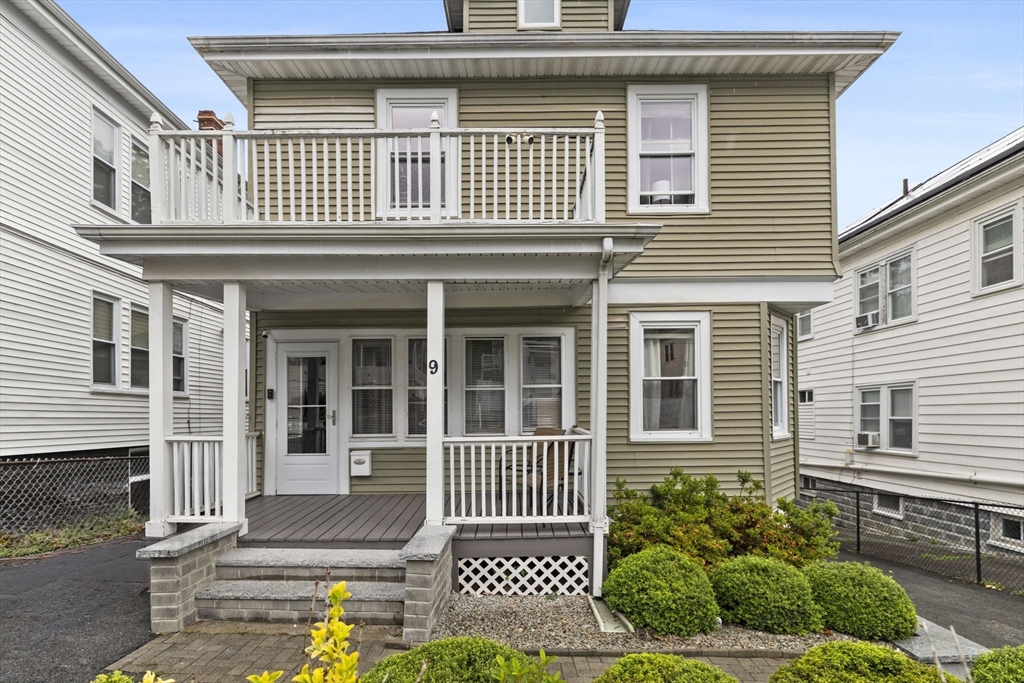
9 Westmore Rd, Boston, MA 02126
Suffolk County
Key Facts
Description
Turnkey 5-bedroom, 2.5-bath single-family home located in Mattapan’s desirable Wellington Hill neighborhood. Meticulously maintained and move-in ready, this spacious residence offers an ideal blend of character, functionality, and modern convenience. The main level features a well-appointed kitchen with stainless steel appliances, a generous living room, formal dining room, and convenient half bath. The second floor offers four well-sized bedrooms and a full bath, while the entire third level is dedicated to a private primary suite complete with its own full bath. A full basement provides abundant storage space and future potential. Outside, enjoy a pergola-covered backyard designed for entertaining, along with a private driveway and detached two-car garage—rare amenities in the city. Conveniently located with easy access to I-93, Route 28, and multiple bus routes connecting to Forest Hills, Ashmont, and Mattapan Station, making commuting throughout Greater Boston effortless.
Property Information
Property Type
Residential
Sub-Type
Single Family Residence
Style
Colonial
Year Built
1920
Living Area
1,952 sq ft
Lot Size
0.10 acres
Garage Spaces
2
Parking Spaces
6
Zoning
R1
Days on Market
13
MLS® Listing#
73540544
Property Features
- Appliances:
- Gas Water Heater, Tankless Water Heater, Range, Dishwasher, Microwave, Refrigerator, Freezer, Washer, Dryer
- Cooling:
- Central Air
- Heating:
- Central
- Flooring:
- Tile, Hardwood
- Parking:
- Paved, Detached, Off Street, Tandem
- Foundation:
- Stone
- Sewer:
- Public Sewer
- Water Source:
- Public
HOA & Tax
- HOA:
- None
- Annual Tax:
- $7,877 (2025)
- Assessed Value:
- $680,200
- Parcel #:
- W:14 P:04755 S:000,1361559
Directions
Google Maps
Affordability Calculator
$150,000
Estimated monthly payment
$3,992/mo
Principal $599,999 · Est. interest $837,052 over 30 yrs
Neighborhood Market Statistics
How this home compares to active listings in Boston, MA
- $958,868
- Median Listing Price
- 50
- Median Days on Market
- 1,279
- Median Sq Ft
- $827
- Median Price / Sq Ft
- 1,983
- Active Listings
- This home’s price is 22% below the area median.
- Its price per sq ft is 54% below the area median.
Market statistics compiled from active EXIT Realty® and MLS listings in Boston, MA.
Location
- 9 Westmore Rd, Boston, MA 02126
Walk Score
Nearby Schools
Young Achievers
Elementary · 0.2 mi away
Pauline Agassiz Shaw Elementary School
Elementary · 0.5 mi away
Haley Pilot School
Elementary · 0.6 mi away
Brooke High School
Secondary · 0.6 mi away
Mildred Avenue K-8 School
Elementary · 0.7 mi away
Brooke Charter School Mattapan
School · 0.7 mi away
Mattahunt Elementary School
Elementary · 0.7 mi away
Kipp Academy Boston
Elementary · 0.7 mi away
Excel Academy
School · 0.8 mi away
Joseph Lee Elementary School
Elementary · 0.9 mi away
Ellison Parks Early Education School
Elementary · 0.9 mi away
St Angela
Elementary · 1.0 mi away
Pope John Paul II Catholic Academy Mattapan Campus
School · 1.0 mi away
Taylor Elementary School
Elementary · 1.1 mi away
Bradshaw Childrens Center at Abcd
School · 1.1 mi away
John D Philbrick
Elementary · 1.1 mi away
Sarah Greenwood School
Elementary · 1.1 mi away
Lee Academy Pilot School
School · 1.2 mi away
Young Achievers Elementary School
Elementary · 1.2 mi away
Middle School Academy
School · 1.2 mi away
Commute Calculator
Nearby Homes

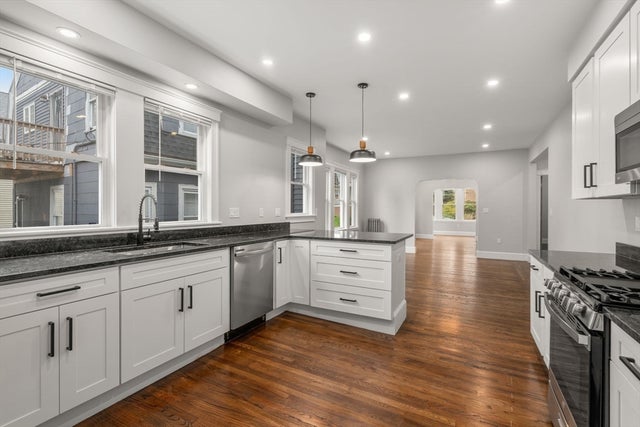


Similar Homes Nearby


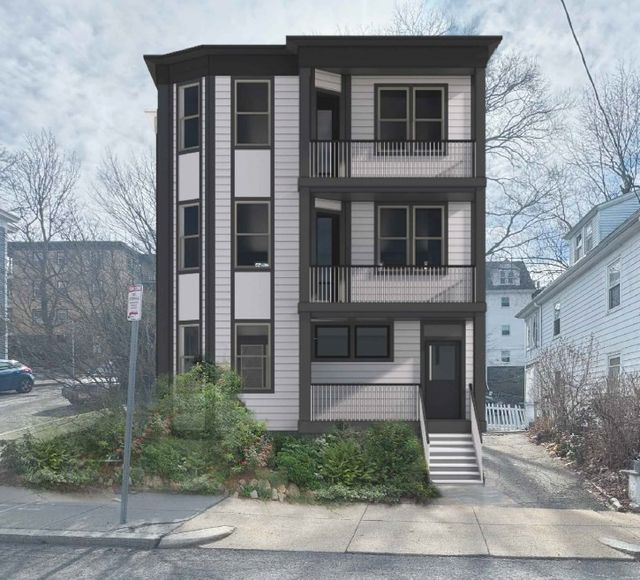
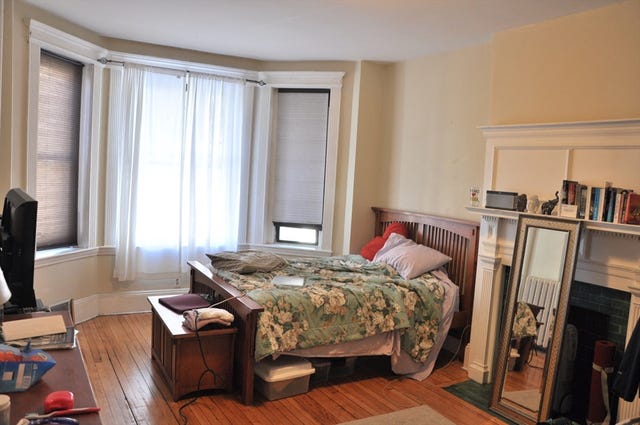
Moving Cost Estimate
EXIT Agents in Boston


Listing Courtesy: Access - 6178258000
Presented by: Dot Collection