

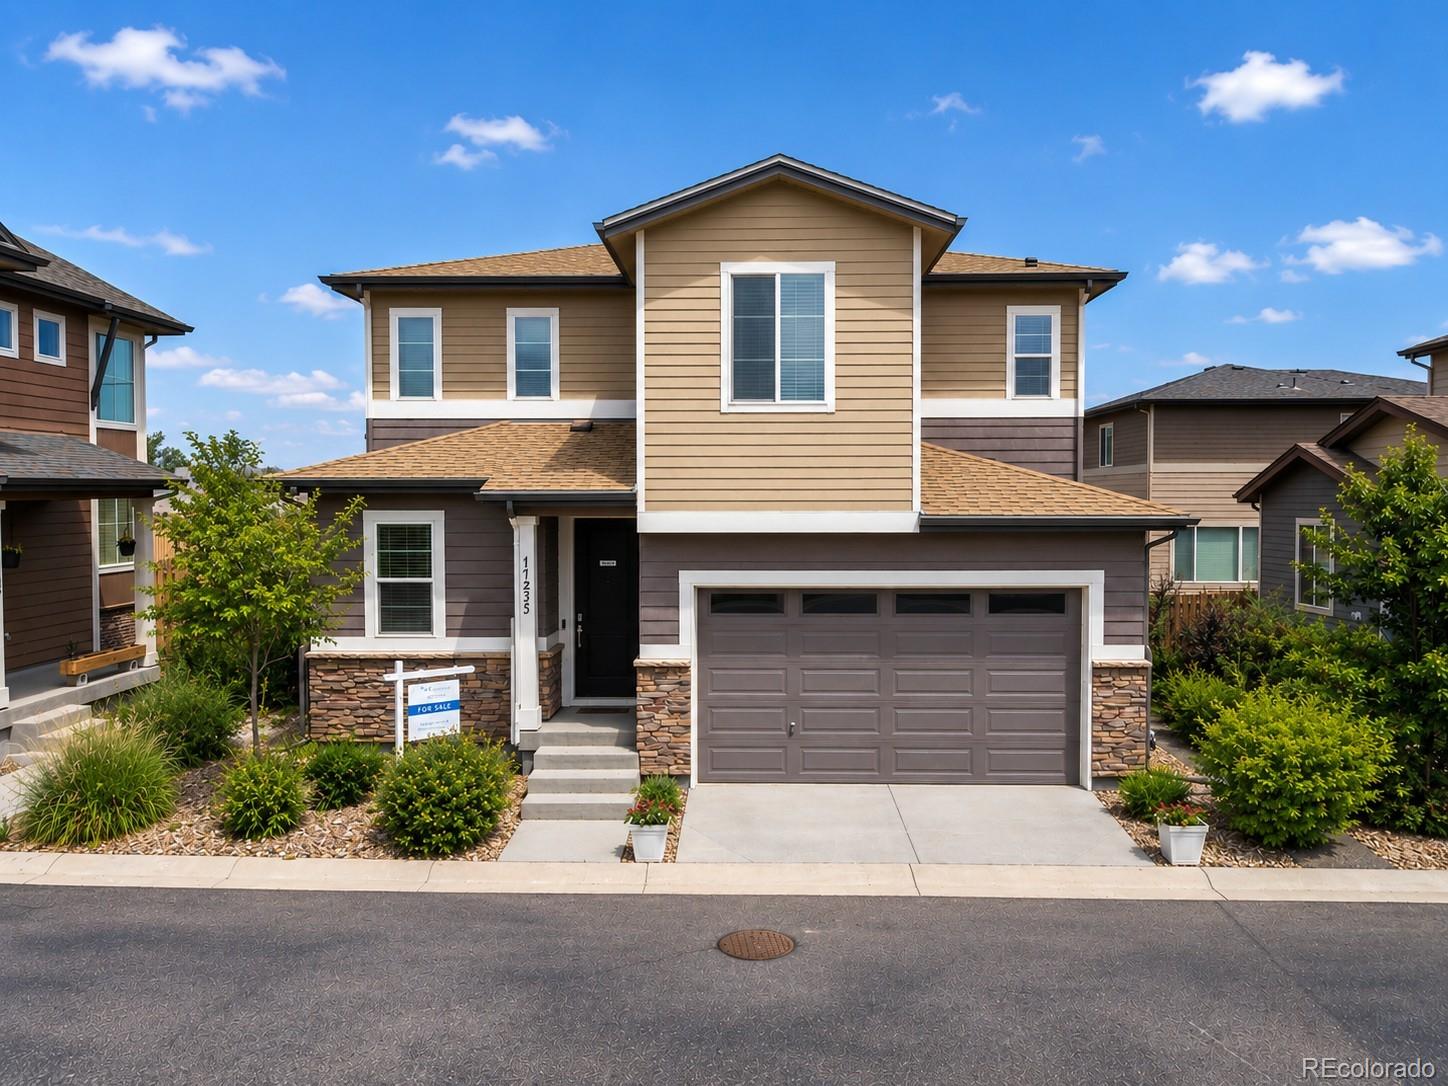
11235 S Neu Towne Circle, Parker, CO 80134
Olde Town · Douglas County
Key Facts
Description
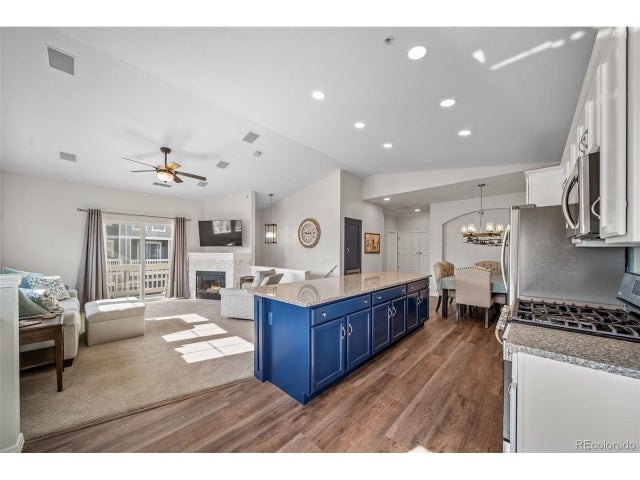
Priced at $569,000 and featuring a brand-new roof (May 2026) with a transferable warranty, this move-in-ready 4-bedroom, 4-bath home offers modern finishes and a convenient Parker location. The open-concept main level features hardwood flooring throughout and connects the living, dining, and kitchen spaces for easy everyday living. The kitchen features granite countertops, espresso cabinetry, stainless steel appliances, and a center island with seating. Upstairs, the primary suite includes a walk-in closet and private bath, while two additional bedrooms and a full bathroom provide space for family, guests, or a home office. The finished basement adds valuable flexibility with a rec room or flex space, a 4th bedroom, a full bathroom, and a dedicated storage/utility room—ideal for guests, hobbies, fitness, gaming, or additional workspace. Outside, enjoy a low-maintenance backyard with irrigation and a concrete pad with electrical already in place for a future hot tub or outdoor living area. Located just steps from the community pool and park, minutes from Cherry Creek Trail, and a short drive to downtown Parker's shopping, dining, and entertainment, this home is ready for its next owner. Schedule your private showing today!
Property Information
Property Type
Residential
Sub-Type
Single Family Residence
Structure Type
House
Year Built
2018
Living Area
2,313 sq ft
Lot Size
0.06 acres
Garage Spaces
2
Parking Spaces
5
Ownership
Agent Owner
Days on Market
109
MLS® Listing#
4021043
Property Features
- Interior:
- Built-in Features, Ceiling Fan(s), High Ceilings, High Speed Internet, Kitchen Island, Pantry, Smart Thermostat
- Exterior:
- Private Yard
- Appliances:
- Dishwasher, Disposal, Microwave, Oven, Range, Refrigerator
- Cooling:
- Ceiling Fan(s), Central Air
- Heating:
- Forced Air
- Flooring:
- Carpet, Tile, Wood
- Fireplace:
- Living Room
- Basement:
- Finished
- Parking:
- Attached
- Patio:
- Deck
- Fencing:
- Fenced, Full
- Lot Features:
- Cul-De-Sac, Sprinklers In Front, Sprinklers In Rear
- Construction:
- Frame
- Foundation:
- Slab
- Roof:
- Composition
- Windows:
- Window Treatments
- Security:
- Carbon Monoxide Detector(s), Smoke Detector(s)
- Sewer:
- Public Sewer
- Water Source:
- Public
Rooms
- 8 x 4Basement
- 5 x 6Main
- 9 x 8Upper
- 8 x 4Basement
- 10 x 10Upper
- Bedroom14 x 14Upper
- Bedroom10 x 11Upper
- Bedroom10 x 11Upper
- Bedroom9 x 10Basement
- Bedroom9 x 10Basement
- Bonus Room13 x 11Basement
- Bonus Room13 x 11Basement
- Dining Room10 x 12Main
- Dining Room10 x 12Main
- Kitchen13 x 14Main
- Laundry6 x 5Upper
- Living Room12 x 12Main
Schools
- Elementary:
- Cherokee Trail
- Middle:
- Sierra
- High:
- Chaparral
HOA & Tax
- HOA:
- Neu Towne Master Owners Association — $110/Monthly
- Annual Tax:
- $4,744 (2025)
- Parcel #:
- R0493360
Affordability Calculator
$113,800
Estimated monthly payment
$3,028/mo
Principal $455,200 · Est. interest $635,045 over 30 yrs
Neighborhood Market Statistics
How this home compares to active listings in Parker, CO
- $728,409
- Median Listing Price
- 46
- Median Days on Market
- 2,730
- Median Sq Ft
- $276
- Median Price / Sq Ft
- 1,221
- Active Listings
- This home’s price is 22% below the area median.
- Its price per sq ft is 11% below the area median.
Market statistics compiled from active EXIT Realty® and MLS listings in Parker, CO.
Location
- 11235 S Neu Towne Circle, Parker, CO 80134
Nearby Schools
American Academy
School · 0.2 mi away
Prairie Crossing Elementary School
Elementary · 0.5 mi away
Cherokee Trail Elementary School
Elementary · 0.9 mi away
Lutheran High School
Secondary · 1.0 mi away
Primrose Schools
Elementary · 1.1 mi away
Gold Rush Elementary
Elementary · 1.2 mi away
Pine Grove Elementary
Elementary · 1.4 mi away
Parker Montessori
Elementary · 1.5 mi away
Christian Home Educators of Colorado (Chec)
Elementary · 1.6 mi away
Lutheran High School
Secondary · 1.6 mi away
Imagination Plus
Elementary · 1.6 mi away
Goddard School
School · 1.7 mi away
North Star Academy
School · 1.7 mi away
Colorado Early Colleges Parker
Secondary · 1.8 mi away
Legacy Point Elementary School
Elementary · 1.9 mi away
Iron Horse Elementary School
Elementary · 1.9 mi away
Chaparral High School
Secondary · 2.2 mi away
Parker Core Knowledge
School · 2.2 mi away
Mammoth Heights Elementary
Elementary · 2.3 mi away
Challenge To Excellence Charter School
Elementary · 2.3 mi away
Commute Calculator
Nearby Homes


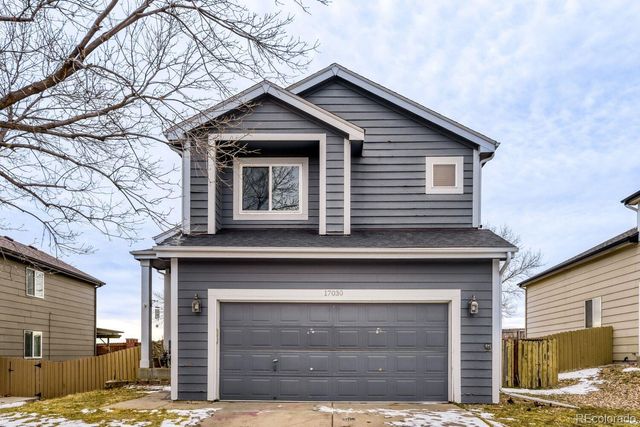

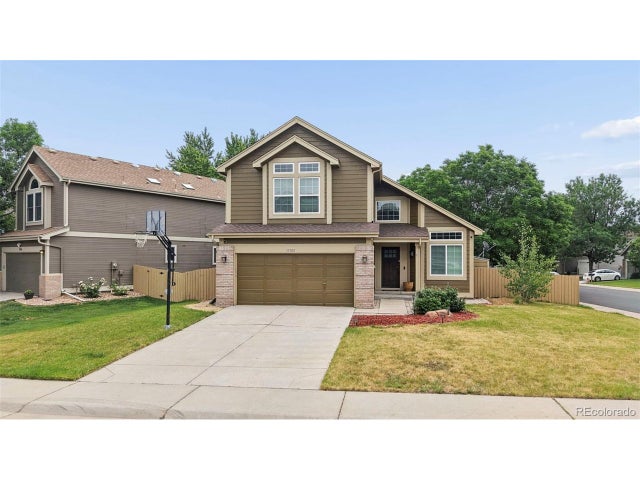
Similar Homes Nearby


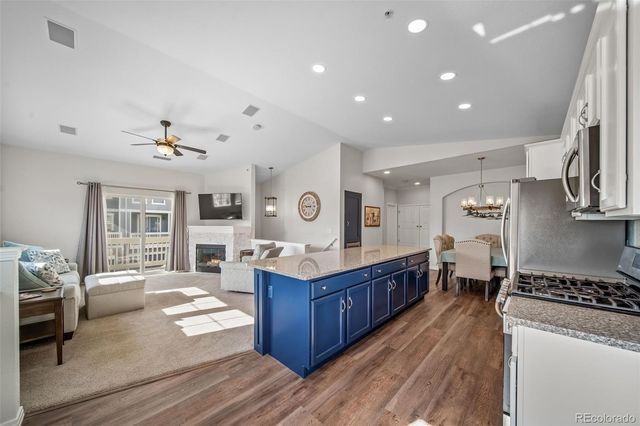

Moving Cost Estimate
EXIT Agents in Parker


Listing Courtesy: Elevated Lifestyles Real Estate - sparkle.ers@outlook.com,303-944-8562
This publication is designed to provide information with regard to the subject matter covered. It is displayed with the understanding that the publisher and authors are not engaged in rendering real estate, legal, accounting, tax, or other professional services and that the publisher and authors are not offering such advice in this publication. If real estate, legal, or other expert assistance is required, the services of a competent, professional person should be sought. The information contained in this publication is subject to change without notice. METROLIST, INC., DBA RECOLORADO MAKES NO WARRANTY OF ANY KIND WITH REGARD TO THIS MATERIAL, INCLUDING, BUT NOT LIMITED TO, THE IMPLIED WARRANTIES OF MERCHANTABILITY AND FITNESS FOR A PARTICULAR PURPOSE. METROLIST, INC., DBA RECOLORADO SHALL NOT BE LIABLE FOR ERRORS CONTAINED HEREIN OR FOR ANY DAMAGES IN CONNECTION WITH THE FURNISHING, PERFORMANCE, OR USE OF THIS MATERIAL.
PUBLISHER'S NOTICE: All real estate advertised herein is subject to the Federal Fair Housing Act and the Colorado Fair Housing Act, which Acts make it illegal to make or publish any advertisement that indicates any preference, limitation, or discrimination based on race, color, religion, sex, handicap, familial status, or national origin.
METROLIST, INC., DBA RECOLORADO will not knowingly accept any advertising for real estate that is in violation of the law. All persons are hereby informed that all dwellings advertised are available on an equal opportunity basis.
Licensed in the state of Colorado
Data Terms of Use
The information contained in this publication is subject to change without notice. METROLIST, INC. MAKES NO WARRANTY OF ANY KIND WITH REGARD TO THIS MATERIAL, INCLUDING, BUT NOT LIMITED TO, THE IMPLIED WARRANTIES OF MERCHANTABILITY AND FITNESS FOR A PARTICULAR PURPOSE. METROLIST, INC. SHALL NOT BE LIABLE FOR ERRORS CONTAINED HEREIN OR FOR ANY DAMAGES IN CONNECTION WITH THE FURNISHING, PERFORMANCE, OR USE OF THIS MATERIAL.
 PUBLISHER'S NOTICE: All real estate advertised herein is subject to the Federal Fair Housing Act and the Colorado Fair Housing Act, which Acts make it illegal to make or publish any advertisement that indicates any preference, limitation, or discrimination based on race, color, religion, sex, handicap, familial status, or national origin.
METROLIST, INC. will not knowingly accept any advertising for real estate that is in violation of the law. All persons are hereby informed that all dwellings advertised are available on an equal opportunity basis.
©2017 METROLIST, INC. All Rights Reserved 7100 E. Belleview Ave. #110 Greenwood Village, CO 80111 USA
ALL RIGHTS RESERVED WORLDWIDE. No part of this publication may be reproduced, adapted, translated, stored in a retrieval system or transmitted in any form or by any means, electronic, mechanical, photocopying, recording, or otherwise, without the prior written permission of the publisher. The information contained herein including but not limited to all text, photographs, digital images, virtual tours, may be seeded and monitored for protection and tracking.