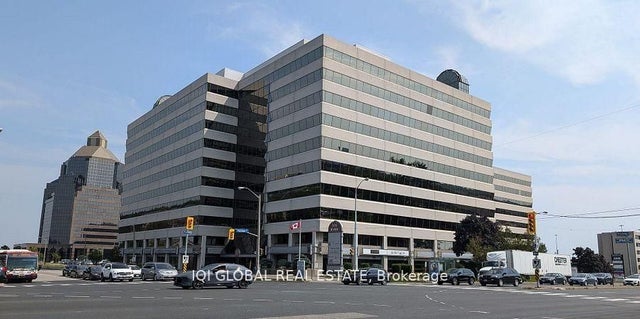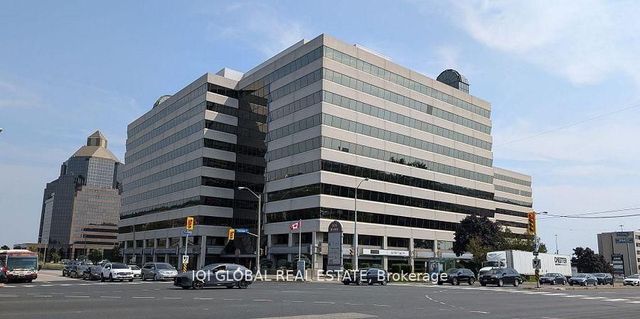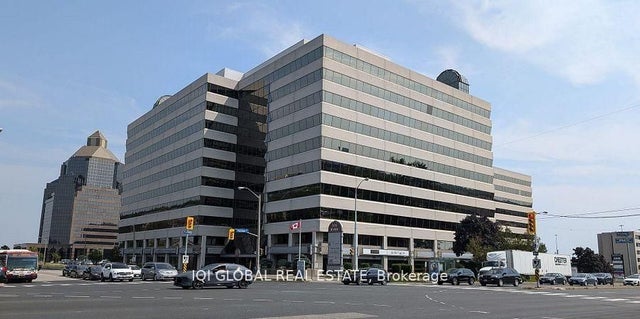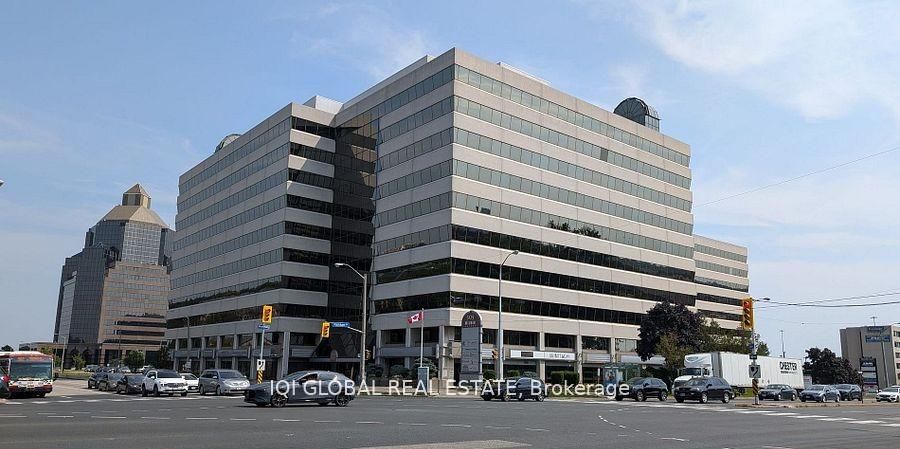
305 Milner Avenue 700-6, Toronto, ON M1B 3V4
Toronto County
Key Facts
Description
Private Professional Offices - Managed Workspace | Solo to Executive Configurations | Professionally managed coworking facility offering 39 private office suites at 305 Milner Ave. Suite configurations range from single-desk solo offices to windowed executive suites for teams of up to six, with a unique boardroom-adjacent director option. Situated at the lively intersection of Markham Road and Milner Avenue, just minutes from Highway 401, this location offers over 12,000 sq. ft. of dynamic workspace designed to support growth, creativity, and collaboration. Membership options are available to suit various budgets, making it ideal for solo professionals, small teams, and established owners. Connect with other professionals in a vibrant business community while benefiting from essential amenities, such as high-speed internet, office furniture, reception support, client meet-and-greet, boardroom usage, kitchen/lunchroom access, waiting areas, and optional printing services.
Property Information
Property Type
Commercial Lease
Sub-Type
Office
Living Area
364 sq ft
Lot Dimensions
0.0x0.0
MLS® Listing#
E12930778
Property Features
- Interior:
- Elevator
HOA & Tax
- Annual Tax:
- CA$1 (2026)
Directions
Markham Rd & Milner Ave
Affordability Calculator
$380
Estimated monthly payment
$10/mo
Principal $1,518 · Est. interest $2,118 over 30 yrs
Neighborhood Market Statistics
How this home compares to active listings in Toronto, ON
- CA$786,362
- Median Listing Price
- 48
- Median Days on Market
- 950
- Median Sq Ft
- CA$821
- Median Price / Sq Ft
- 19,842
- Active Listings
- This home’s price is 100% below the area median.
- Its price per sq ft is 99% below the area median.
Market statistics compiled from active EXIT Realty® and MLS listings in Toronto, ON.
Location
- 305 Milner Avenue 700-6, Toronto, ON M1B 3V4
Nearby Schools
Ecum Éducation
School · 0.1 km away
Ontario International School
Secondary · 0.1 km away
Nyad Community Inc
School · 0.7 km away
Burrows Hall Junior Public School
Elementary · 0.7 km away
Stanford International College of Business & Technology
Secondary School · 0.8 km away
St Elizabeth Seton Catholic School
School · 0.8 km away
Malvern Junior Public School
Elementary · 1.0 km away
White Haven Junior PS
Secondary · 1.0 km away
Islamic Foundation of Toronto
School · 1.1 km away
St Barnabas
School · 1.1 km away
Vedic Roots Montessori Academy
Elementary · 1.1 km away
Afzal Islamic Montessori
Elementary · 1.2 km away
Woburn Junior Public School
Elementary · 1.3 km away
Tayyibah Islamic Academy
School · 1.3 km away
Year 2000 Technology & Education Solution Centre
Elementary · 1.3 km away
Three Fishes Christian Elementary School
Elementary · 1.4 km away
Woburn Collegiate Institute
Secondary · 1.4 km away
North American College of Information Technology
Secondary School · 1.4 km away
Z3 Education Centre
Elementary · 1.4 km away
Talenta Academy
School · 1.4 km away