

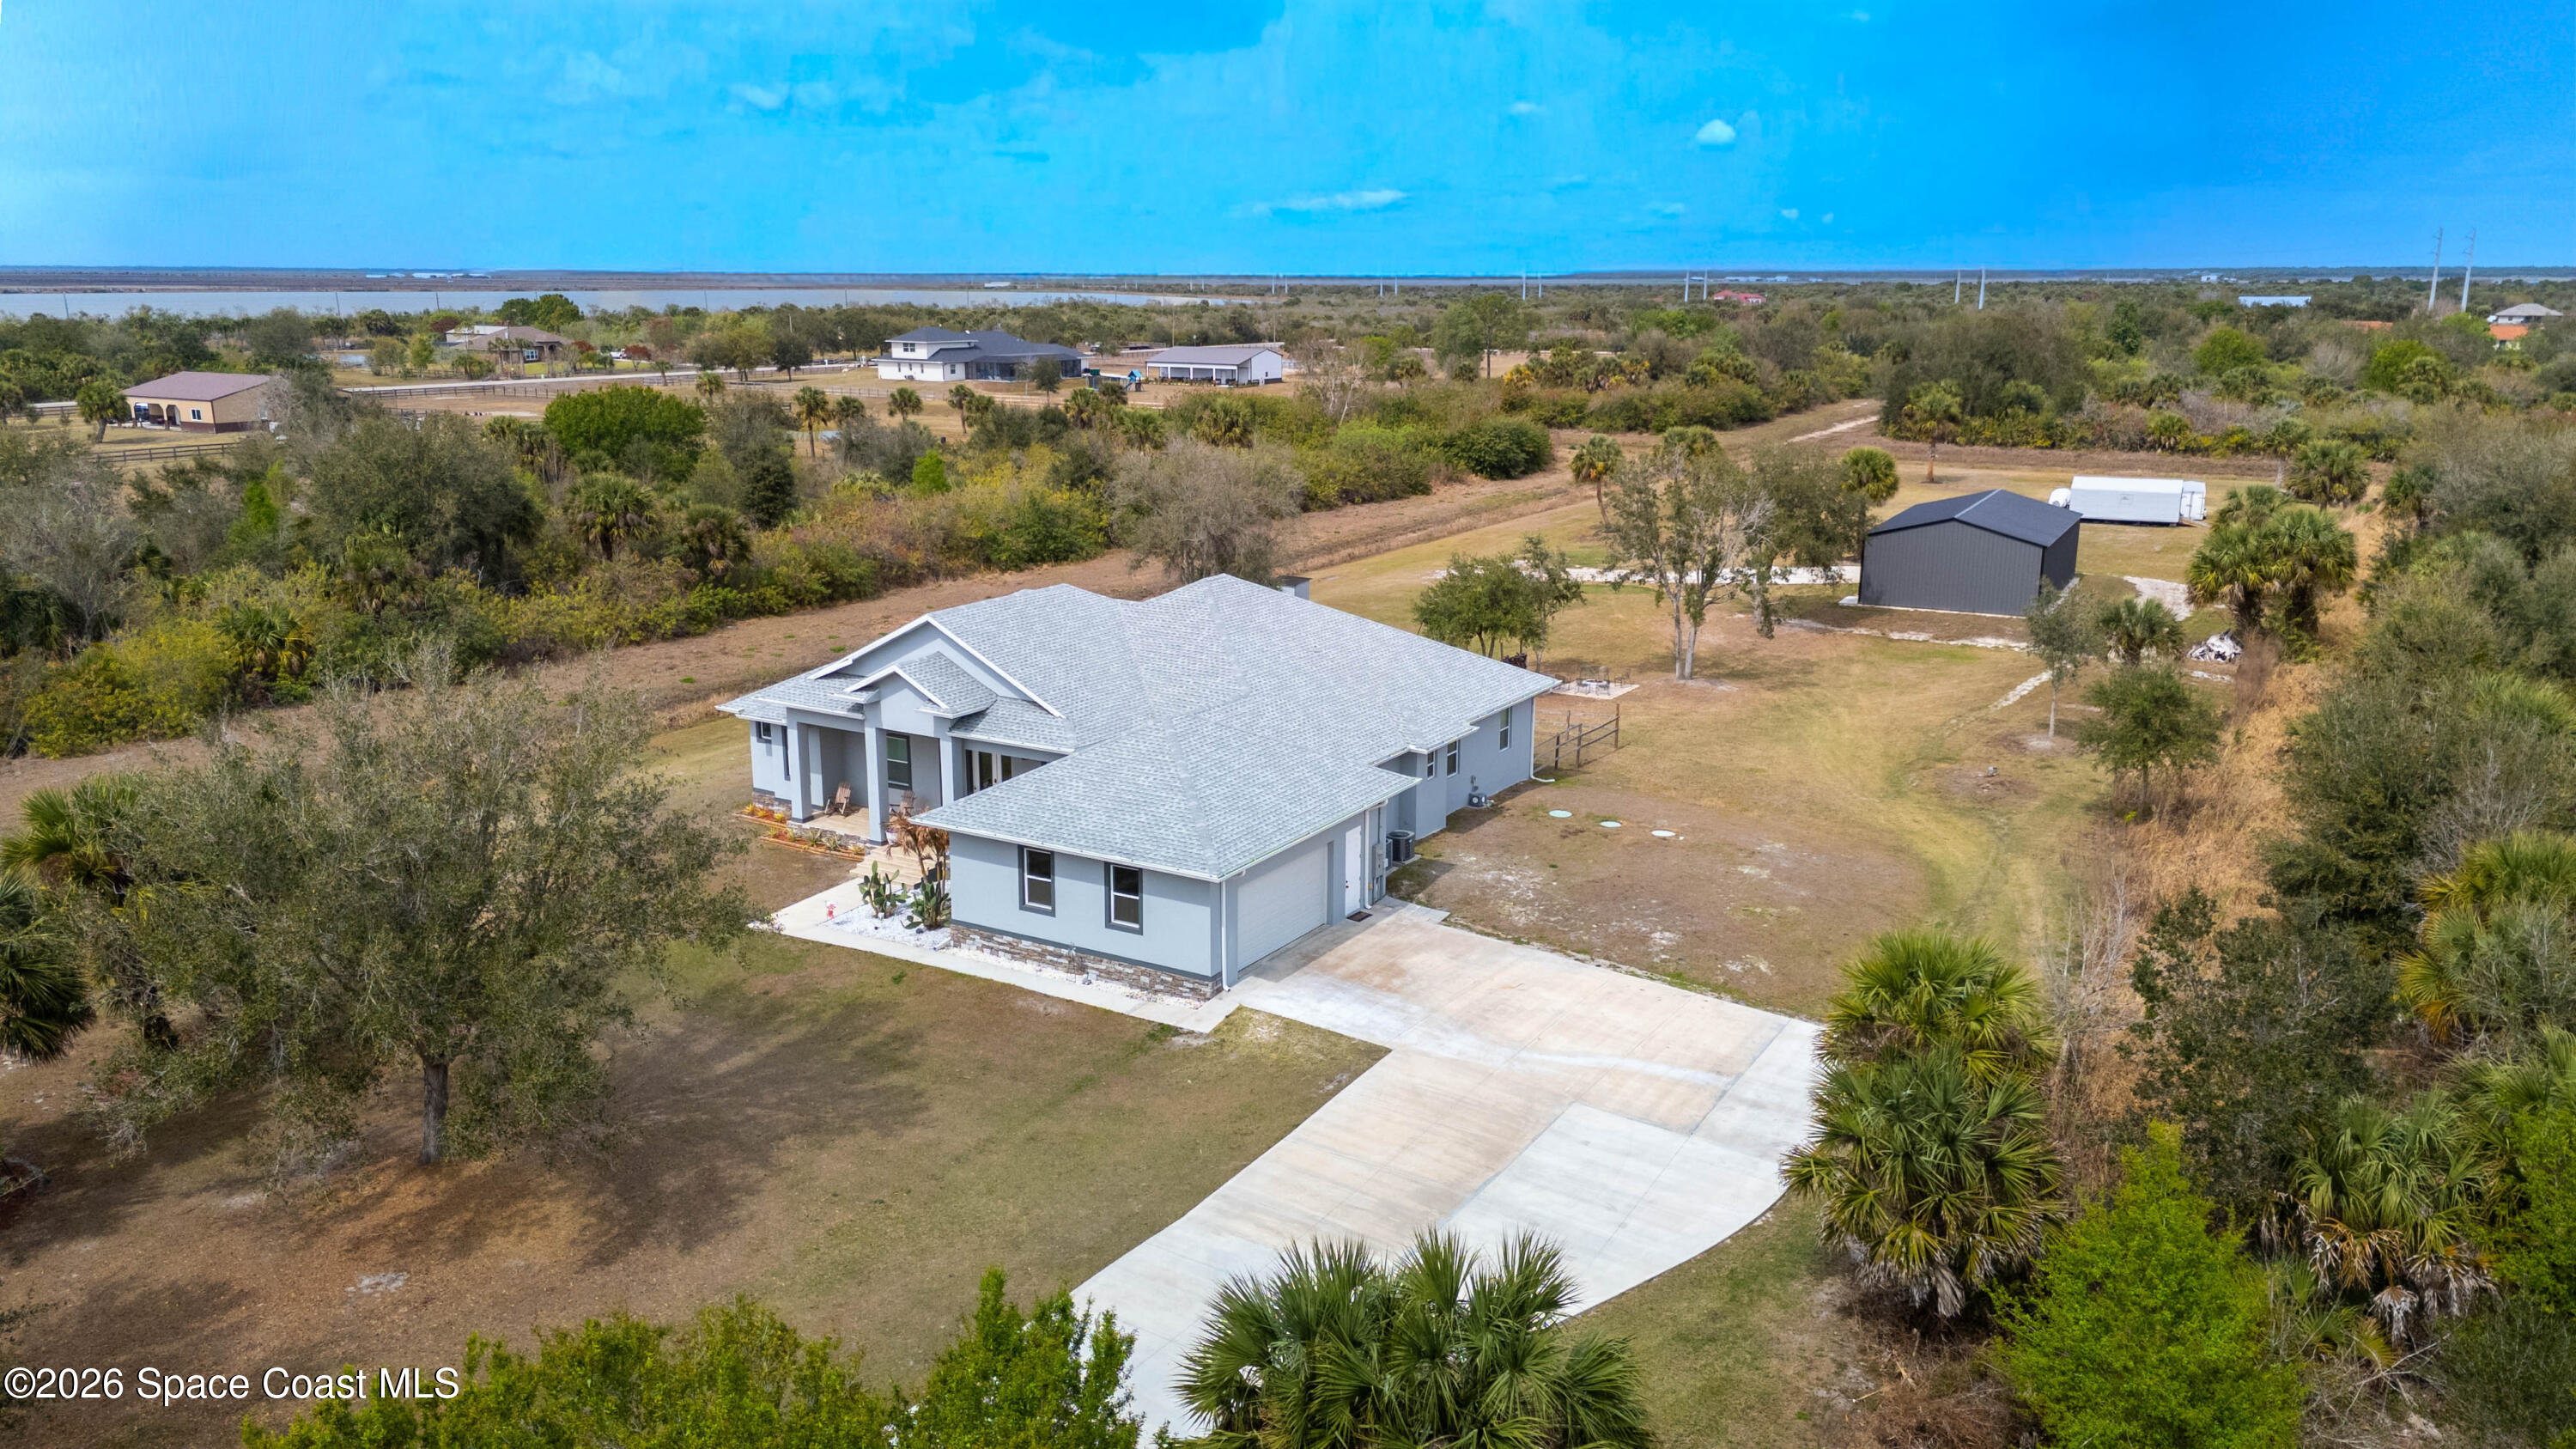
340 Stallion Street, Palm Bay, FL 32909
Deer Run · Brevard County
Key Facts
Description
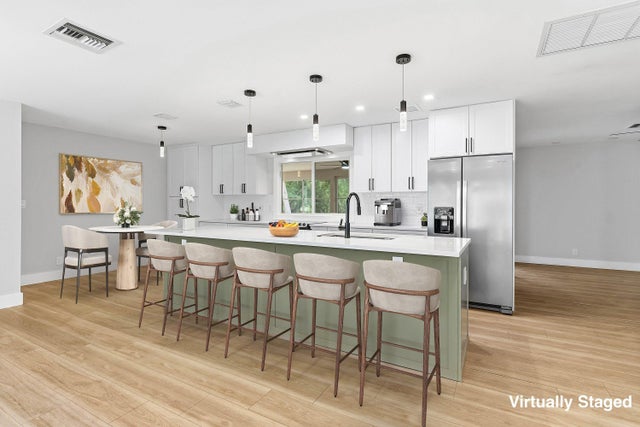
Nestled within the sought-after Deer Run community, this exceptional 2023 custom-built estate offers a rare blend of modern luxury and serene country living. Set on 2.75 acres, this five-bedroom, three-bathroom residence spans over 2,800 square feet of thoughtfully designed space, surrounded by natural beauty and frequent visits from deer and native wildlife. From the moment you enter, refined craftsmanship is on full display. Expansive open living areas are framed by 8-foot doors throughout, impact-rated windows and doors, and stunning wood-look tile flooring that flows seamlessly from room to room. Built with spray foam insulation and equipped with dual A/C units, the home delivers superior energy efficiency and year-round comfort. The split floor plan offers both privacy and functionality, ideal for hosting guests or accommodating multi-generational living. The heart of the home opens effortlessly to an oversized screened-in lanai, creating a peaceful retreat to enjoy morning coffee while overlooking your private acreage.Designed for elevated outdoor living, the outdoor kitchen sets the stage for unforgettable gatherings under the Florida sky. Adding exceptional versatility, the impressive 30x58 workshop with electricity provides endless possibilities -- perfect for car enthusiasts, entrepreneurs, hobbyists, RV or boat storage, and more. This is more than a home -- it's a lifestyle defined by space, sophistication, and serenity.
Property Information
Property Type
Residential
Sub-Type
Single Family Residence
Year Built
2023
Stories
1
Living Area
2,819 sq ft
Lot Size
2.75 acres
Garage Spaces
2
MLS® Listing#
1071201
Property Features
- Interior:
- Breakfast Bar, Ceiling Fan(s), His and Hers Closets, Kitchen Island, Open Floorplan, Pantry, Vaulted Ceiling(s), Walk-In Closet(s)
- Exterior:
- Fire Pit, Outdoor Kitchen, Outdoor Shower
- Appliances:
- Dishwasher, Electric Range, Microwave, Refrigerator
- Cooling:
- Central Air, Ceiling Fan(s), Multi Units
- Heating:
- Central, Electric
- Flooring:
- Tile
- Parking:
- Garage
- Laundry:
- Electric Dryer Hookup, Sink, Washer Hookup
- Patio:
- Rear Porch, Screened
- Lot Features:
- Cleared, Few Trees
- Construction:
- Block, Concrete
- Roof:
- Shingle
- Security:
- Smoke Detector(s)
- Other Structures:
- Outdoor Kitchen, Shed(s), Workshop
- Utilities:
- Cable Available, Electricity Connected, Water Available
- Sewer:
- Septic Tank
- Water Source:
- Private, Well
Schools
- Elementary:
- Sunrise
- Middle:
- Southwest
- High:
- Bayside
HOA & Tax
- HOA:
- Deer Run — $230/Annually
- Annual Tax:
- $7,319 (2025)
- Parcel #:
- 30-37-18-Mf-0000j.0-0010.00
Affordability Calculator
$183,000
Estimated monthly payment
$4,870/mo
Principal $732,000 · Est. interest $1,021,205 over 30 yrs
Neighborhood Market Statistics
How this home compares to active listings in Palm Bay, FL
- $392,906
- Median Listing Price
- 99
- Median Days on Market
- 1,640
- Median Sq Ft
- $238
- Median Price / Sq Ft
- 7,799
- Active Listings
- This home’s price is 133% above the area median.
- Its price per sq ft is 36% above the area median.
Market statistics compiled from active EXIT Realty® and MLS listings in Palm Bay, FL.
Location
- 340 Stallion Street, Palm Bay, FL 32909
Walk Score
Nearby Schools
Sunrise Elementary School
Elementary · 3.6 mi away
Westside Elementary School
Elementary · 5.0 mi away
Bayside High School
Secondary · 5.5 mi away
Odyssey Charter School
Secondary · 5.7 mi away
Odyssey Preparatory Academy
School · 5.8 mi away
Columbia Elementary School
Elementary · 6.8 mi away
Royal Palm Charter School
Elementary · 7.2 mi away
Fellsmere Elementary School
Elementary · 8.0 mi away
John F. Turner Senior Elementary School
Elementary · 8.1 mi away
Jupiter Elementary School
Elementary · 8.1 mi away
Palm Bay Academy
Elementary · 8.2 mi away
Southwest Middle School
Secondary · 8.2 mi away
ABC Honey Tree
School · 8.3 mi away
Pineapple Cove Classical Academy
School · 9.2 mi away
Christa McAuliffe Elementary School
Elementary · 9.5 mi away
Port Malabar Elementary School
Elementary · 9.6 mi away
Heritage High School
Secondary · 10.1 mi away
Covenant Christian Elementary School
Secondary · 10.1 mi away
St Joseph Catholic Church
School · 10.3 mi away
Wish upon A Star
School · 10.4 mi away
Commute Calculator
Nearby Homes



Similar Homes Nearby




Moving Cost Estimate
EXIT Agents in Palm Bay


Listing Courtesy: Waterman Real Estate, Inc. - 3212152100