

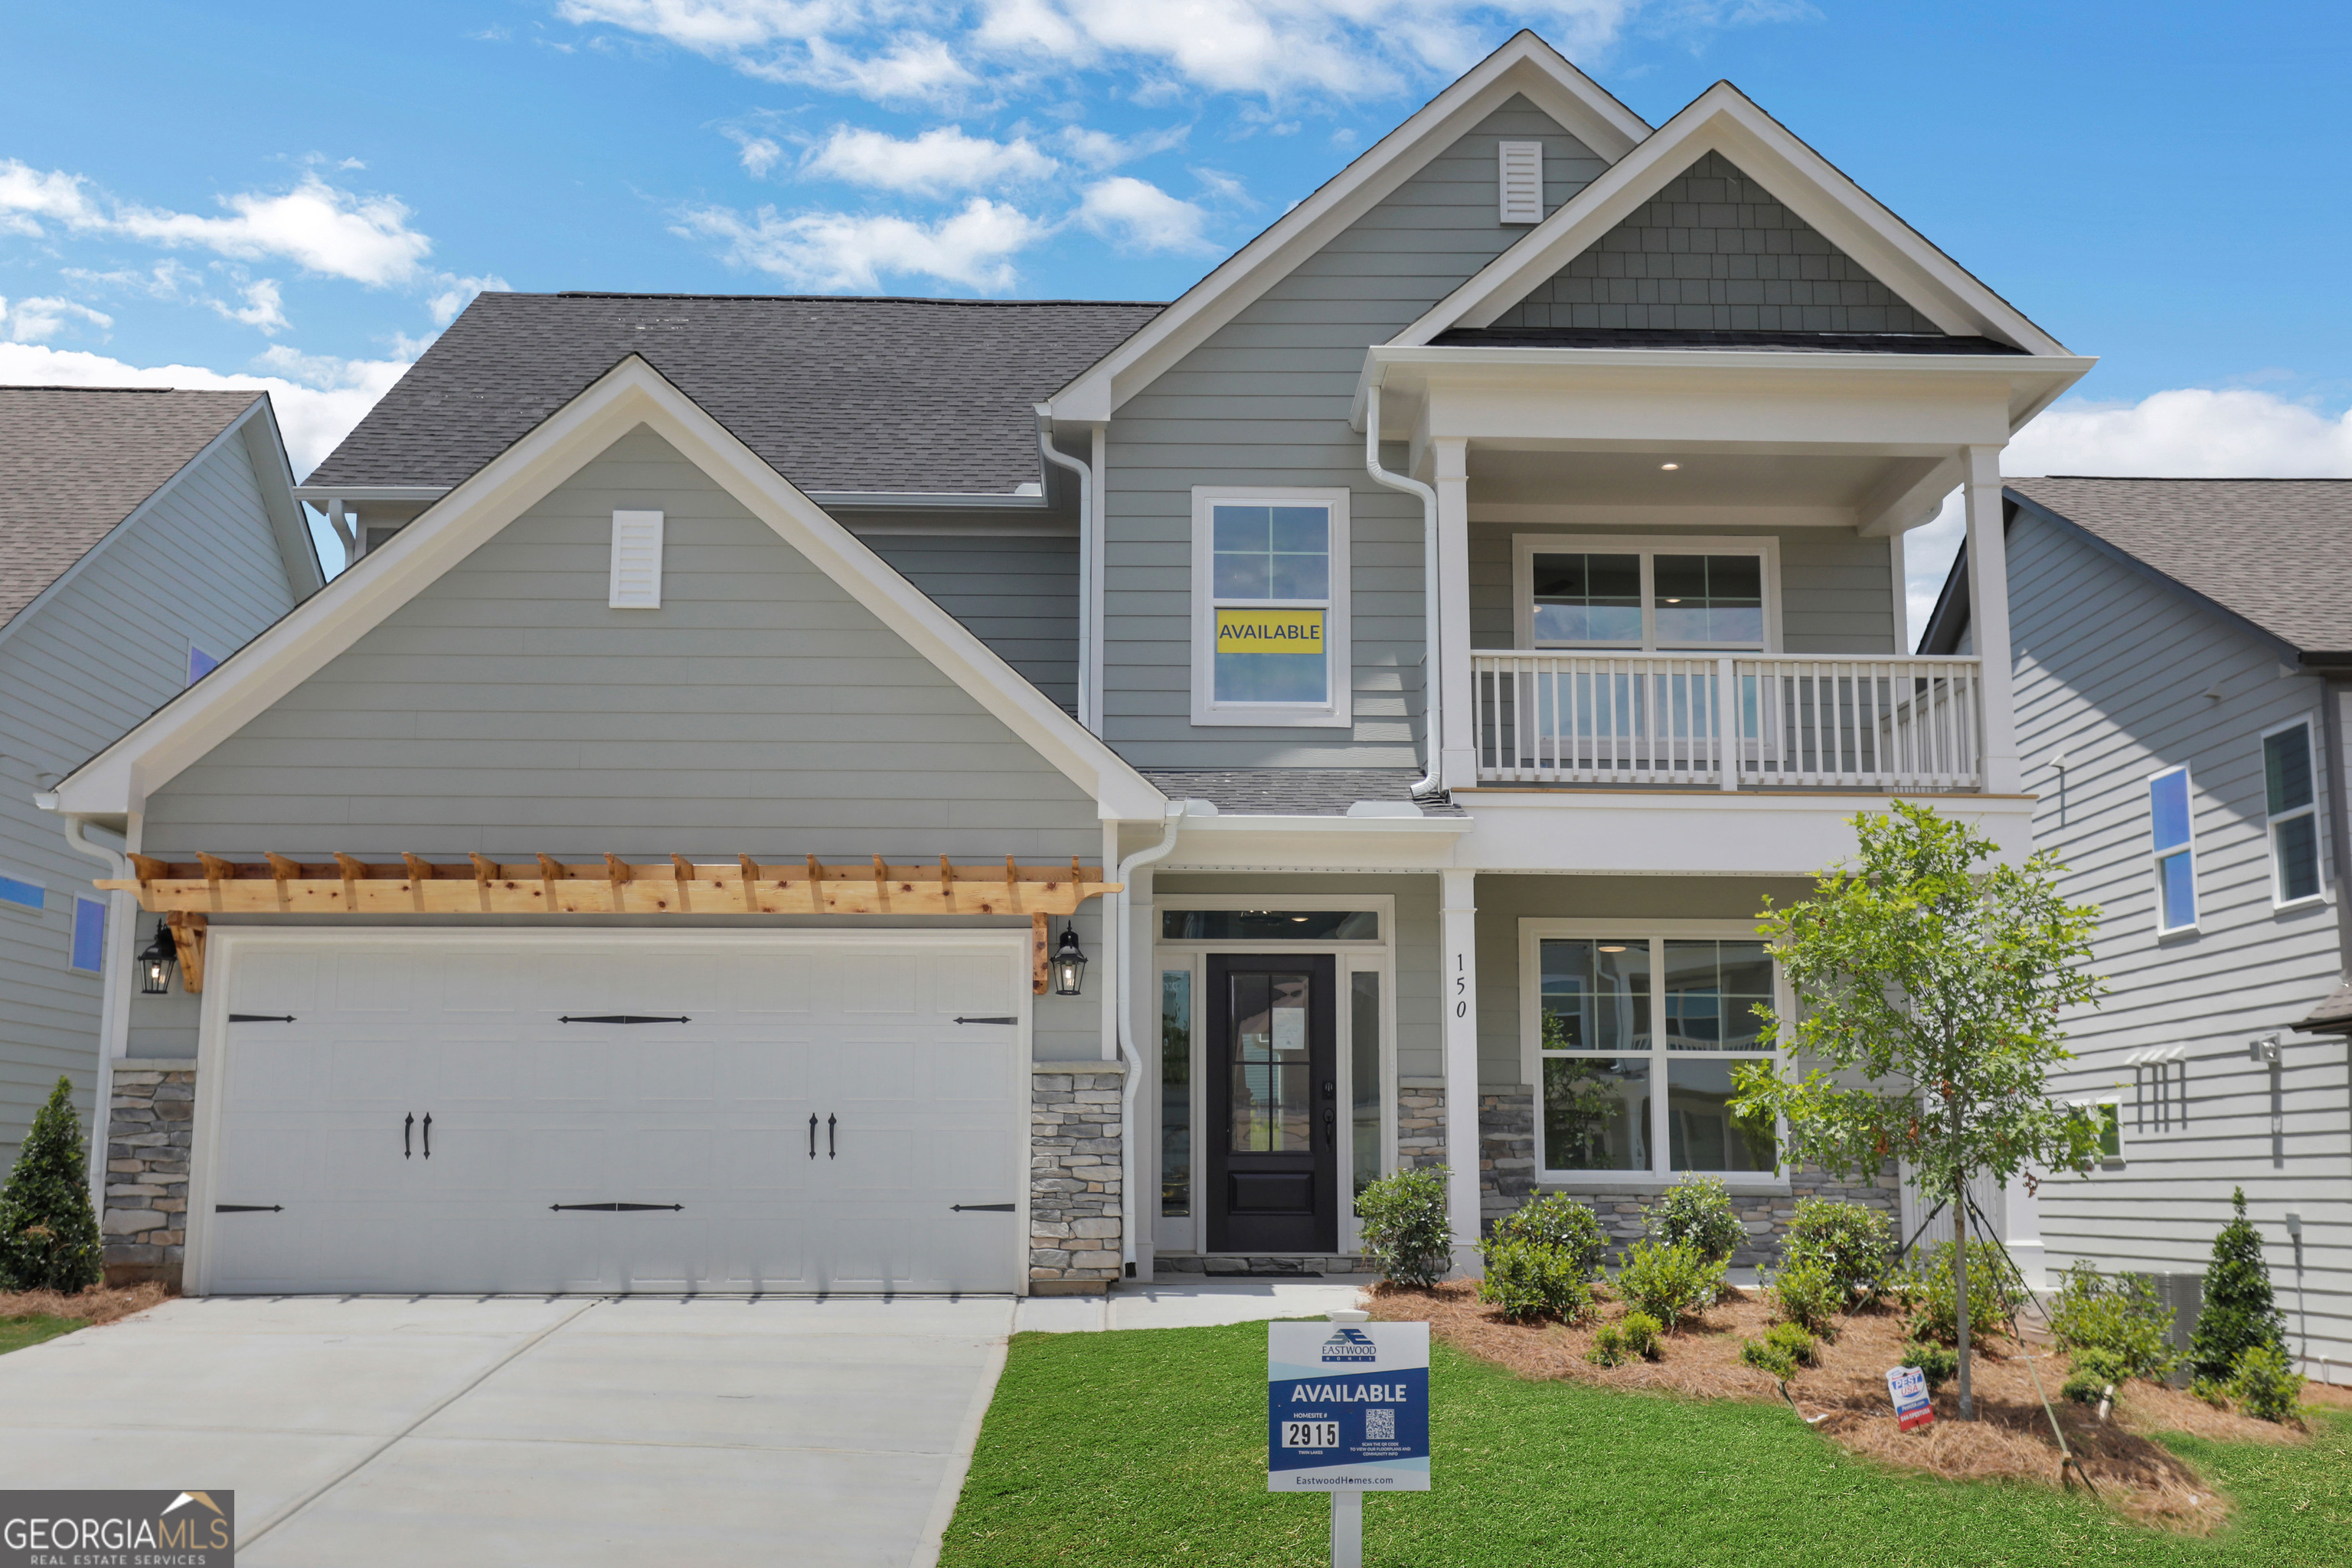
150 Coffee LN, Hoschton, GA 30548
TWIN LAKES · Jackson County
Key Facts
Description
This Cypress floor plan by Eastwood Homes combines style, space, and versatility in the highly desirable Twin Lakes community. The main level includes a private office with glass doors, a guest suite with a walk-in shower, and a gourmet kitchen with white perimeter cabinets, Stained wood oversized island, stained warm finishes, quartz countertops, and a 5-burner gas cooktop. The kitchen opens to the breakfast area and living room, where a stone fireplace with a cedar mantel extends to the ceiling. Step outside to enjoy a covered porch and extended concrete patio, overlooking a green and spacious backyard. Upstairs, the luxury primary suite features a spa-like bath featuring a large shower and seat, while a spacious loft with plank flooring serves as the perfect second living space. From the loft, step out onto a private balcony overlooking the front of the home, offering a unique outdoor retreat. Generously sized secondary bedrooms complete the upstairs layout. The highlight of this home is the third-floor bonus room with a full bath, ideal as a media room, private guest suite, or flexible living space. Exterior details include architectural shingles, HardiePlank siding, and stone accents, along with the charm of double front porches. At Twin Lakes, residents enjoy lakes, a pool, clubhouse, fitness center, cabana, dog park, and more-all just minutes from shopping, dining, and I-85. (Home is currently under construction. Photos used are stock photos and/or renderings for illustrative purposes only and may vary from the actual home. Features, finishes, colors, materials, and options shown may differ from the completed property. Please contact the sales agent for current construction status and details). Completion Estimated July.
Property Information
Property Type
Residential
Sub-Type
Single Family Residence
Structure Type
House
Year Built
2026
Stories
3
Living Area
2,836 sq ft
Lot Size
0.15 acres
Garage Spaces
2
Parking Spaces
2
Days on Market
100
MLS® Listing#
10725307
Property Features
Interior
Exterior
Appliances
Cooling
Heating
Flooring
Fireplace
Basement
Parking
Laundry
Patio
Construction
Foundation
Roof
Windows
Security
Community
Utilities
Sewer
Water Source
Rooms
- Dining Room
- Kitchen
Schools
- Elementary:
- West Jackson
- Middle:
- West Jackson
- High:
- Jackson County
Financial Details
HOA
$940 / Annually
Parcel Number
121B 2915
Directions
Please visit the Eastwood model home at 51 Club View Dr. first to meet the onsite agent before heading to the property. I-85 North to exit 129 (Hwy 53), turn right off the exit on Hwy 53. Travel approximately 2.5 miles, entrance to the Twin Lakes neighborhood will be on the right.
Affordability Calculator
$105,980
Estimated monthly payment
$2,820/mo
Principal $423,920 · Est. interest $591,406 over 30 yrs
Neighborhood Market Statistics
How this home compares to active listings in Hoschton, GA
- $536,023
- Median Listing Price
- 59
- Median Days on Market
- 2,692
- Median Sq Ft
- $199
- Median Price / Sq Ft
- 694
- Active Listings
- This home’s price is 1% below the area median.
- Its price per sq ft is 6% below the area median.
Market statistics compiled from active EXIT Realty® and MLS listings in Hoschton, GA.
Location

Getting Around
Points of Interest in Hoschton, GA
Showing the Hoschton area map.
Nearby Schools
West Jackson Intermediate School
Elementary · 2.5 mi away
West Jackson Primary School
Elementary · 2.7 mi away
County Line Elementary School
Elementary · 3.0 mi away
Braselton Christian Academy
School · 3.5 mi away
Gum Springs Elementary School
Elementary · 3.8 mi away
West Jackson Middle School
Secondary · 3.8 mi away
Russell Middle School
Secondary · 4.4 mi away
Winder Barrow High School
Secondary · 4.5 mi away
Winder Elementary School
Elementary · 4.5 mi away
Jackson County High School
Secondary · 4.7 mi away
Primrose Schools
Elementary · 4.8 mi away
Barrow County School System
School · 5.0 mi away
Holsenbeck Elementary School
Elementary · 5.1 mi away
Winder Barrow Middle School
Elementary · 5.8 mi away
Barrow County Christian Academy
School · 5.9 mi away
Primrose Schools
Elementary · 5.9 mi away
Easterseals North Georgia
School · 5.9 mi away
Auburn Elementary School
Elementary · 6.0 mi away
Jackson Trail Christian School
School · 6.0 mi away
Westside Middle School
Secondary · 6.3 mi away
Commute Calculator
Nearby Homes

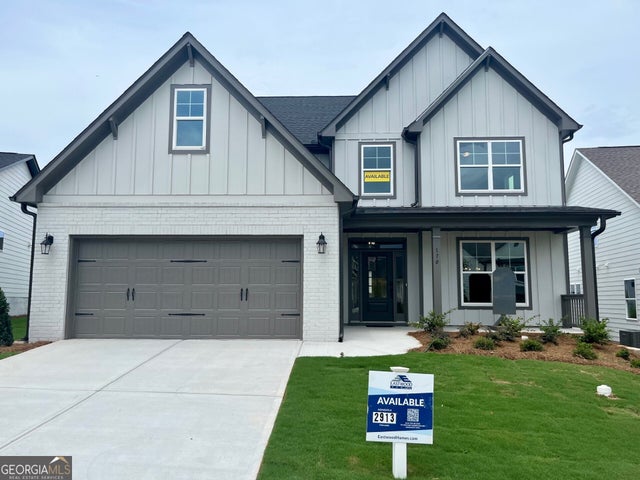
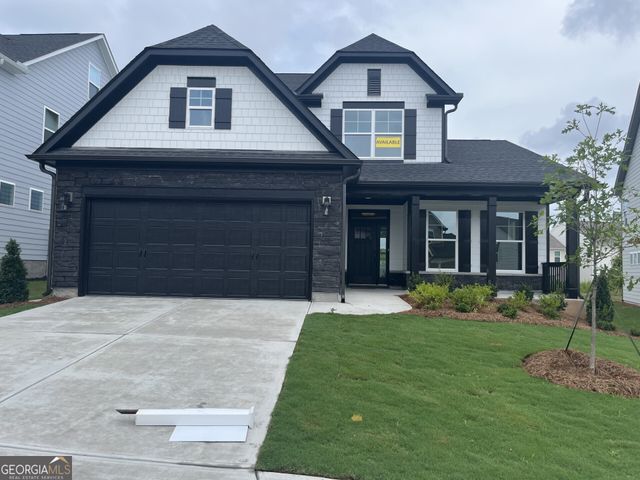
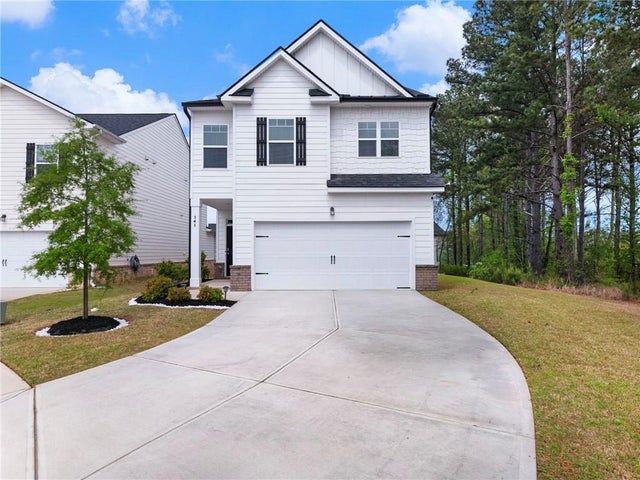
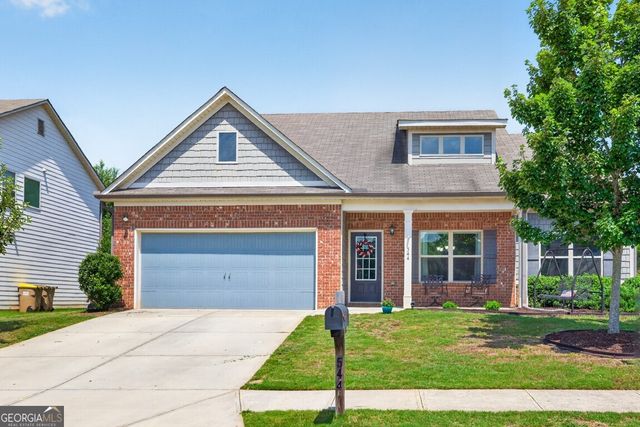
Similar Homes Nearby
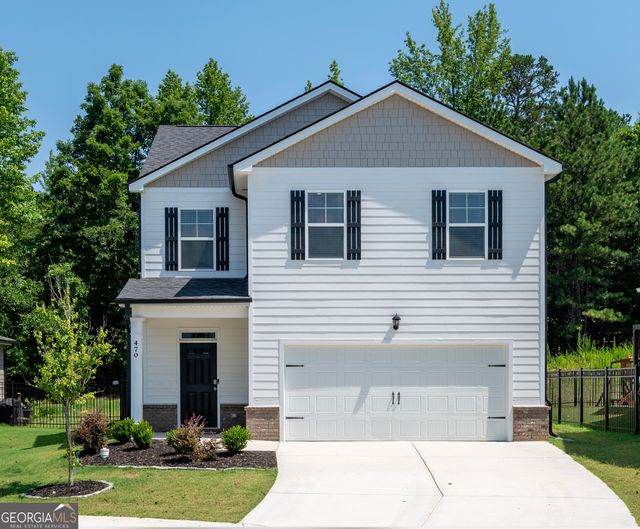


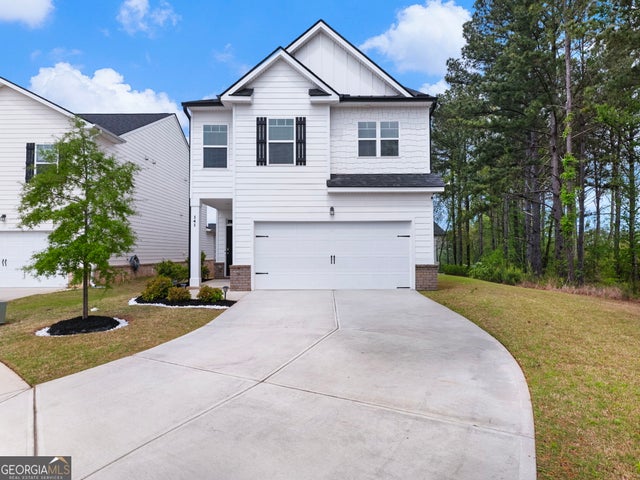
Similar Home Values
Comparable nearby listings and their asking prices.
| Address | Price | Beds | Baths | Sq Ft |
|---|---|---|---|---|
| 470 Shasta CT, Hoschton, GA | $373,000 | 4 | — | 2,031 |
| 470 Shasta Court, Hoschton, GA | $373,000 | 4 | 3 | 2,031 |
| 544 Amaranth Trail, Hoschton, GA | $374,900 | 4 | 3 | 2,500 |
| 141 Gaston CT, Hoschton, GA | $374,900 | 4 | — | 2,030 |
| 141 Gaston Court, Hoschton, GA | $374,900 | 4 | 3 | 2,030 |
| 544 Amaranth TRL, Hoschton, GA | $374,900 | 4 | — | 2,500 |
Moving Cost Estimate
EXIT Agents in Hoschton


Listing Courtesy: Peggy Slappey Properties - 7709323440