

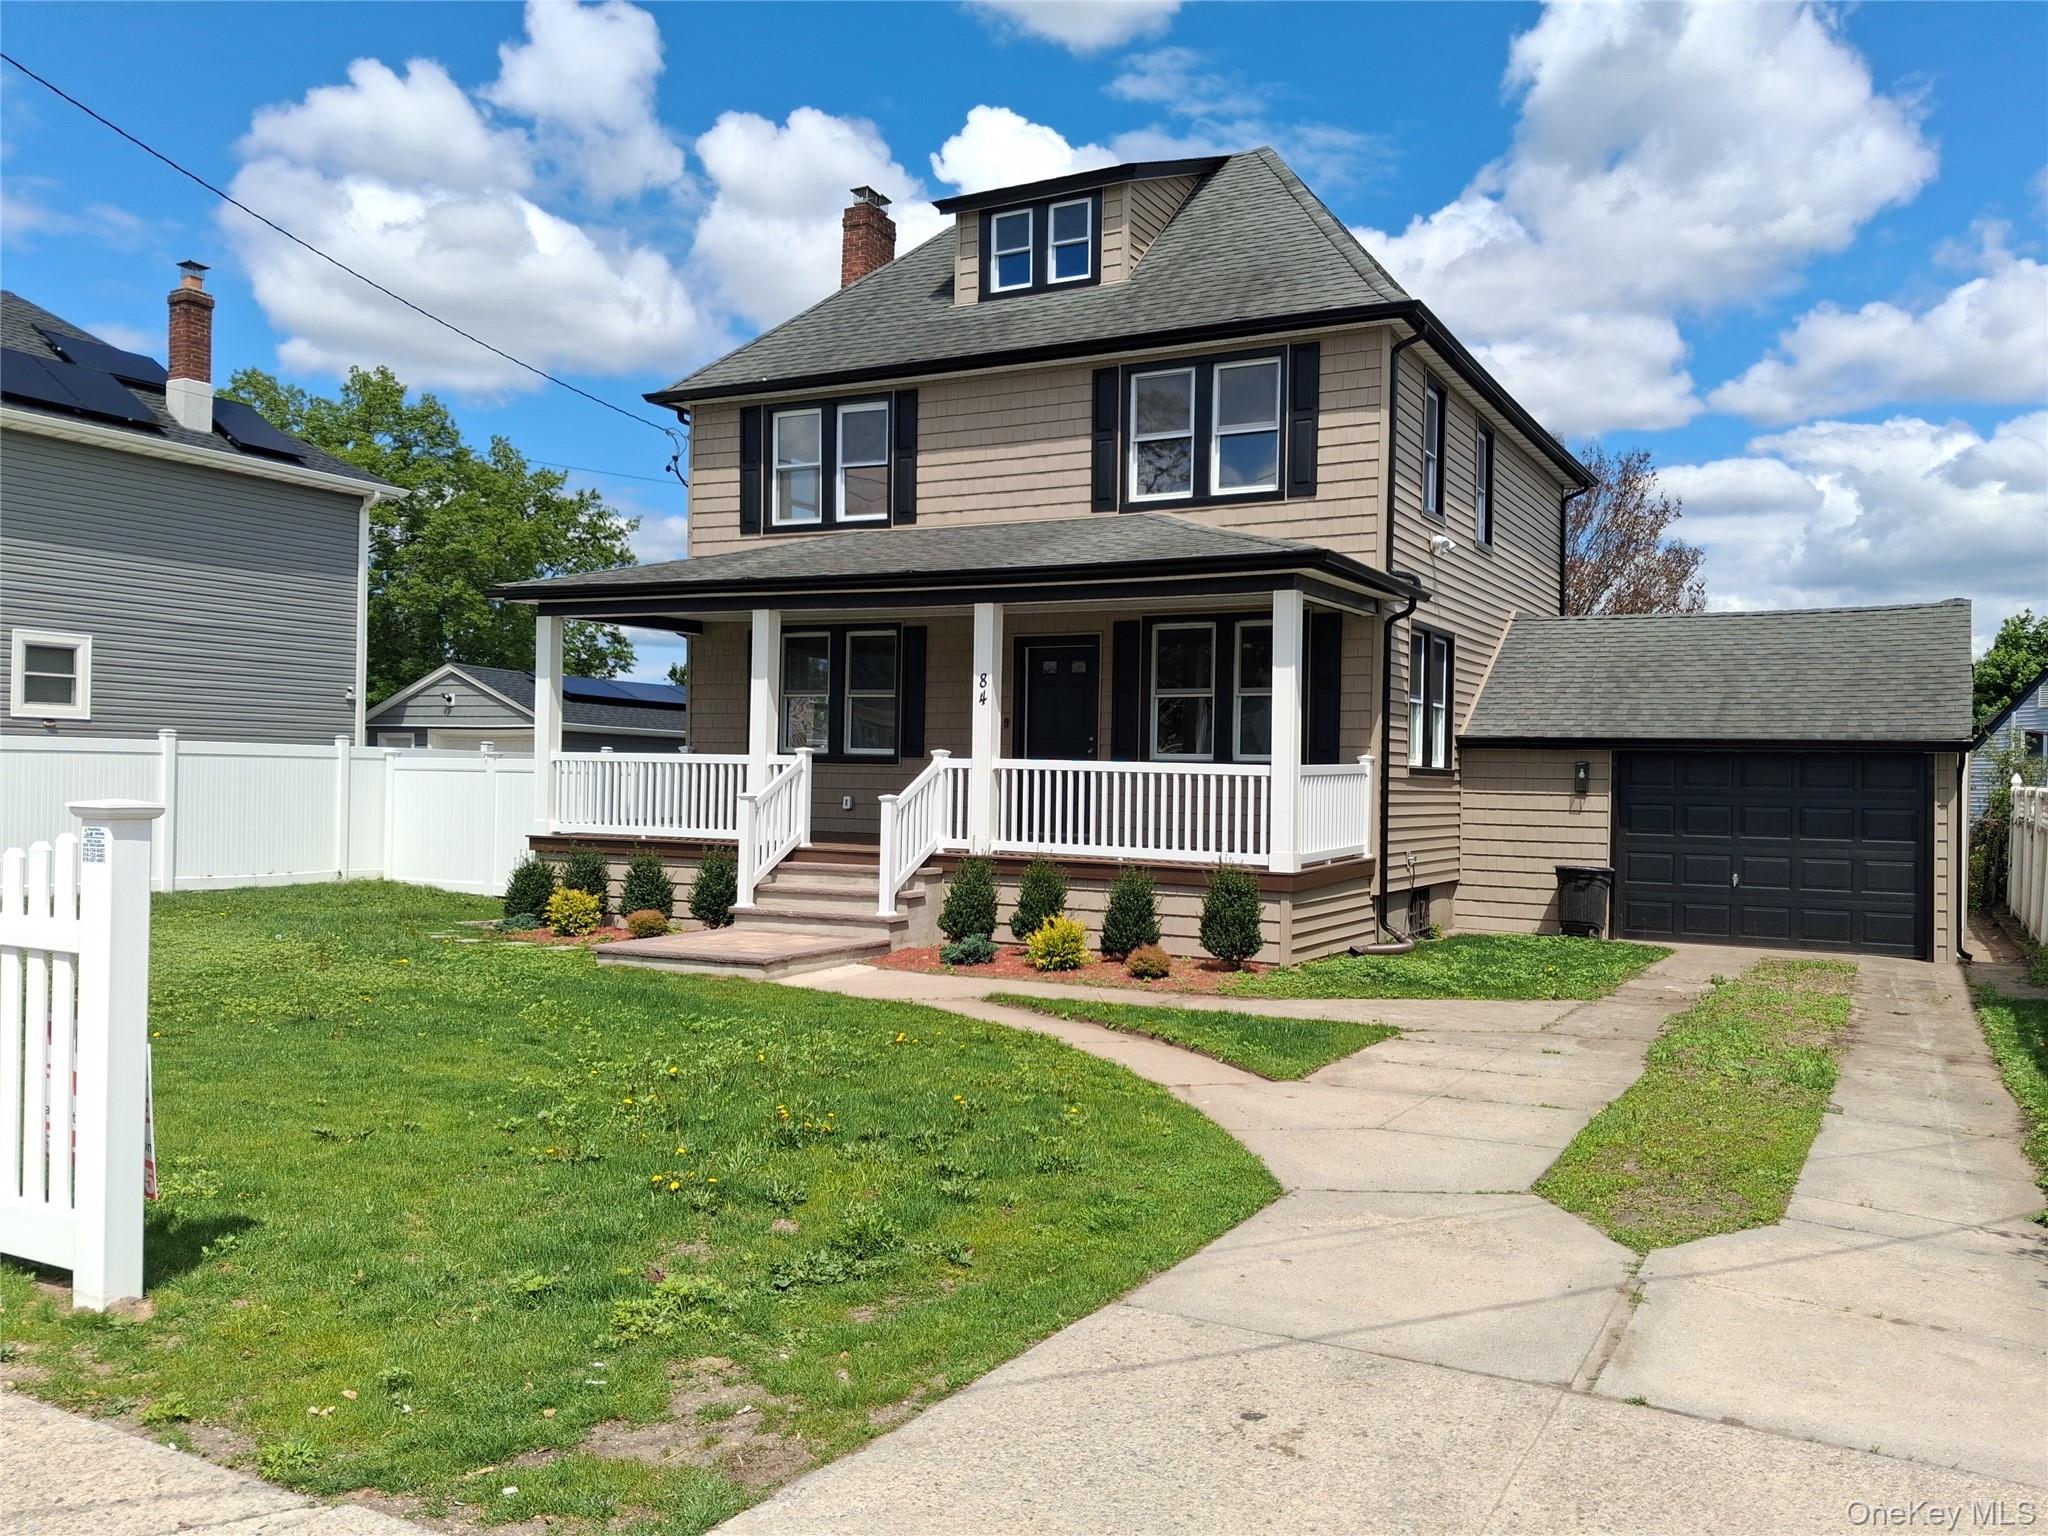
84 Holland Avenue, Elmont, NY 11003
Nassau County
Key Facts
Description
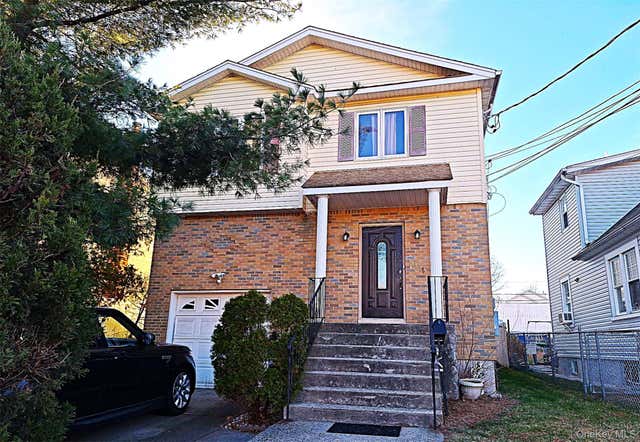
Introducing an extraordinary and exquisitely designed interior space .This exceptional property offers 5 spacious bedrooms and 4 full bathrooms, thoughtfully designed for modern living. The first floor features 1 bedroom and full bathroom while the second floor boasts 4 bedrooms and 2 bathrooms, providing ample space and privacy for every member of the household. The gourmet kitchen with gas cooking, premium finishes, and an ideal layout for both entertaining and everyday living Including. Master suite, finished basement with outside entrance , central air conditioning, great craftmanship and modern design
Property Information
Property Type
Residential
Sub-Type
Single Family Residence
Style
Colonial / Farmhouse
Year Built
1922
Living Area
1,900 sq ft
Lot Size
0.12 acres
Garage Spaces
1
Days on Market
56
MLS® Listing#
984120
Property Features
- Interior:
- Built-in Features, Cathedral Ceiling(s), Ceiling Fan(s), Crown Molding, Double Vanity, Granite Counters, High Ceilings, Kitchen Island, Natural Woodwork, Open Floorplan, Recessed Lighting, Soaking Tub, Tray Ceiling(s)
- Exterior:
- Garden, Lighting, Rain Gutters
- Appliances:
- Dishwasher, Dryer, ENERGY STAR Qualified Appliances, Gas Oven, Gas Range, Microwave, Refrigerator, Stainless Steel Appliance(s), Washer, Gas Water Heater, Wine Refrigerator
- Cooling:
- Electric, ENERGY STAR Qualified Equipment, Zoned
- Heating:
- ENERGY STAR Qualified Equipment, Forced Air, Natural Gas
- Flooring:
- Ceramic Tile, Laminate, Vinyl
- Basement:
- Finished, Walk-Out Access
- Parking:
- Attached, Driveway, Garage, Oversized
- Laundry:
- Inside, Laundry Room
- Patio:
- Covered, Porch
- Fencing:
- Fenced, Vinyl
- Lot Features:
- Front Yard, Landscaped, Private
- Construction:
- Shake Siding, Vinyl Siding
- Windows:
- Double Pane Windows, Insulated Windows
- Utilities:
- Natural Gas Available, Natural Gas Connected, Sewer Connected, Water Connected
- Sewer:
- Public Sewer
- Water Source:
- Public, Shared Well
Schools
- Elementary:
- Gotham Avenue School
- Middle:
- Alverta B Gray Schultz Middle Sch
- High:
- Hempstead High School
HOA & Tax
- Annual Tax:
- $10,527
- Assessed Value:
- $398
- Parcel #:
- 2089-32-440-00-0044-0
Affordability Calculator
$197,400
Estimated monthly payment
$5,253/mo
Principal $789,600 · Est. interest $1,101,562 over 30 yrs
Neighborhood Market Statistics
How this home compares to active listings in Elmont, NY
- $887,500
- Median Listing Price
- 41
- Median Days on Market
- 1,687
- Median Sq Ft
- $542
- Median Price / Sq Ft
- 52
- Active Listings
- This home’s price is 11% above the area median.
- Its price per sq ft is 4% below the area median.
Market statistics compiled from active EXIT Realty® and MLS listings in Elmont, NY.
Location
- 84 Holland Avenue, Elmont, NY 11003
Walk Score
Nearby Schools
Elmont Union Free School District
Elementary · 0.2 mi away
Gotham Avenue School
Elementary · 0.3 mi away
Floral Park Memorial High School
Secondary · 0.7 mi away
Clara H Carlson School
Elementary · 0.7 mi away
Elmont Memorial High School
Secondary · 0.7 mi away
Martin de Porres School
Secondary · 0.8 mi away
Floral Park-Bellerose School
Elementary · 1.0 mi away
Dutch Broadway School
Elementary · 1.1 mi away
Victory Our
School · 1.2 mi away
My First School
Elementary · 1.2 mi away
Covert Avenue School
Elementary · 1.3 mi away
Institution Mixte Hibiscus
Elementary · 1.3 mi away
Sewanhaka Central High School District
Secondary · 1.3 mi away
P. S. 034 John Harvard
Elementary · 1.3 mi away
Cambria Center for the Gifted Child
Elementary · 1.4 mi away
Cambria School of Excellence
Secondary · 1.4 mi away
PS/Is 295
Elementary · 1.4 mi away
Arrow Auto School
School · 1.4 mi away
Sacred Heart Catholic Academy
School · 1.4 mi away
SS Joachim and Anne School
School · 1.4 mi away
Commute Calculator
Nearby Homes


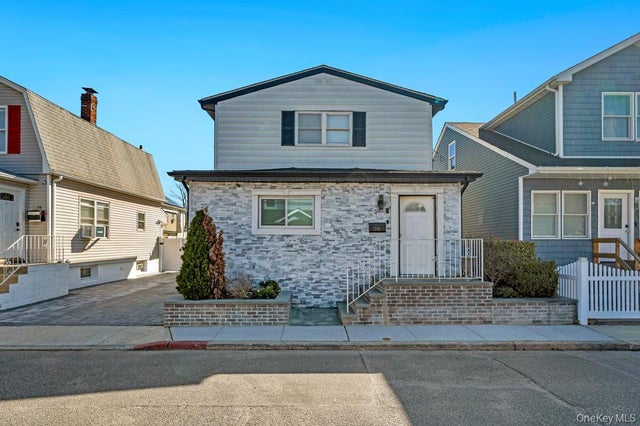

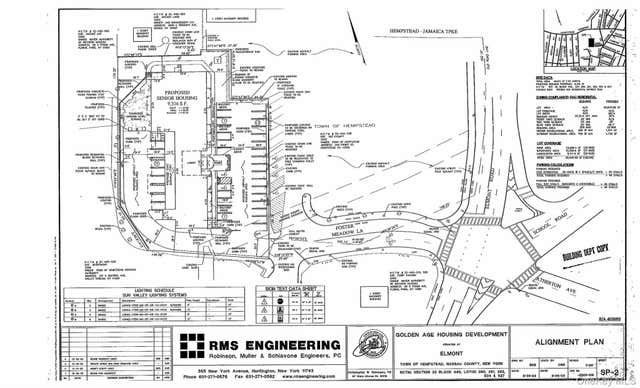
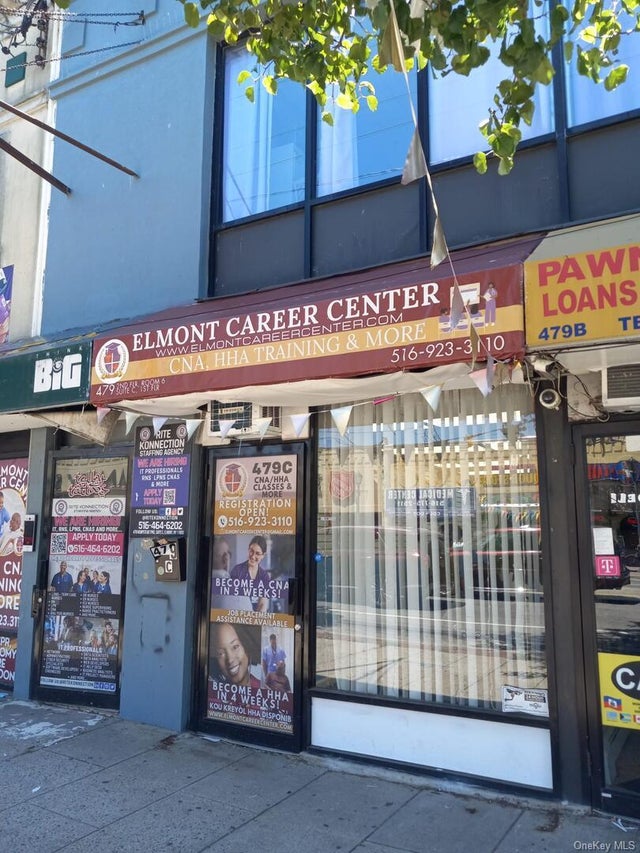
Similar Homes Nearby


Moving Cost Estimate
EXIT Agents in Elmont


Listing Courtesy: HomeCoin.com - 8884002513
Presented by: Jonathan Minerick
 Fair Housing Notice