


3810 Myers Lane, St James City, FL 33956
NOT APPLICABLE · Lee County
Key Facts
Description
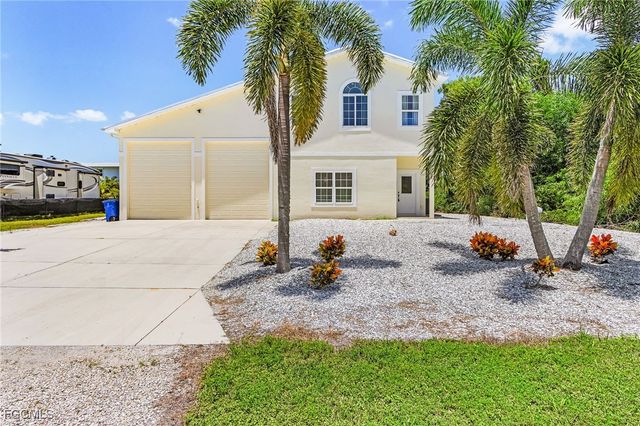
Island Living at Its Best! Have you been looking for a LARGE GARAGE and a POOL? This 3-bed, 3-bath home offers the perfect mix of comfort and function. Enjoy an open floor plan with a spacious kitchen featuring granite counters, stainless steel appliances, a large island, and a wine rack. French doors lead to a pool and lanai—great for entertaining! Built with upgrades like hurricane-impact windows and doors, a metal roof, ManaBloc plumbing, and stained concrete floors downstairs. Upstairs, you'll find hardwood floors, a large master suite with a clawfoot tub, a walk-in shower, and a closet, plus guest rooms with balcony access overlooking the pool. The oversized garage has 10' wide by 12' high doors and 14' ceilings—ideal for boats, RVs, or extra vehicles. Close to shops, dining, boat ramps, and top-tier fishing spots. Your Pine Island paradise awaits! Seller is motivated!! Bring ALL reasonable offers!! Note: The seller is offering 1 year of free pool service!! SELLER MAY BE OPEN TO FINANCING WITH 30% DOWN.
Property Information
Property Type
Residential
Sub-Type
Single Family Residence
Style
Two Story
Year Built
2015
Stories
1
Living Area
2,567 sq ft
Lot Size
0.28 acres
Lot Dimensions
133 x 90 x 90 x 133
Garage Spaces
4
Ownership
Single Family
Days on Market
320
MLS® Listing#
2025003527
Property Features
- Interior:
- Walk-In Closet(s)
- Exterior:
- None
- Cooling:
- Central Air, Electric
- Heating:
- Central, Electric
- Flooring:
- Concrete
- Pool:
- In Ground, Private
- Parking:
- Attached, Garage, Garage Door Opener
- Laundry:
- Inside
- Patio:
- Screened, Porch
- Lot Features:
- Rectangular Lot
- Construction:
- Stucco
- Roof:
- Metal
- Windows:
- Window Coverings
- Utilities:
- Cable Available
- Sewer:
- Septic Tank
- Water Source:
- Public
HOA & Tax
- HOA:
- None
- Annual Tax:
- $6,877 (2024)
- Parcel #:
- 23-45-22-07-00000.0030
Affordability Calculator
$93,800
Estimated monthly payment
$2,496/mo
Principal $375,200 · Est. interest $523,437 over 30 yrs
Location
- 3810 Myers Lane, St James City, FL 33956
Nearby Schools
Oasis Charter High School
Secondary · 5.3 mi away
Oasis Middle School
Secondary · 5.3 mi away
Oasis Charter Elementary School
Elementary · 5.4 mi away
Ida S. Baker High School
Secondary · 5.6 mi away
Pine Island Elementary School
Elementary · 5.7 mi away
Gulf Middle School
Secondary · 5.8 mi away
Gulf Elementary School
Elementary · 5.9 mi away
Nicaea Academy
School · 6.3 mi away
The Sanibel School
Elementary · 6.5 mi away
Providence Christian School
School · 6.8 mi away
Trafalgar Elementary School
Elementary · 7.1 mi away
Bobbie Noonan's Child Care
School · 7.4 mi away
Trafalgar Middle School
Secondary · 7.4 mi away
Pelican Elementary School
Elementary · 7.5 mi away
Christian Life Academy
School · 7.9 mi away
Christa McAuliffe Charter Elementary School
Elementary · 8.2 mi away
Skyline Elementary School
Elementary · 8.3 mi away
Patriot Elementary School
Elementary · 8.4 mi away
Challenger Middle School
Secondary · 8.5 mi away
Cape Coral High School
Secondary · 8.5 mi away
Commute Calculator
Nearby Homes


Moving Cost Estimate
EXIT Agents in St James City


Listing Courtesy: John R. Wood Properties - 2392831028
The listing broker’s offer of compensation is made only to participants of the MLS where the listing is filed.