

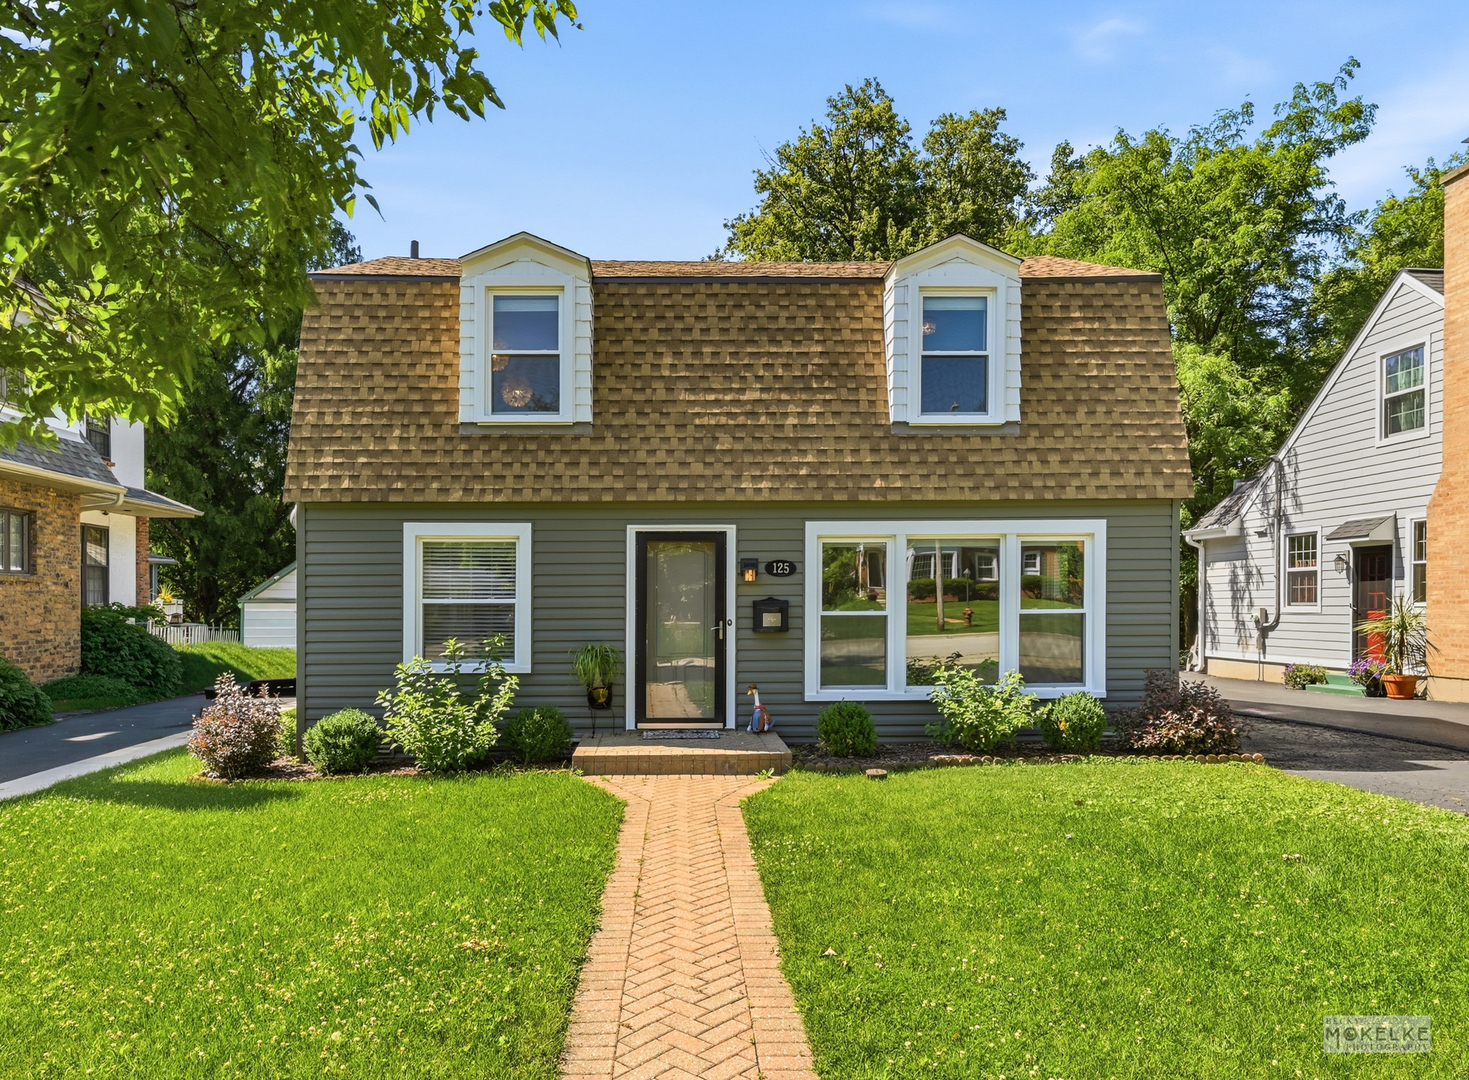
125 W Adams Street, Villa Park, IL 60181
DuPage County
Key Facts
Description
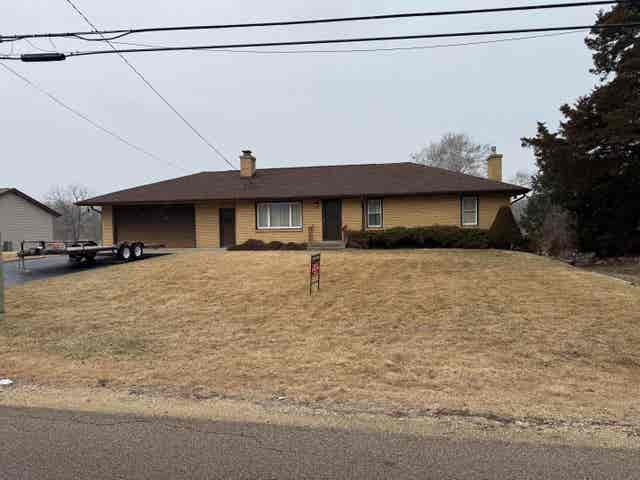
Welcome home to this beautifully updated 4-bedroom, 2-bathroom home nestled on a peaceful, professionally landscaped lot in the heart of Villa Park. Filled with natural light, the inviting living room features large windows and rich wood flooring, creating a warm and welcoming space to relax or entertain. The updated galley kitchen offers timeless style with two-tone cabinetry, quartz countertops, stainless steel appliances, and durable tile flooring. Just off the kitchen, a generously sized laundry room offers exceptional functionality with a utility sink and an abundance of storage cabinets. Then you'll walk out to the separate dining room which opens to a screened-in porch and wood deck, providing the perfect setting for indoor-outdoor living and entertaining while overlooking the serene backyard. The main level also features a comfortable primary bedroom and a beautifully updated full bathroom, offering convenient first-floor living. Upstairs, you'll find three additional spacious bedrooms, each with ample closet space, along with a second full bathroom to accommodate family and guests. Additional updates include new blinds throughout the home, newer windows, and a brand-new roof, gutters, and fascia (2026), providing peace of mind for years to come. Ideally located near parks, schools, shopping, dining, and major commuter routes, this move-in ready home combines thoughtful updates, functional living spaces, and a tranquil outdoor setting you'll love coming home to.
Property Information
Property Type
Residential
Sub-Type
Single Family Residence
Style
Colonial
Year Built
1951
Living Area
1,500 sq ft
Lot Dimensions
51X200x51x200
Garage Spaces
2
Parking Spaces
2
Ownership
Fee Simple
Days on Market
6
MLS® Listing#
12691094
Property Features
Appliances
Cooling
Heating
Flooring
Basement
Parking
Laundry
Patio
Lot Features
Construction
Foundation
Roof
Other Structures
Community
Sewer
Water Source
Rooms
- 11X11Main
- Bedroom 28X21Second
- Bedroom 313X10Second
- Bedroom 48X11Second
- Dining Room11X14Main
- Family Room
- Kitchen9X11Main
- Laundry9X11Main
- Living Room11X19Main
- Master Bedroom11X10Main
Schools
- Elementary:
- Westmore Elementary School
- Middle:
- Jackson Middle School
- High:
- Willowbrook High School
- District:
- Willowbrook High School
Financial Details
Annual Taxes
$9,748
Tax year 2025
Parcel Number
0616210010
Directions
Harvard to Adams, East to home
Affordability Calculator
$84,000
Estimated monthly payment
$2,235/mo
Principal $336,000 · Est. interest $468,750 over 30 yrs
Neighborhood Market Statistics
How this home compares to active listings in Villa Park, IL
- $349,015
- Median Listing Price
- 31
- Median Days on Market
- 1,672
- Median Sq Ft
- $209
- Median Price / Sq Ft
- 1,006
- Active Listings
- This home’s price is 20% above the area median.
- Its price per sq ft is 34% above the area median.
Market statistics compiled from active EXIT Realty® and MLS listings in Villa Park, IL.
Location

Points of Interest in Villa Park, IL
Showing the Villa Park area map.
Nearby Schools
Jackson Middle School
Secondary · 0.3 mi away
Islamic Foundation School
School · 0.4 mi away
The Growing Place Preschool
School · 0.4 mi away
St Pius X Parish School
School · 0.5 mi away
Willowbrook High School
Secondary · 0.5 mi away
John E Albright Middle School
Secondary · 0.7 mi away
Salt Creek School District 48
School · 0.7 mi away
Trinity Christian Nursery School
School · 0.8 mi away
Westmore Elementary School
Elementary · 0.9 mi away
Ardmore Elementary School
Elementary · 0.9 mi away
Trinity Lutheran School
Elementary · 0.9 mi away
St Alexander Elementary School
Elementary · 1.0 mi away
Salt Creek School
Elementary · 1.2 mi away
Stevenson School
Elementary · 1.2 mi away
York Center Elementary School
Elementary · 1.3 mi away
The Gardner School
School · 1.5 mi away
Occhi Institute
Secondary · 1.5 mi away
Hammerschmidt Elementary School
Elementary · 1.6 mi away
Montin Catholic School
Secondary · 1.6 mi away
Stella May Swartz Elementary School
Elementary · 1.6 mi away
Commute Calculator
Nearby Homes
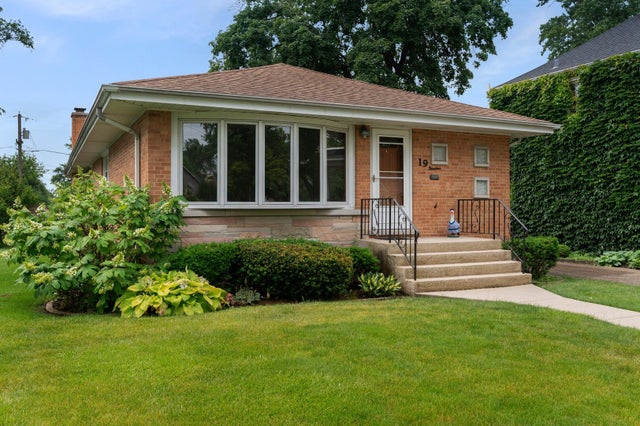

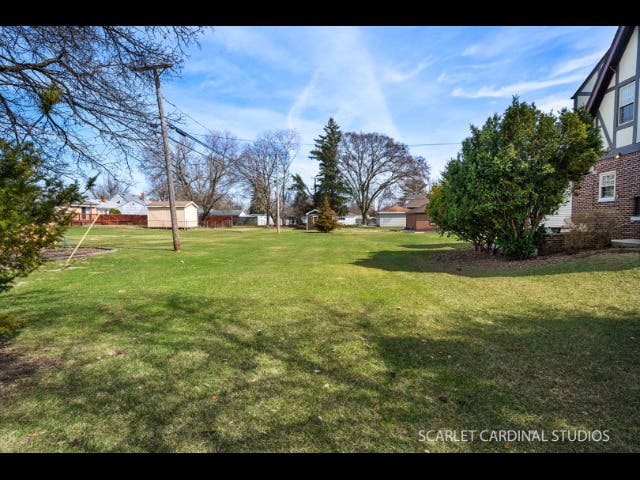
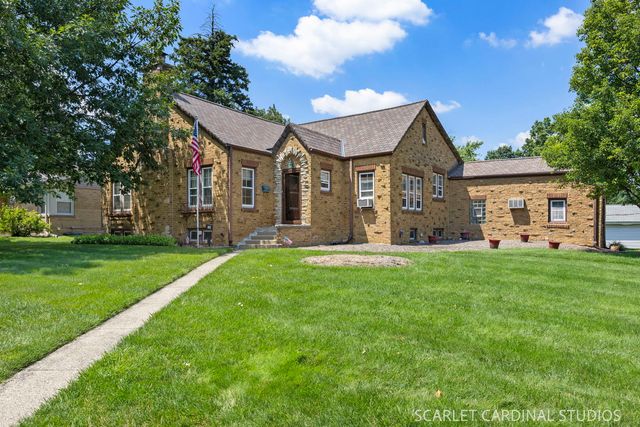

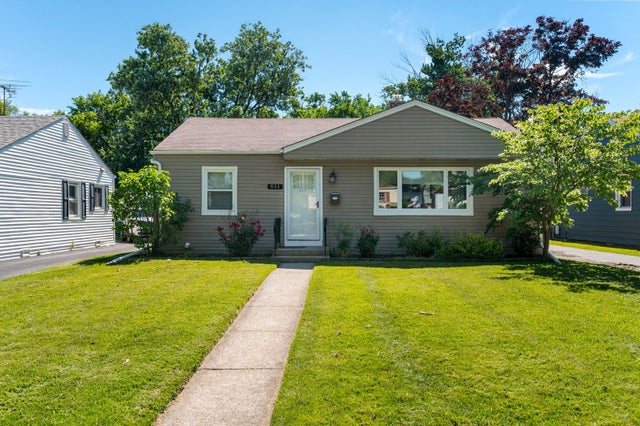
Similar Homes Nearby


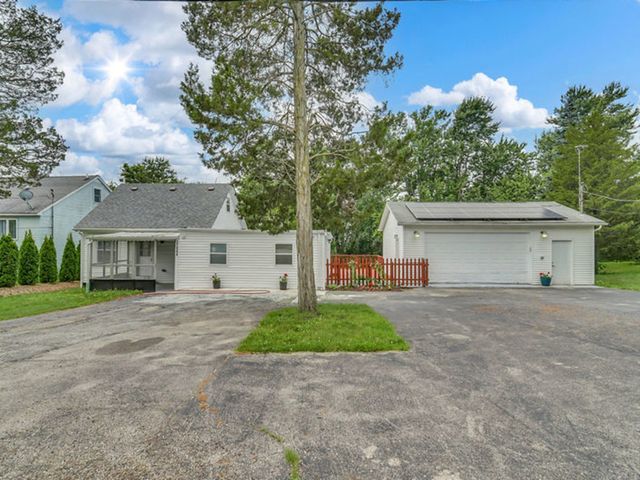
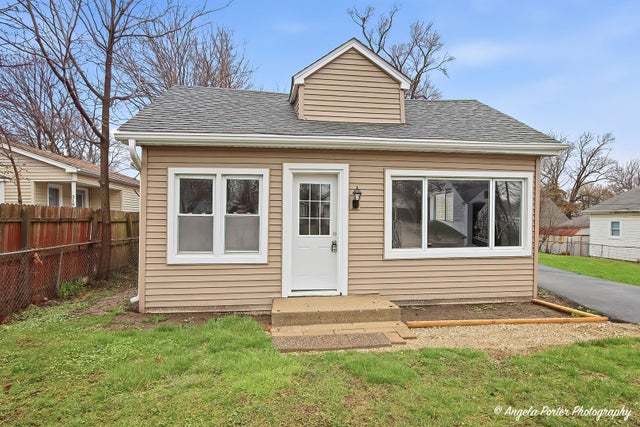
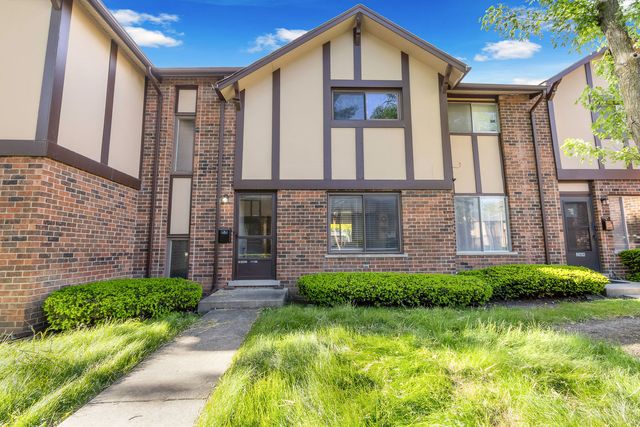
Similar Home Values
Comparable nearby listings and their asking prices.
| Address | Price | Beds | Baths | Sq Ft |
|---|---|---|---|---|
| 2923 W 97th Street, Evergreen Park, IL | $294,900 | 3 | 2 | 1,213 |
| 16030 85th Place, Tinley Park, IL | $295,000 | 3 | 2 | 1,136 |
| 37544 N Columbus Avenue, Lake Villa, IL | $299,000 | 4 | 2 | 1,474 |
| 320 E WASHINGTON Street, Round Lake Park, IL | $299,000 | 5 | 2 | 1,649 |
| 18w266 Knollwood Lane, Villa Park, IL | $299,000 | 3 | 3 | 1,298 |
| 11224 Ventura Blvd, MACHESNEY PARK, IL | $299,500 | 3 | — | 2,150 |
Moving Cost Estimate
EXIT Agents in Villa Park


Listing Courtesy: Berkshire Hathaway HomeServices Chicago - 6305481800
Last Updated: 2026-07-09